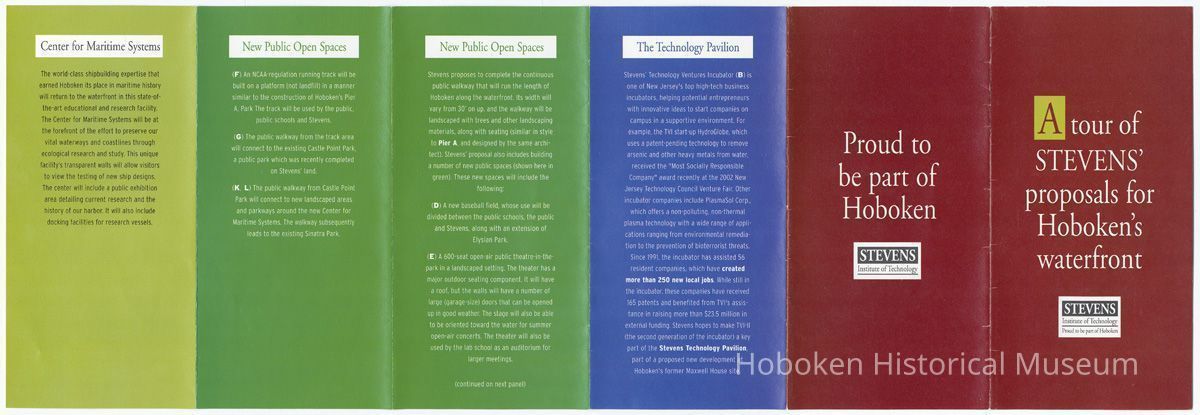
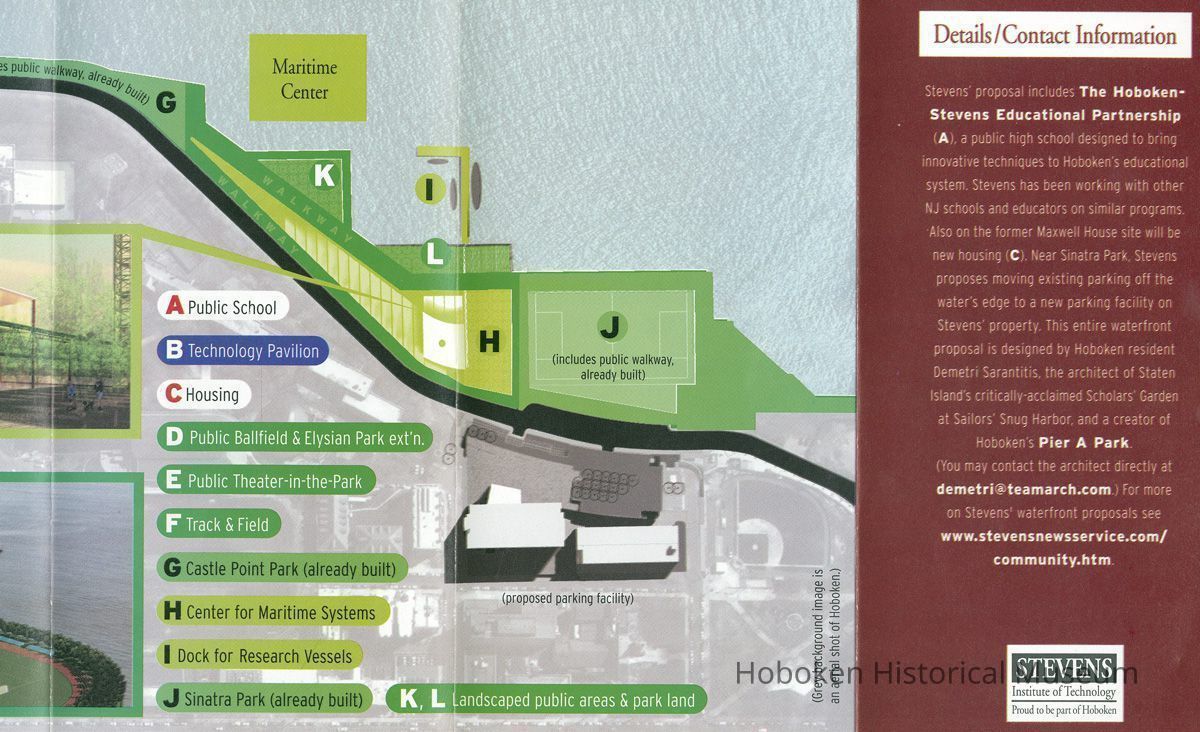
Brochure: A tour of Stevens' proposal for Hoboken's waterfront. Stevens Institute, ca. 2002-2002.
Entry/Object ID
2008.056.0001
Scope and Content
Brochure: A tour of Stevens' proposal for Hoboken's waterfront. Stevens Institute of Technology, Hoboken, no date, circa 2002. Single sheet, 7-3/8" high x 22-5/8" wide folded to 3-5/8" wide.
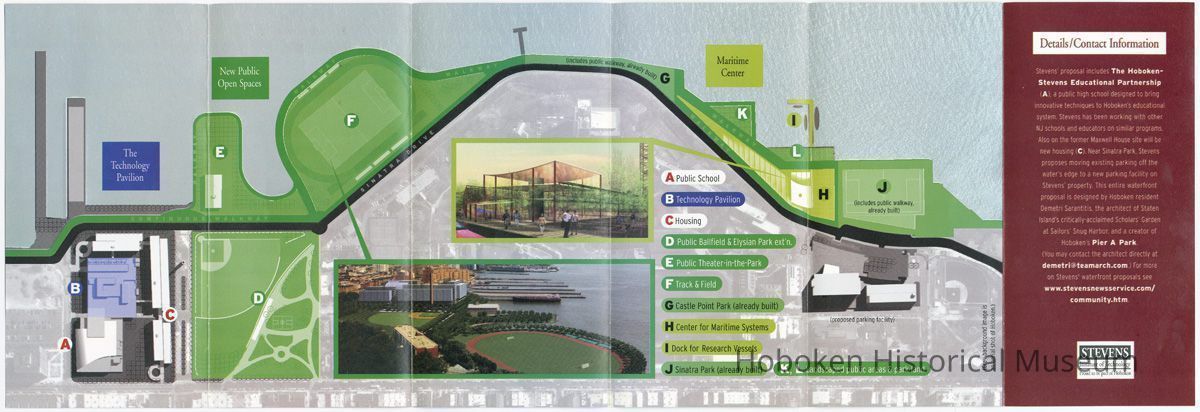
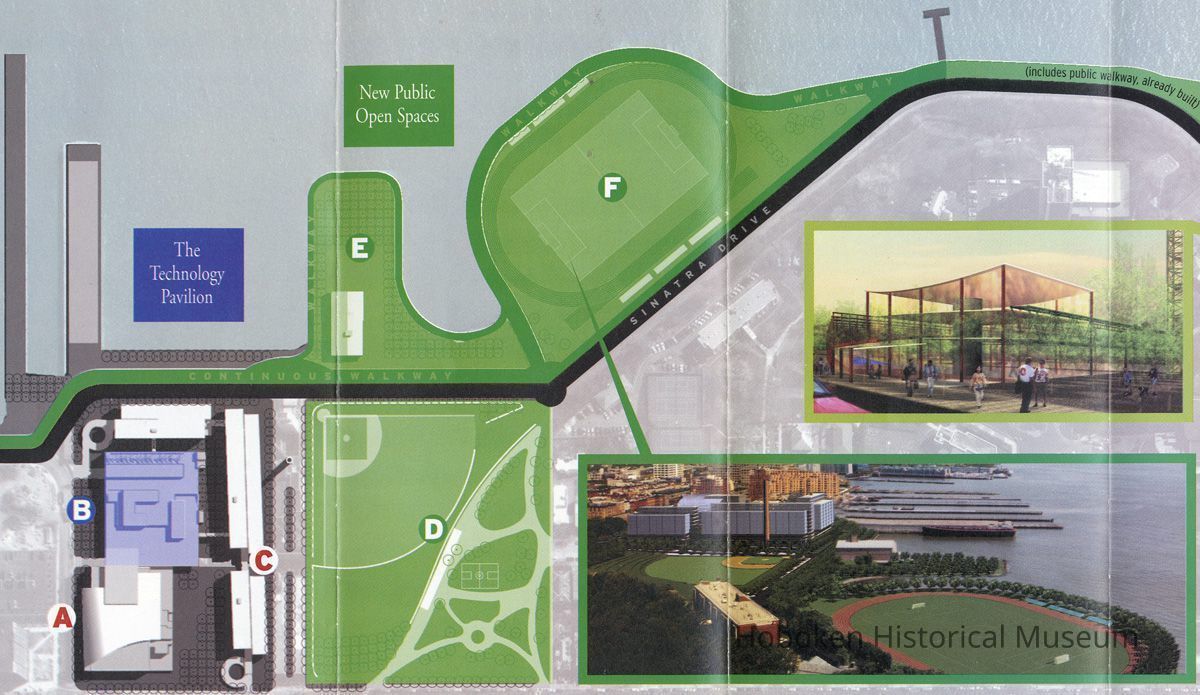
The inside has a map of the waterfront with proposed buildings and amenities listed and keyed to the map (with two architectural renderings of some projects):
Public School
Technology Pavillion
Housing
Public Ballfield & Elysian Park Extension
Public Theatre-in-the-Park
Track & Field
Castle Point Park (already built)
Center for Maritime Systems
Dock for Research Vessels
Sinatra Park (already built)
Landscaped public areas & park land
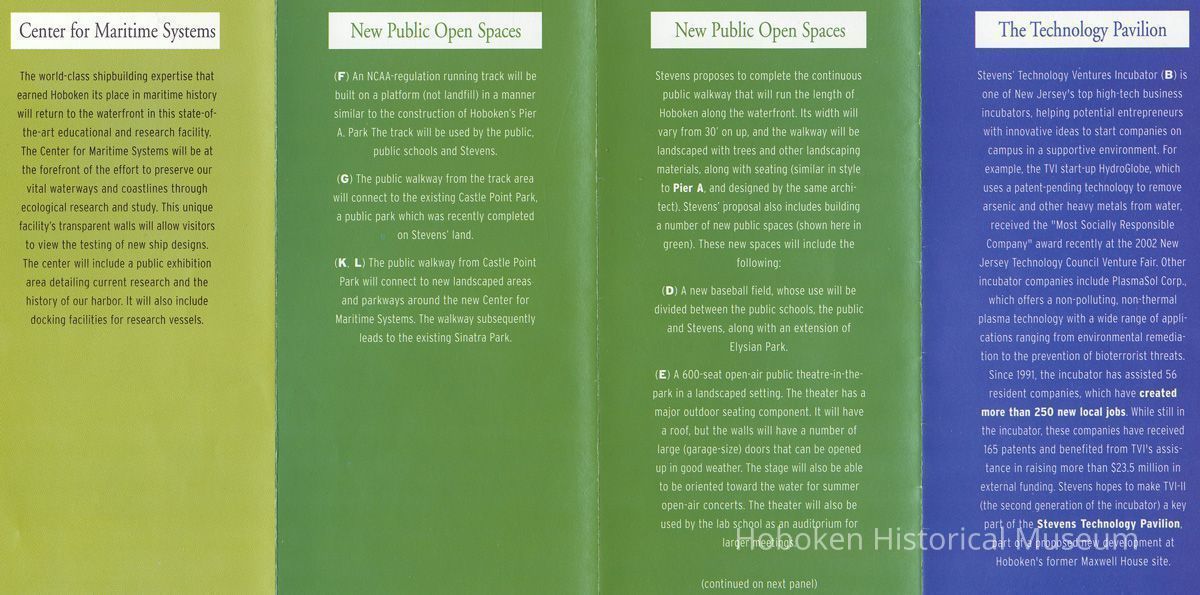
Text includes information about The Hoboken-Stevens Educational Partnership, Center for Maritime Systems, New Public Open Spaces and The Technology Pavilion.
This proposal included development of the former Maxwell House Coffee plant site.