Note
Notes: Archives 2011.052.0230
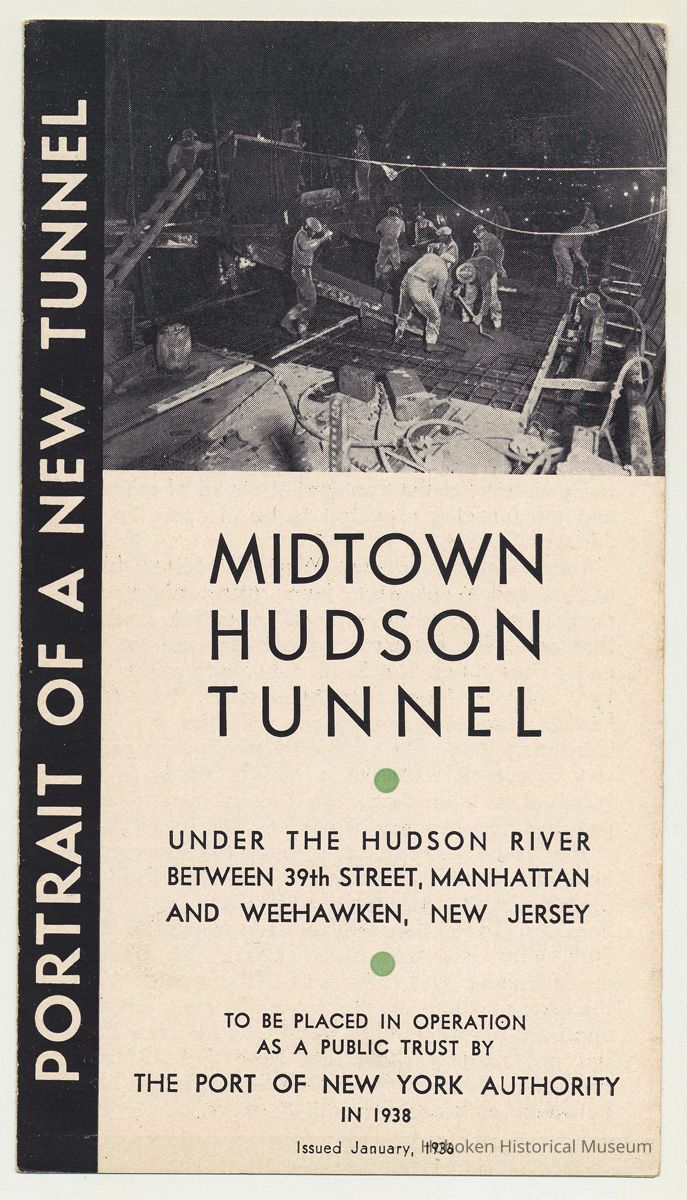
PORTRAIT OF A NEW TUNNEL
-
MIDTOWN HUDSON TUNNEL
-
UNDER THE HUDSON RIVER
BETWEEN 39th STREET, MANHATTAN
AND WEEHAWKEN, NEW JERSEY
TO BE PLACED IN OPERATION
AS A PUBLIC TRUST BY
THE PORT OF NEW YORK AUTHORITY
IN 1938
Issued January, 1936
-
THE MIDTOWN HUDSON TUNNEL
-
Work is proceeding rapidly on construction of
the newest of Hudson River crossings: the Port
Authority's Midtown Hudson Tunnel. Ground was
broken on May 17, 1934, and the under-river por-
tion of the south tube, which is to form part of
the "First Operating Unit" of the project, was
"holed through" on August 2, 1935. This tube is
now being lined with concrete and the roadway
floor constructed. In the meantime, construction of
approaches also proceeds apace. On the New York
side, the necessary demolition was completed by
June of 1935 and excavation for plaza and ap-
proaches is well under way. Similar work on the
New Jersey side started in January of 1936. So
far, progress has been somewhat ahead of schedule
and the tunnel is expected to be in operation by
January 1, 1938.
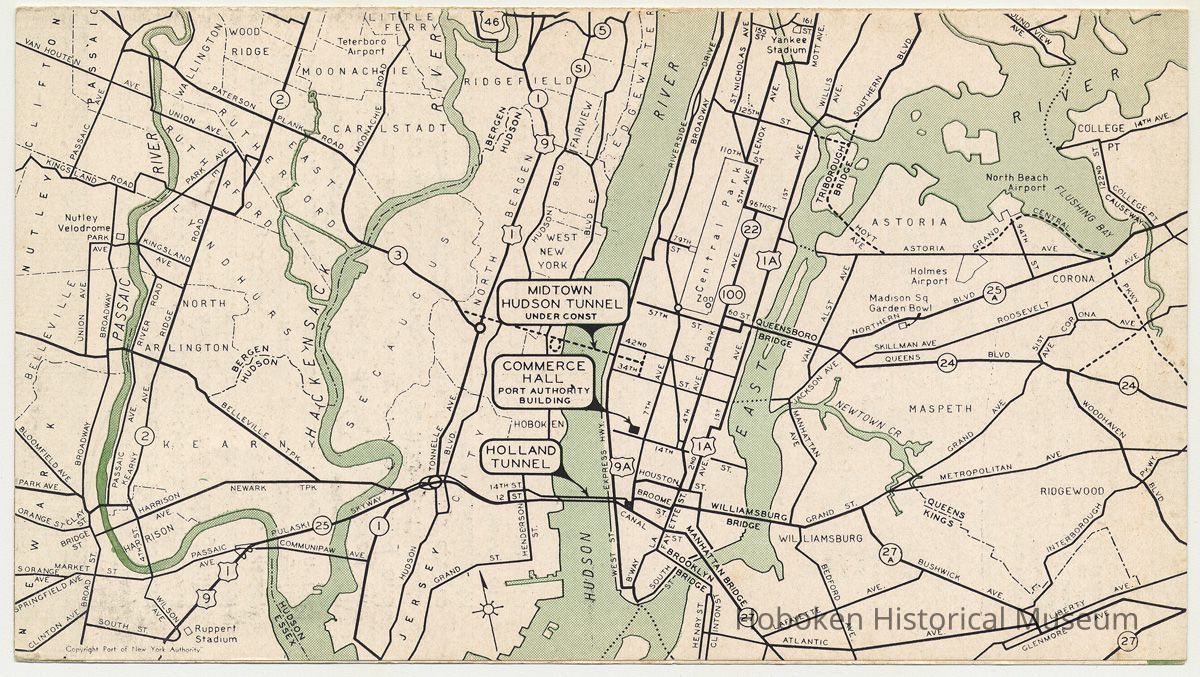
The tunnel runs between West 39th Street, Manhattan,
and Weehawken, New Jersey, where con-
nection will be made with all important roads in
that area. The complete project provides for two
under-river tubes. The South tube, with one of the
two ultimate New York approaches, the Weehawken
Plaza and connections will form the "First
Operating Unit". The additional construction neces-
sary to complete the whole project will be under-
taken at a later date. The present arrangement
provides for two-way traffic in the single tube.
The New York approach is to include an entrance
and exit roadway running from 34th to 42nd
Streets, in the block between Ninth and Tenth
Avenues. Connections will be made with 34th, 35th,
36th, 40th, 41st and 42nd Streets, the roadway
passing under 37th, 38th and 39th Streets. When
the second tube of the tunnel is built, another
approach roadway will be constructed in New York,
this one running above the New York Central's
right-of-way from 37th to 42nd Streets in the block
between Tenth and Eleventh Avenues.
Excepting for its eighteen-inch greater roadway
width, the new tube is patterned after the Holland
Tunnel with interior and ventilation system similar. All
of the under-river tunnel and part of the underground
section will be constructed of cast iron or cast steel
segments forming a shell 31 feet in diameter. Inside,
this will be lined with concrete, paved, and brightly
lighted. The ceiling will be of glass tiling. An air
duct below the roadway will supply fresh air at all
points from end to end of the tube; vitiated air
will be sucked through grilles in the ceiling and
carried to the ventilation buildings through the duct
above. Three of these ventilation buildings are to
be constructed, one at the foot of the Palisades in
New Jersey, one at the river bulkhead in New York
and one at the corner of 39th Street and Eleventh
Avenue.
The project was originally financed by a P.W.A.
[Public Works Administration] loan. All advances have
since been repaid and agrant of $4,780,000. has been
given by the P.W.A. The balance of the cost is financed
by sale of Port Authority bonds.
DATA ON THE MIDTOWN HUDSON TUNNEL
Length of first tube, portal to portal ... 8,180 feet
Length of first tube, under river, about ... 4,600 feet
Width of roadway ... 21 feet, 6 inches
Planned headroom ... 13 feet
External diameter of cast iron and steel shell ... 31 feet
Maximum depth, surface of river to top of tunnel .... 70 feet
Three ventilation buildings used, containing total of .. 32 fans
First Operating Unit to be opened for traffic early in .. 1938
Cost of First Operating Unit extended to
N. J. Routes I and 3, about ..... $43,600,000
Ultimate cost of complete (two-tube) project,
about ... $75,000,000
The Port of New York Authority, owner of the new tunnel, oper-
ates also the George Washington Bridge, the Holland Tunnel, the
Bayonne Bridge, the Goethals Bridge, the Outerbridge Crossing and
the Port Authority Commerce Building. Free route map and com-
plete information on any of these facilities may be obtained at its
General Offices: III Eighth Avenue, New York. Copies of tariff,
rules and regulations may be obtained also from the toll collectors
at any Port Authority facility.
36228
Status: OK
Status By: dw
Status Date: 2011-12-03