Note
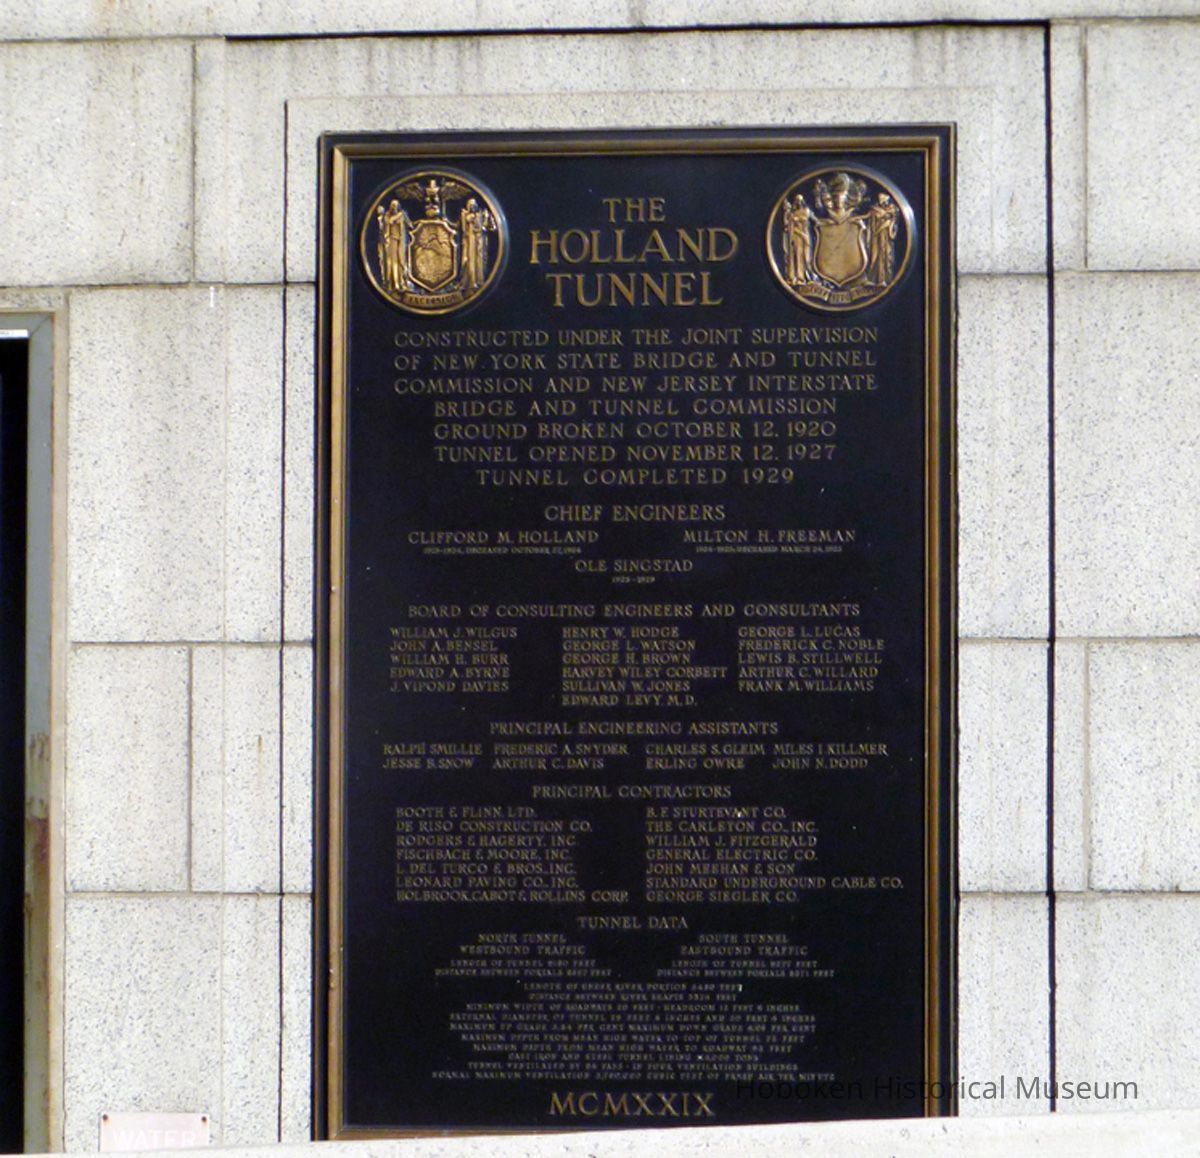
Notes: Text on plaque (line for line)
The Holland Tunnel
Constructed Under the Joint Supervision
Of New York State Bridge and Tunnel
Commission and New Jersey Interstate
Bridge and Tunnel Commission
Ground Broken October 12, 1920
Tunnel Opened Nov. 12, 1927
Tunnel Completed 1929
Chief Engineers
Clifford M. Holland Milton H. Freeman
1919-1924, Deceased October 27, 1924 1924-1925, Deceased March 24, 1925
Ole Singstad
1925-1929
Board of Consulting Engineers and Consultants
William J. Wilgus Henry W. Hodge George L. Lucas
John A. Bensel George L. Watson Frederick C. Noble
William H. Burr George H. Brown Lewis B. Stillwell
Edward A. Byrne Harvey Wiley Corbett Arthur C. Willard
J. Vipond Davies Sullivan W. Jones Frank M. Williams
Edward Levy, M.D.
Principal Engineering Assistants
Ralph Smillie Frederick A. Snyder Charles S. Gleim Miles I. Killmer
Jesse B. Snow Arthur C. Davies Erling Owre John N. Dodd
Principal Contractors
Booth & Flinn, Ltd. B.F. Sturtevant Co.
De Riso Construction Co. The Carleton Co., Inc.
Rogers & Hagerty, Inc. William J. Fitzgerald
Fischbach & Moore, Inc. General Electric Co.
L. Del Turco & Bros., Inc. John Meehan & Son
Leonard Paving Co., Inc. Standard Underground Cable Co.
Holbrook, Cabot & Rollins Corp. George Siegler Co.
Tunnel Data
North Tunnel South Tunnel
Westbound Traffic Eastbound Traffic
Length of Tunnel 9250 Feet Length of Tunnel 9277 Feet
Distance Between Portals 8957 Feet Distance Between Portals 8971 feet
Length of Under River Portion 5480 Feet
Distance between River Shafts 3374 Feet
Minimum Width of Roadways 20 feet - Headroom 13 Feet 6 Inches
External Diameter of Tunnel 29 Feet 6 Inches and 30 Feet 4 Inches
Maximum of Grade 3.54 Per Cent Maximum Down Grade 4.06 Per Cent
Maximum Depth From Mean High Water to Top of Tunnel 72 Feet
Cast Iron and Steel Tunnel Lining 114,000 Tons
Tunnel Ventilated by 84 Fans - In Four Ventilation Buildings
Normal Maximum Ventilation 3,750,000 Cubic Feet of Fresh Air Per Minute
MCMXXIX
Original or Copy: Digital copy
Status: OK
Status By: dw
Status Date: 2012-04-24