Name/Title
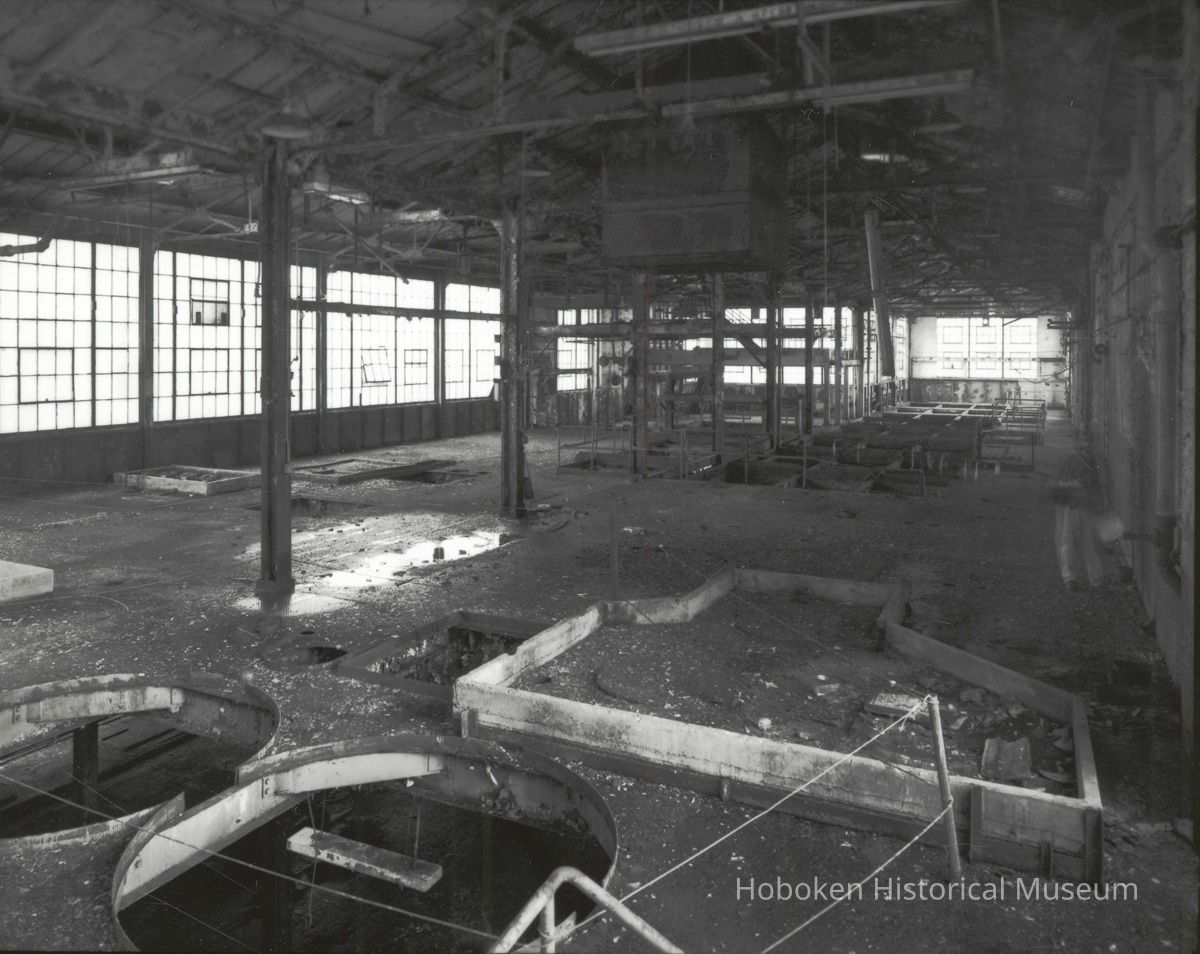
Digital image of B+W photo of former Maxwell House Coffee plant interior, Extraction Building, 3rd Floor, Hoboken, 2003.Entry/Object ID
2004.042.0053Description
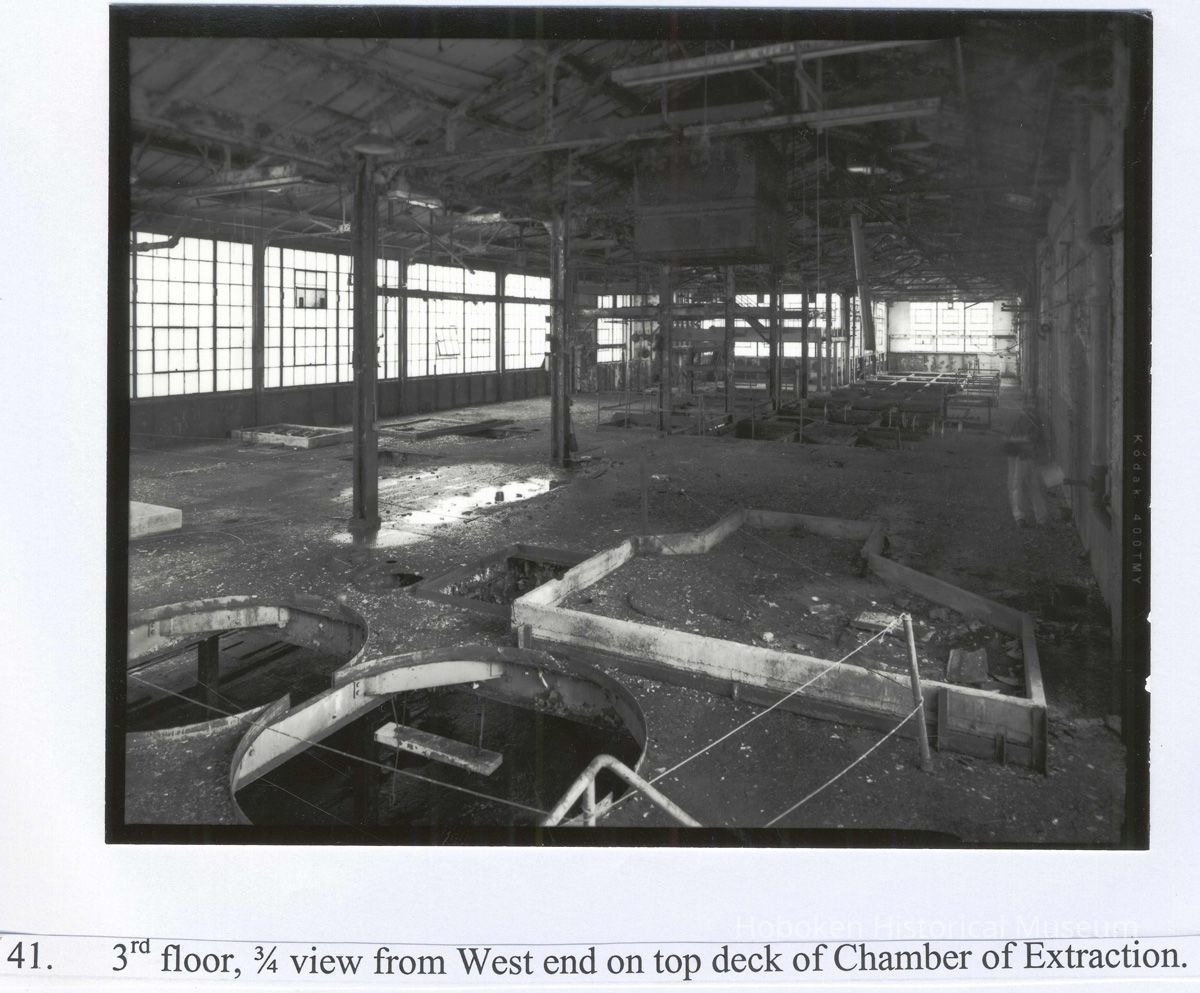
Digital image of black-and-white photo of the former Maxwell House Coffee plant interior, Building 3, Extraction Building, third floor, 3/4 view from the west end on the top deck of the Chamber of Extraction, Hoboken, 2003. Original print 4" x 5". Photograph taken by Joseph Elliott, October and November, 2003.
Photo location map 5, photo no. 41. This area was referred to as the "Chamber of Extraction," housing the percolators that were key to the decaffeination process. The hole in the foreground had the top of the 35-foot tall percolator protruding through it.
Photograph was part of required federal and state documentation under the Historic American Buildings Survey (HABS) of the site by the property owners and developers, Maxwell Place on the Hudson. Demolition of these buildings commenced in June, 2004. See archives catalog 2004.042.0001 for more background and the source document. The source document includes photo location maps as well as all images as received in photocopy format. This digital scan was produced from an original photograph that was loaned for copying purposes.Acquisition
Accession
2004.042Source or Donor
Gans, Danny; Vallone, GeorgeAcquisition Method
DonationCredit Line
Gift of Danny Gans & George ValloneMade/Created
Date made
2003 - 2003Notes
Date: 2003-2003General Notes
Note
Display Value: Good
Original or Copy: Digital Copy
Status: OK
Status By: dw
Status Date: 2004-07-06