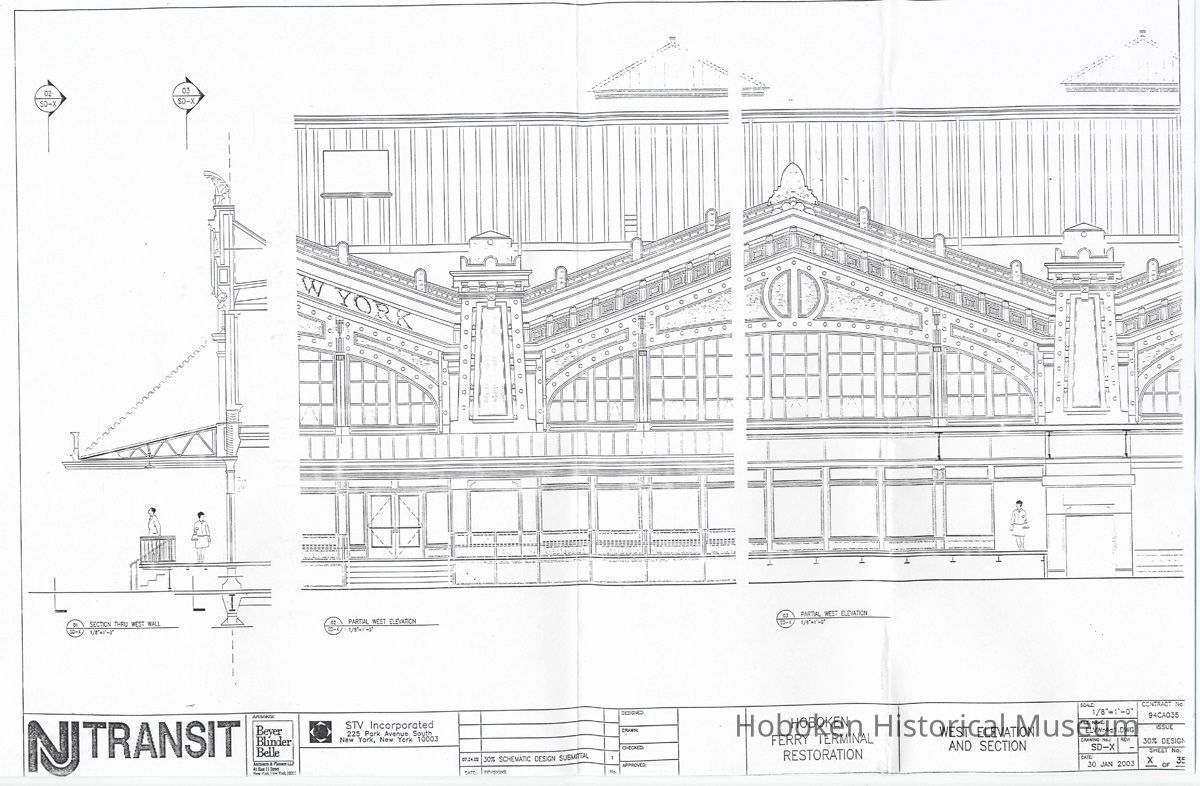
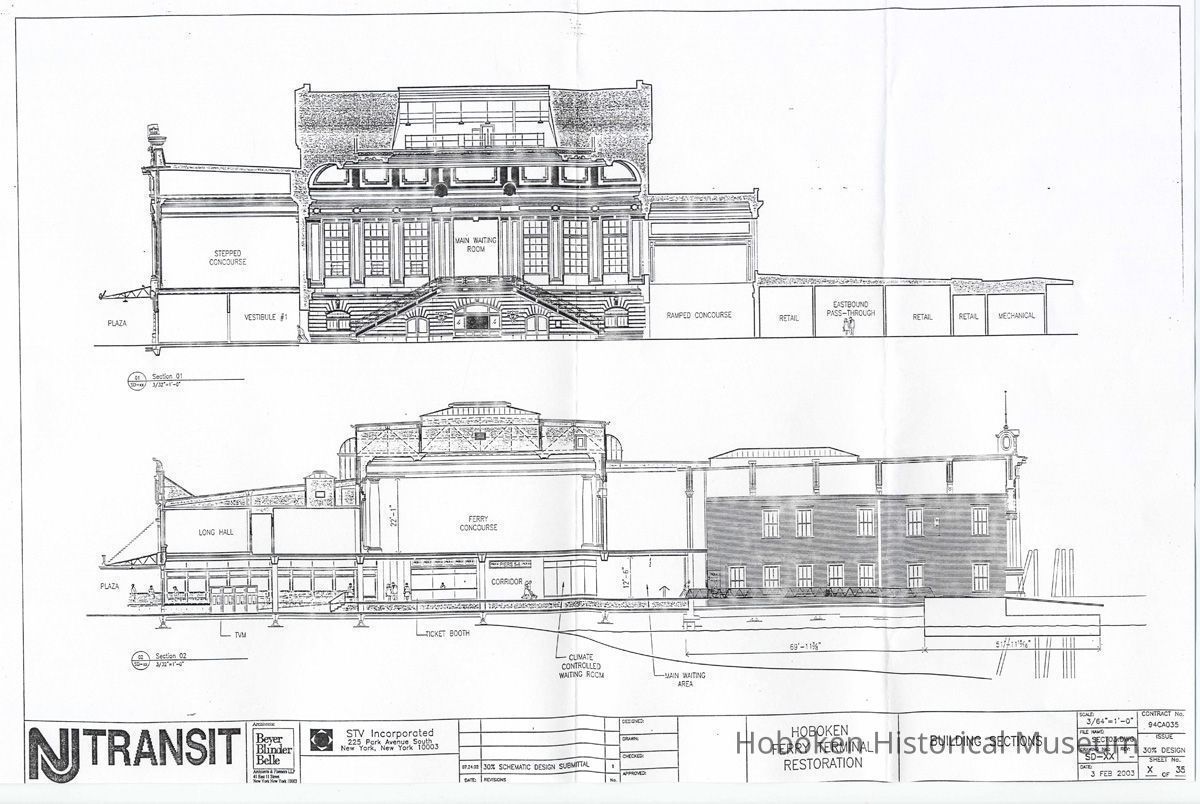
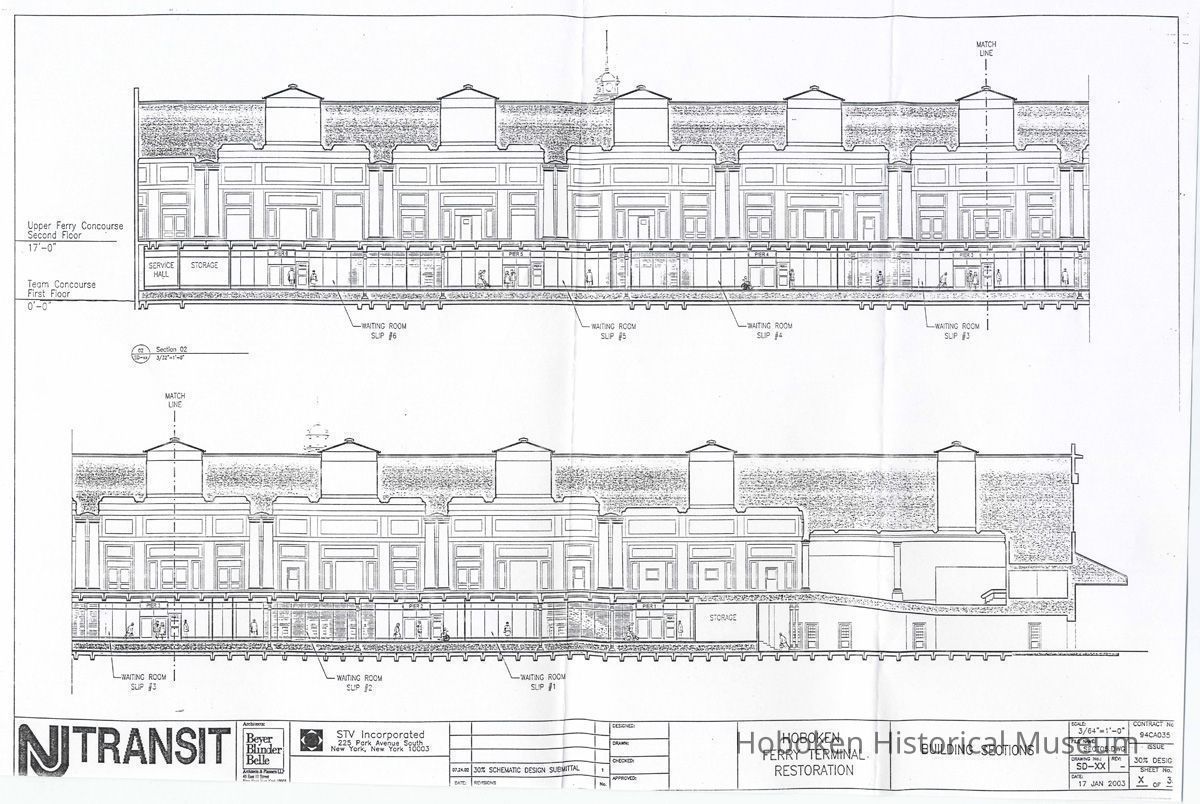
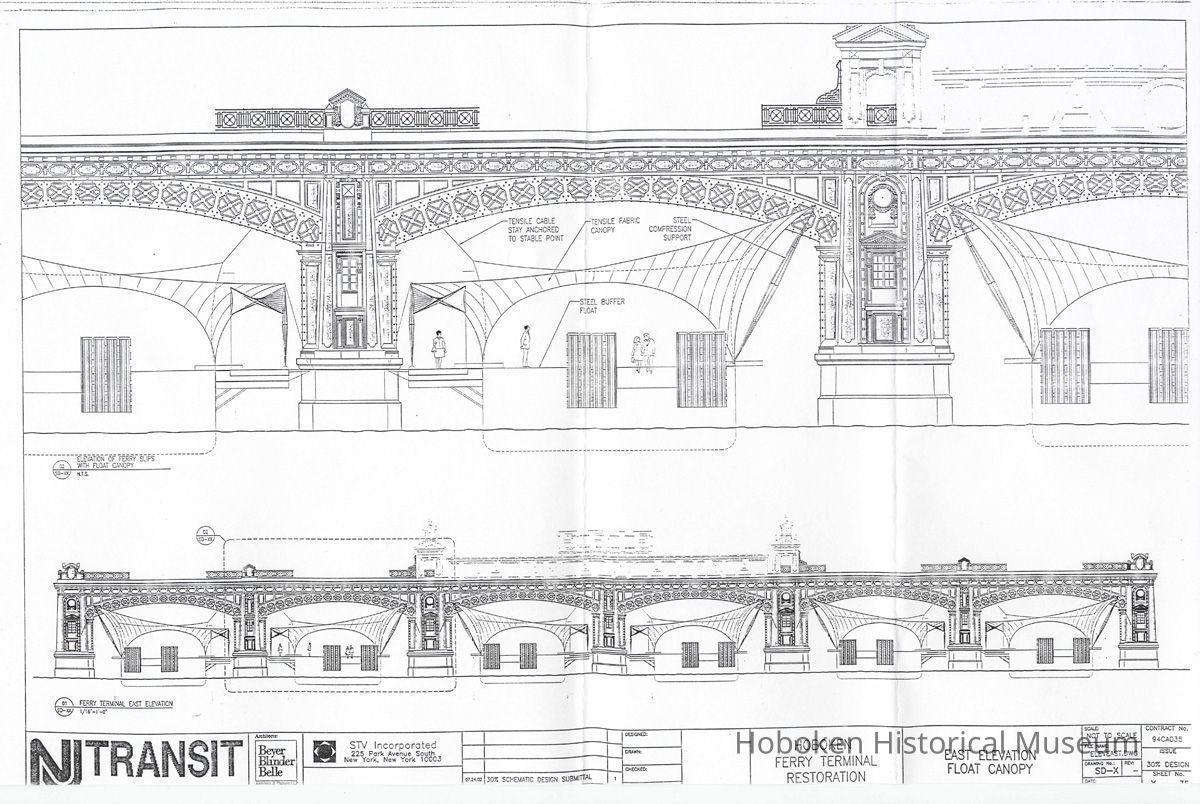
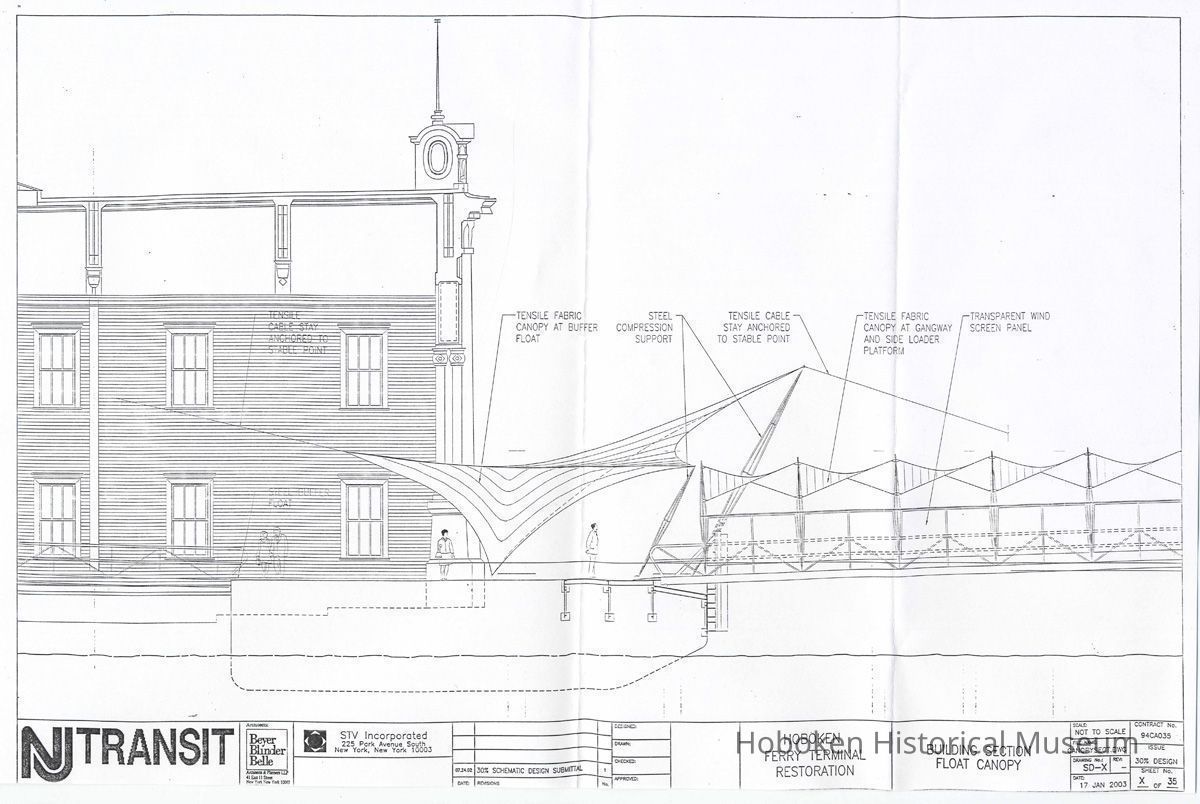
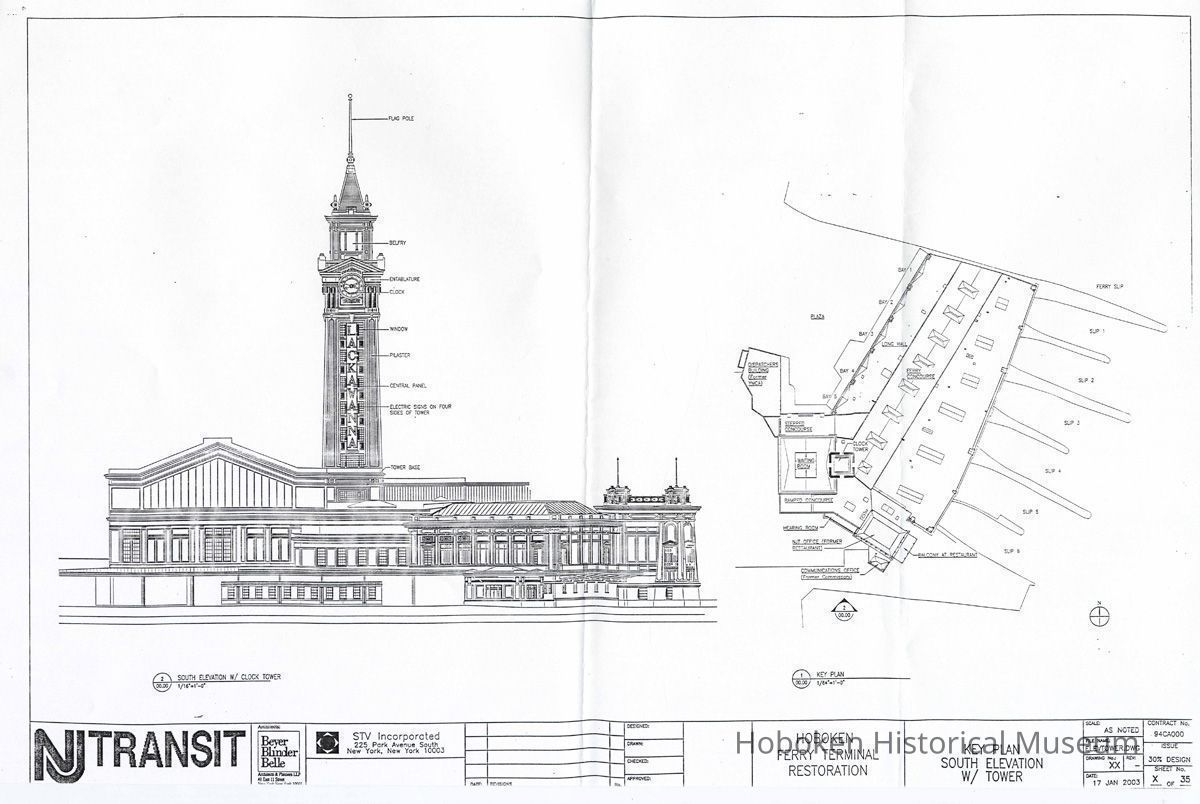
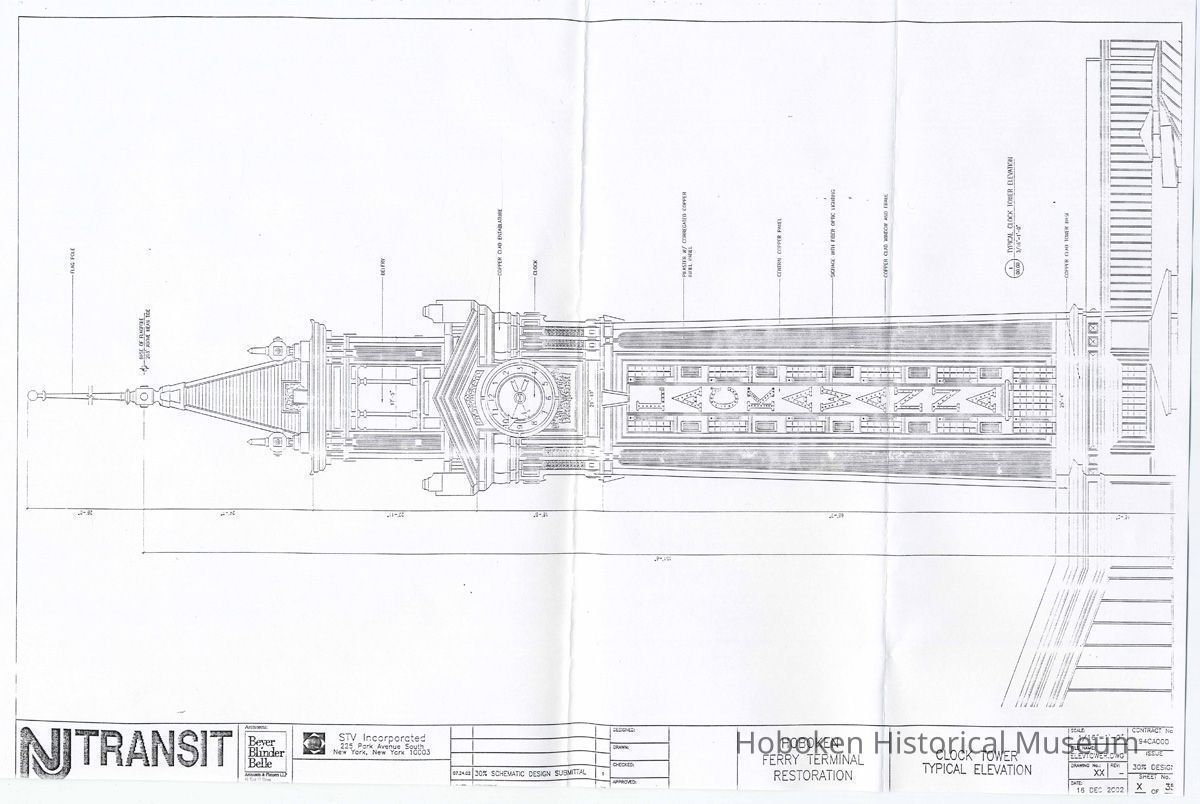
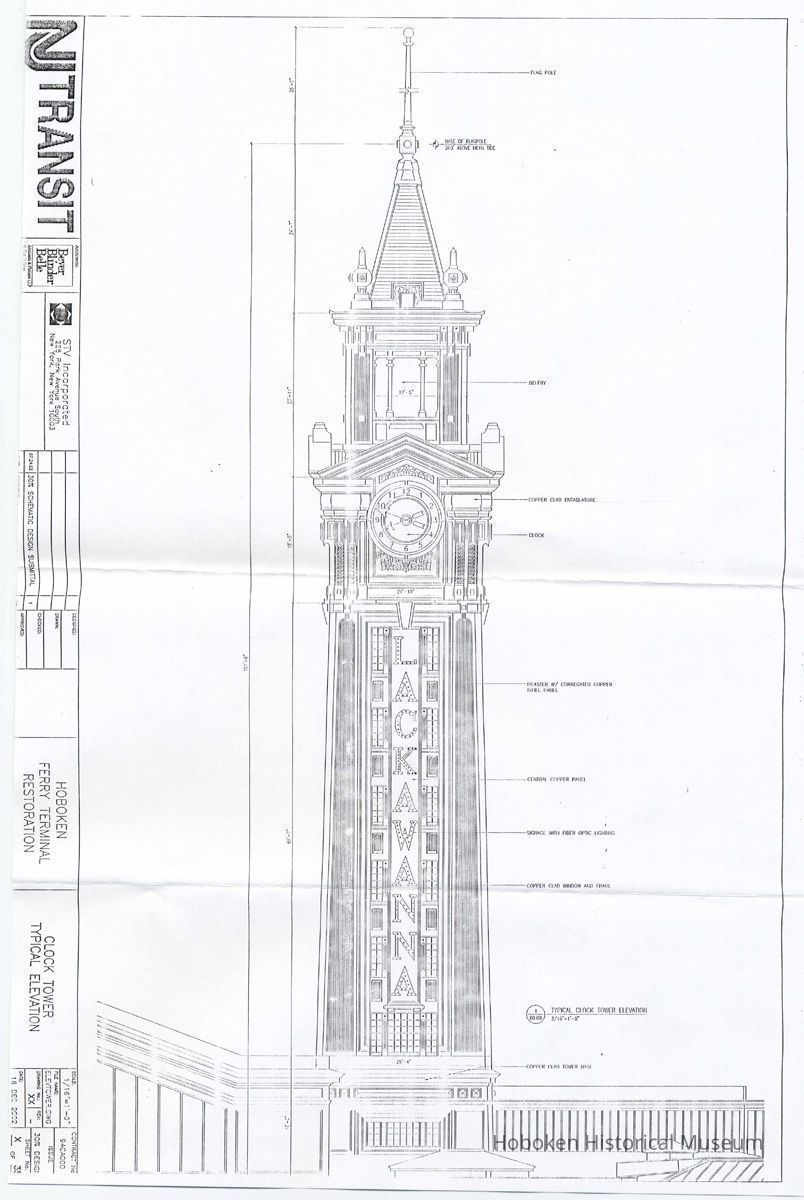
Digital images of seven architectural plans for Hoboken Ferry Terminal Restoration, NY & Hoboken, ca. 2002.
Entry/Object ID
2004.004.0032
Scope and Content
Digital images of seven architectural plans for Hoboken Ferry Terminal Restoration, NY & Hoboken, ca. 2002 - 2003. Plans are for New Jersey Transit Hoboken Terminal. The northern section which was the abandoned ferry terminal is being restored to multiple uses including the transfer of current ferry operations from the southern end of the terminal to this area.
Scans made from reduced-size photocopies, ca. 11" x 17", all in this set, but not complete. Plans have varying dates.
Drawings shown:
01 Western Elevation and Section
02 Building Sections
03 Building Sections
04 East Elevation Float Canopy
05 Building Elevation Float Canopy
06 Key Plan South Elevation w/ Tower
07 Clock Tower Typical Elevation (Shown as drawn and rotated for viewing)
Acquisition
Accession
2004.004
Source or Donor
Staff
Acquisition Method
Collected by Staff
Credit Line
Museum collection.
Archive Details
Archive Notes
Date(s) Created: 2002 - 2003
Early Create Date: 2002
Date(s): 2002 - 2003
Level of Description: Folder
General Notes
Note
Display Value: Fair
Status: OK
Status By: dw
Status Date: 2004-12-08