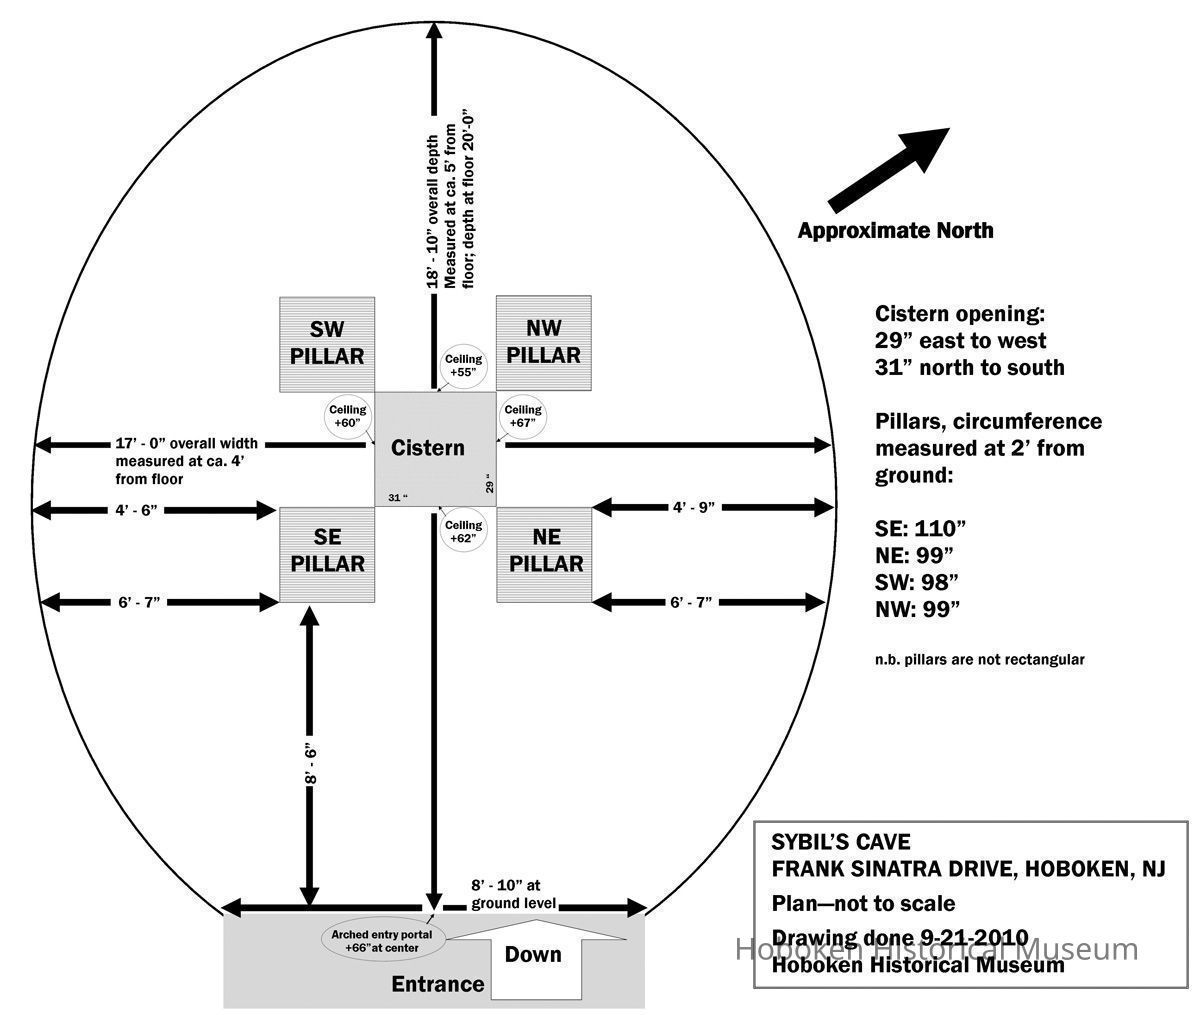
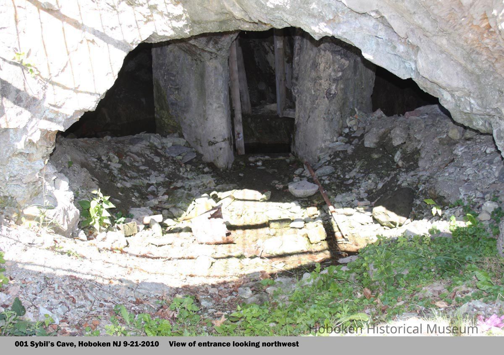
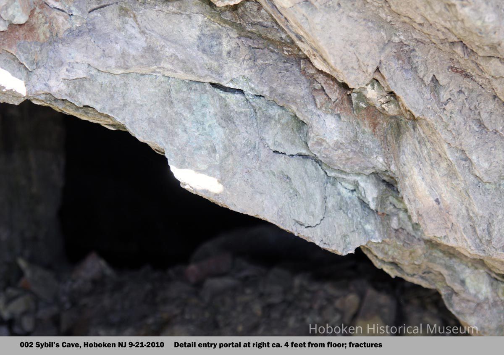
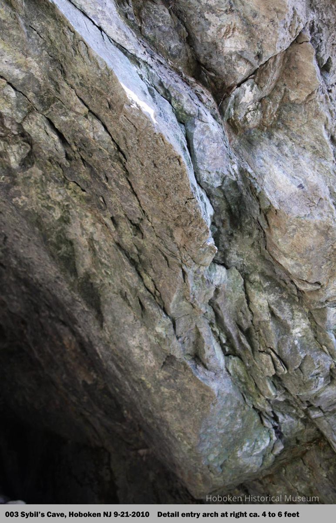
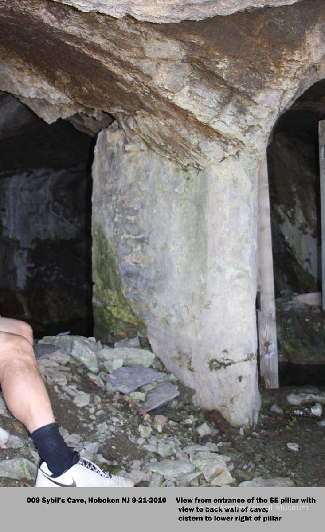
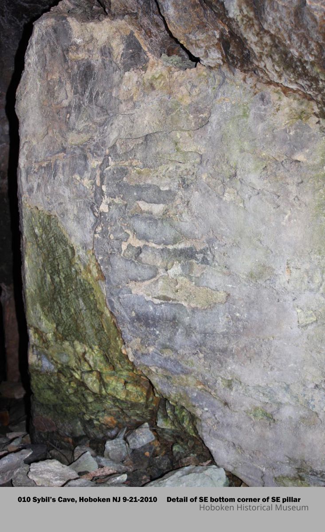
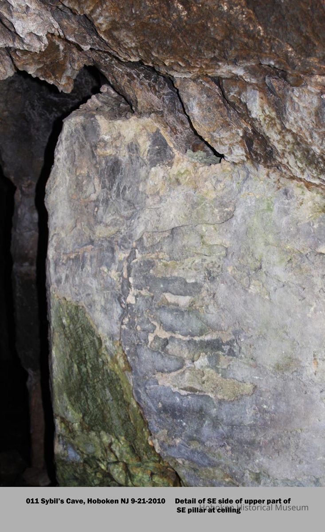
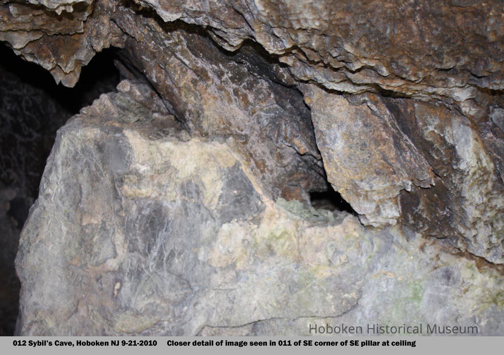
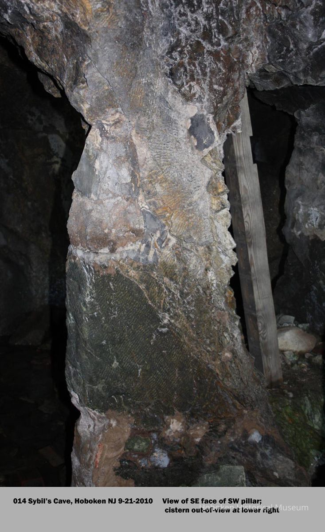
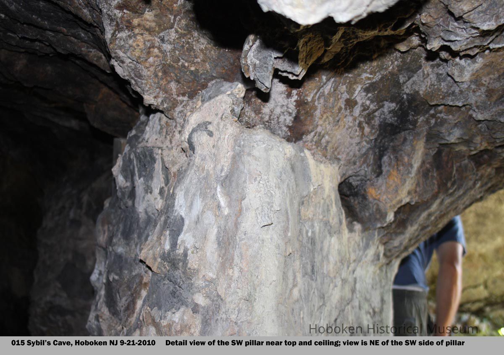
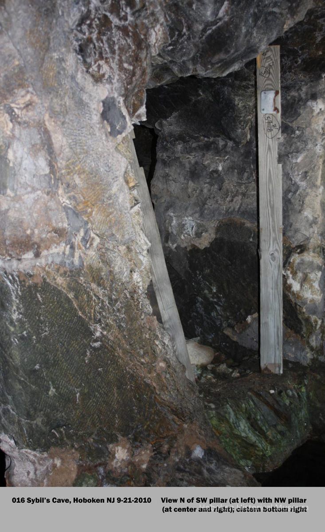
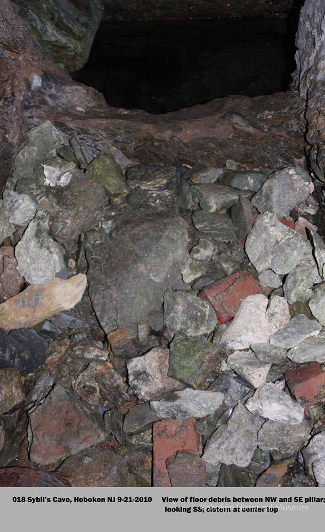
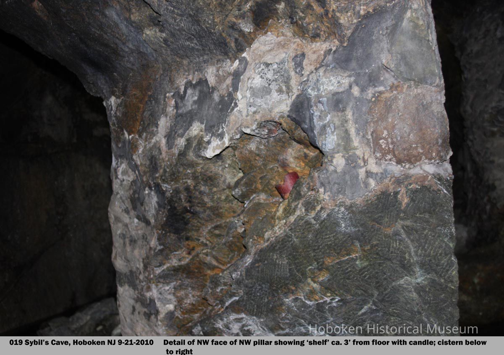
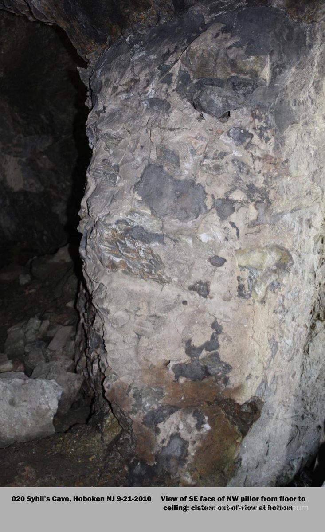
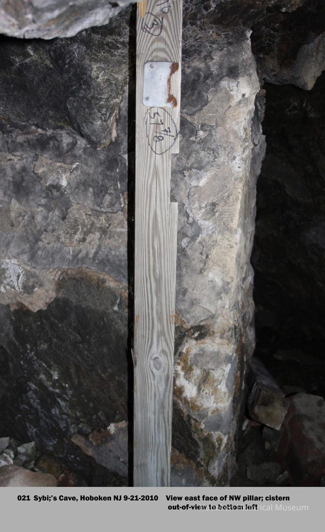
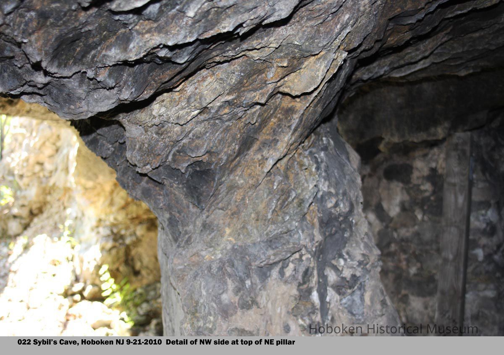
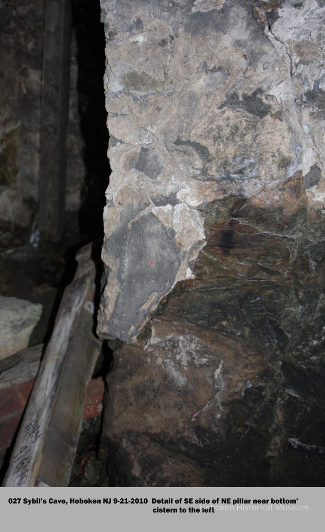
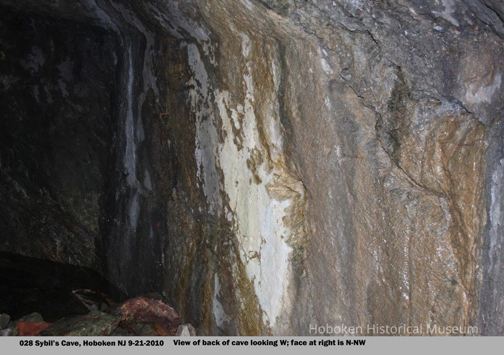
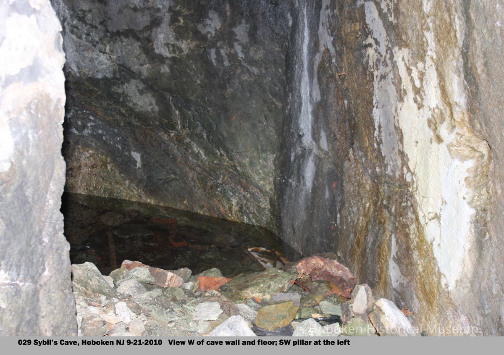
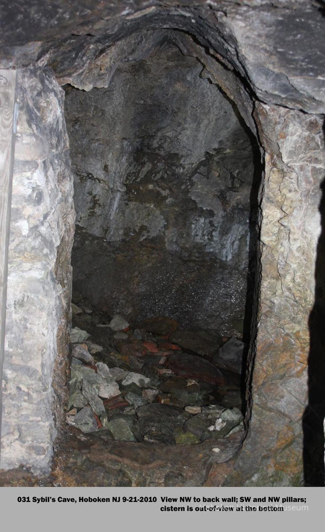
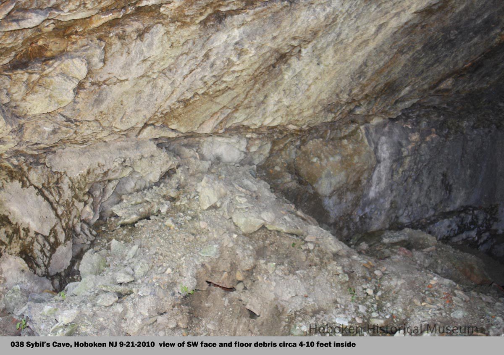
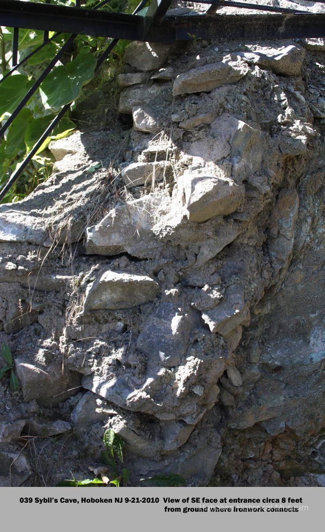
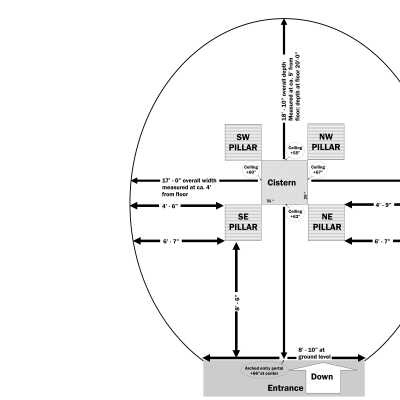
Document for Sybil's Cave interior, sketch plan & 33 photographs, Hoboken, Sept. 21, 2010.
Entry/Object ID
2010.003.0020
Description
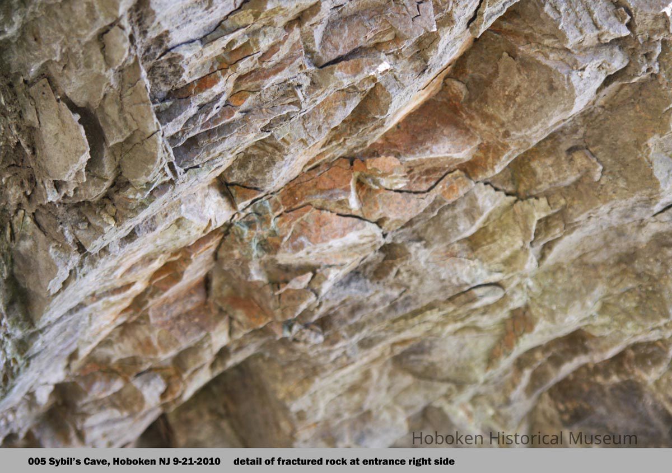
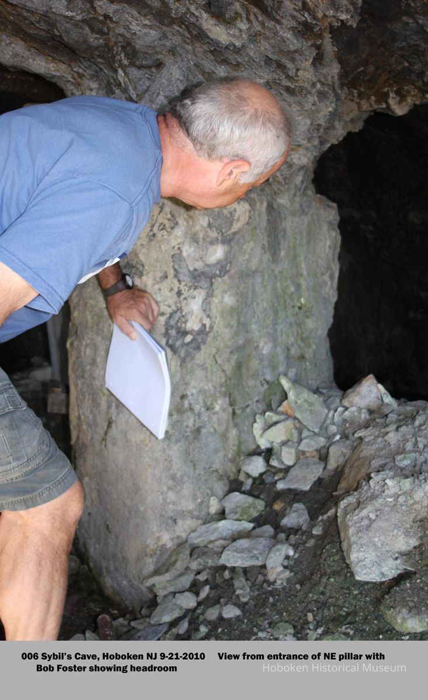
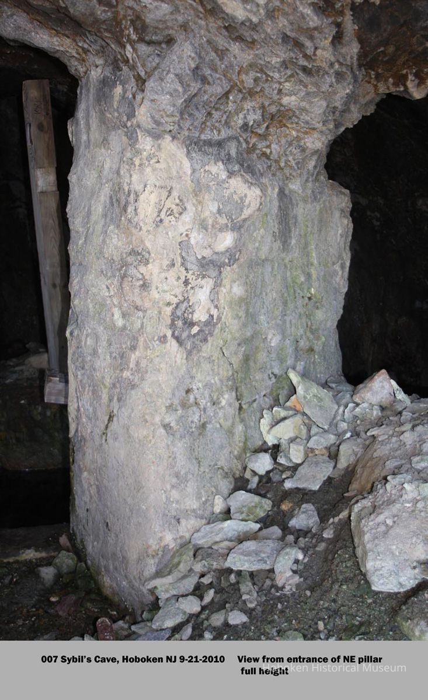
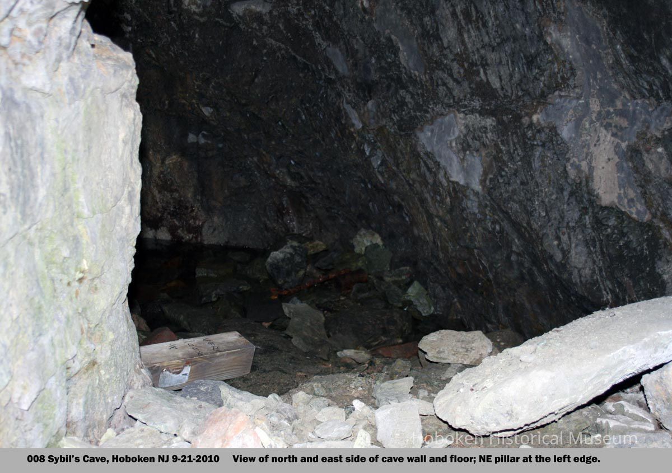
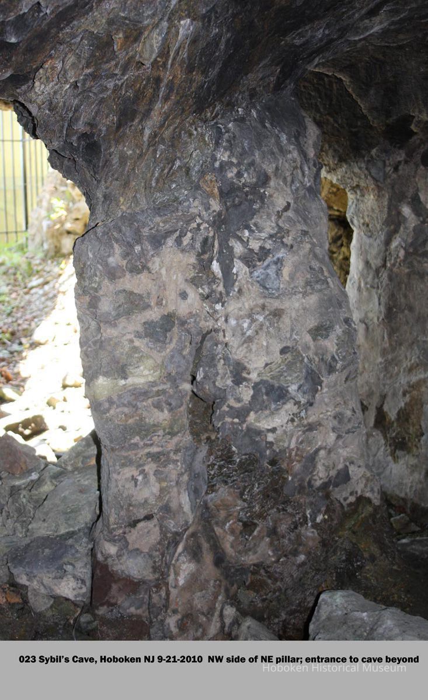
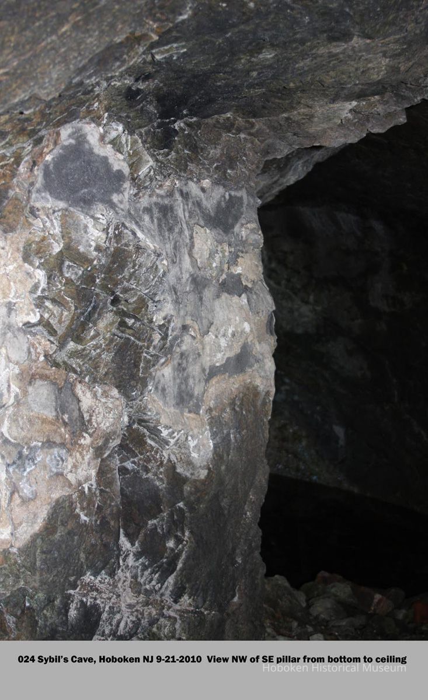
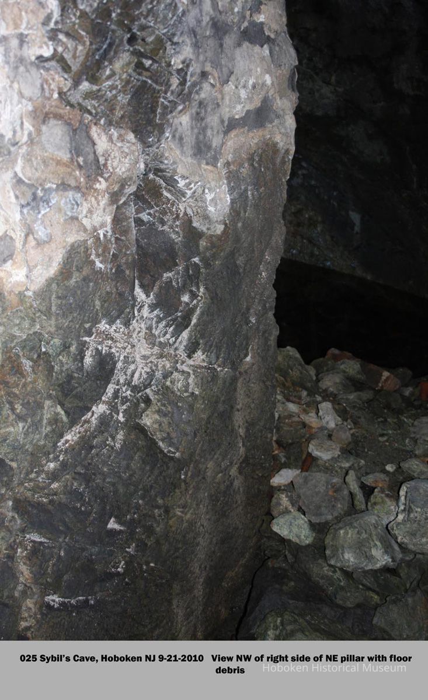
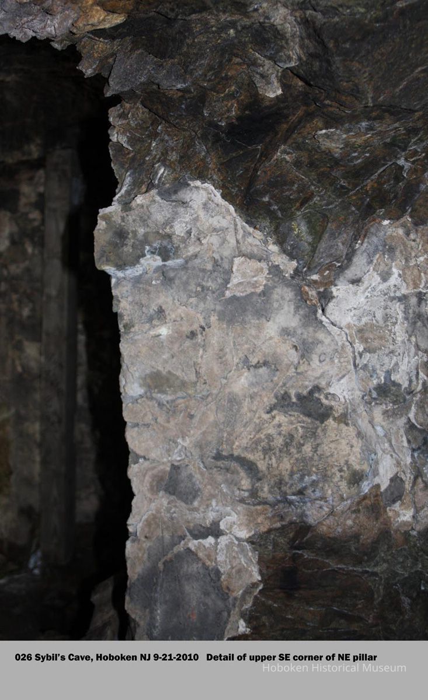
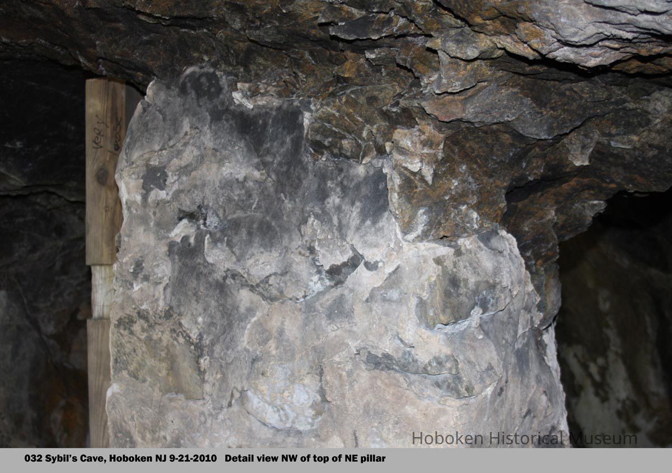
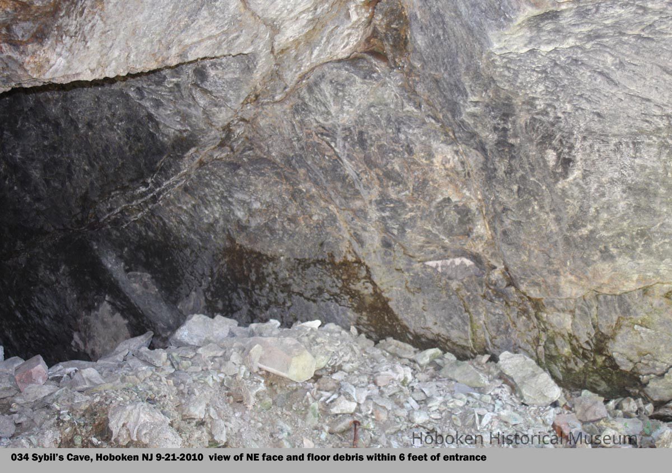
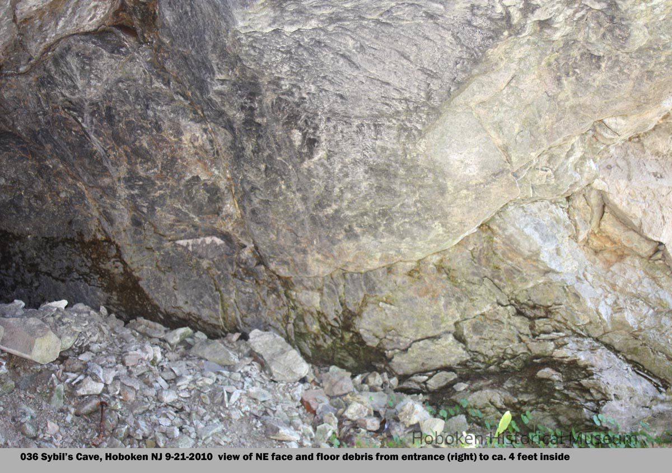
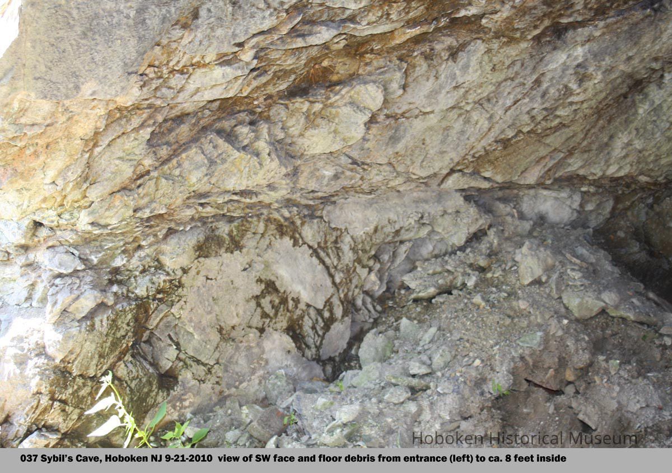
Document for Sybil's Cave interior, sketch plan with 33 captioned photographs documenting interior layout and condition of the portal, walls, floor, pillars, ceiling. Hoboken, Sept. 21, 2010.
Photos by Robert Foster for work associated with grant project. Digital format only. PDF on file. Images in media archive.
Note image numbers are not consecutive.
Geology of cave and condition was being studied at the time of the report. Fractured stone and pillar strength were major areas of consideration.
Acquisition
Accession
2010.003
Source or Donor
Staff / Produced by
Acquisition Method
Produced by Staff
Credit Line
Museum Collections.
Made/Created
Artist
Foster, Robert
Date made
2010
Place
Location
Hoboken
General Notes
Note
Notes: Consulting on the condition:
Saad Cheema PhD
Tunneling & Geotechnical Group
Black & Veatch
45 Eisenhower Dr # 510, Paramus, NJ
Original or Copy: Digital copy
Status: OK
Status By: dw
Status Date: 2010-09-21