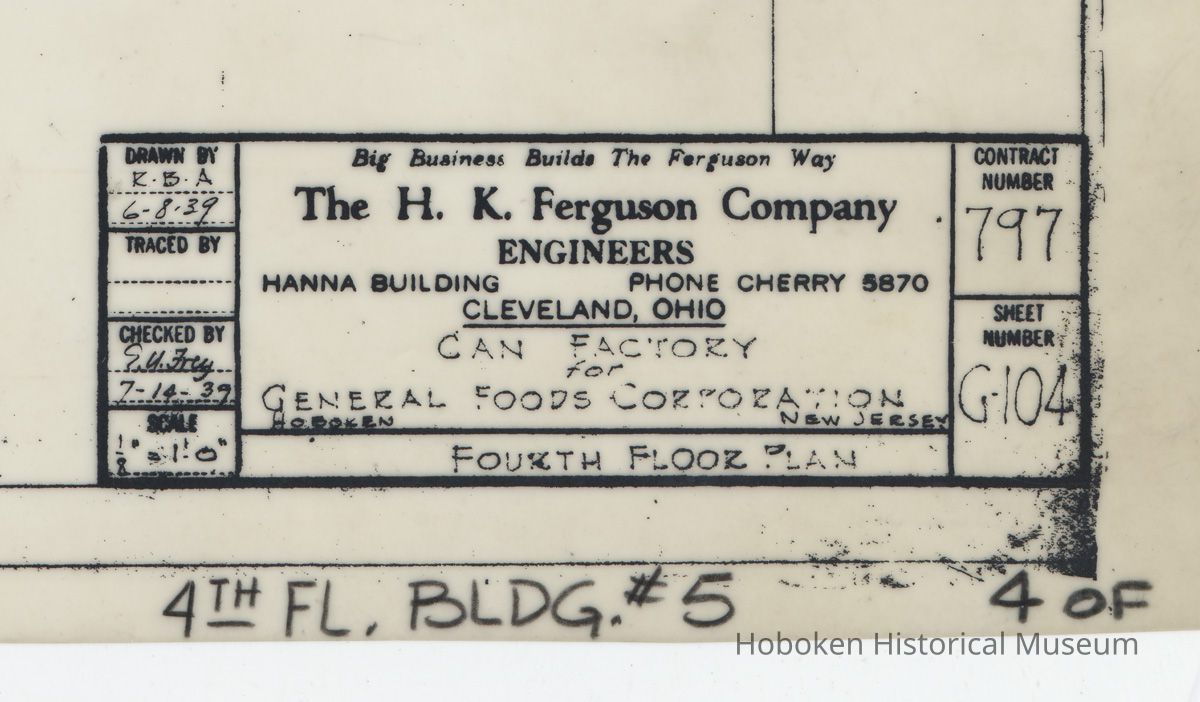
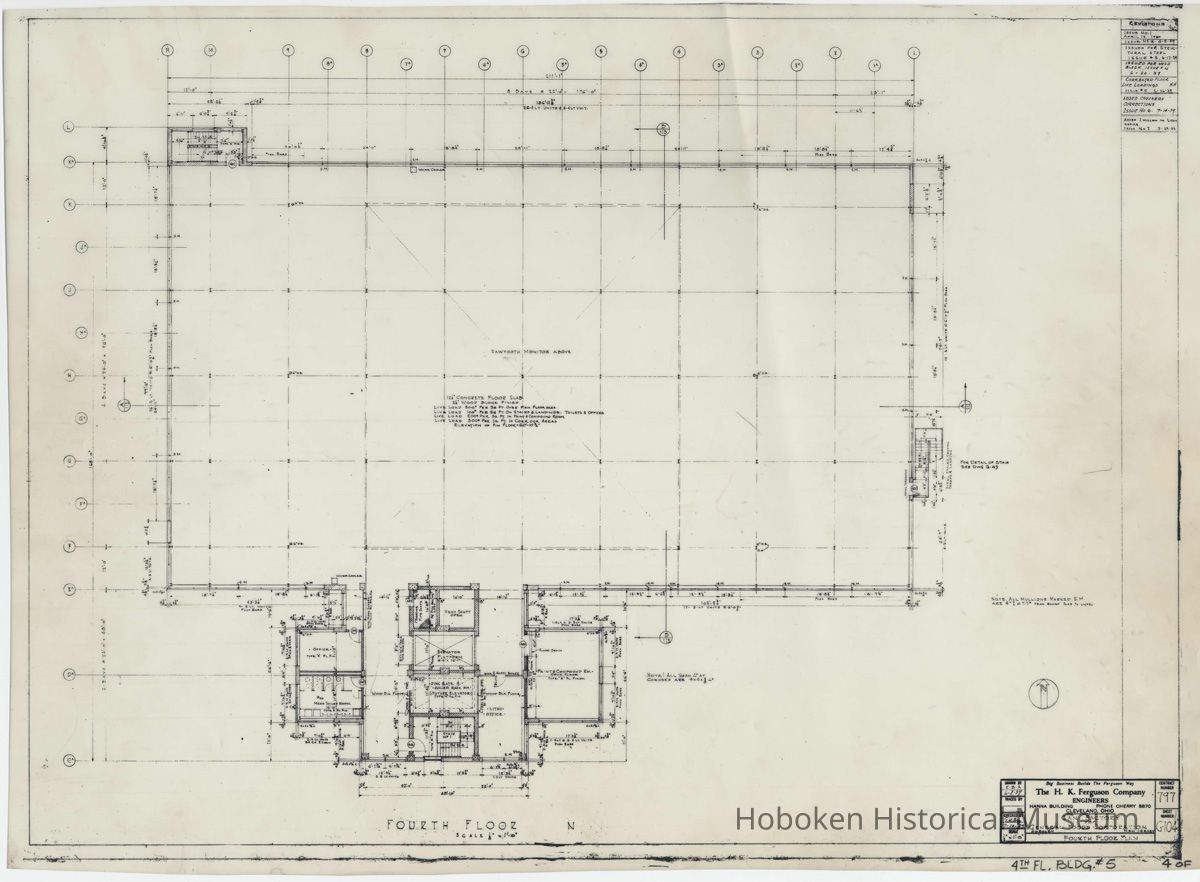
Fourth Floor Plan, Can Factory, Maxwell House Coffee Plant, Hoboken, 1939. Drawing 797 G104.
Entry/Object ID
2004.047.0008
Scope and Content
Drawing: Fourth Floor Plan, Building 5, Can Factory, General Foods Corp. [Maxwell House Coffee], The H.K. Ferguson Company, Cleveland, Ohio, July 14, 1939. Drawing 797 G104.
Photomechanical transfer (PMT) on mylar, ca. 11" high x 17" wide, made at unknown later date than the original drawing; reduction from original drawing which was probably ca. 30" x 40."
Scale: 1/8 inch = 1 foot.
This building was generally known as the American Can Factory building.
Acquisition
Accession
2004.047
Source or Donor
Gans, Danny; Vallone, George
Acquisition Method
Donation
Credit Line
Gift of Danny Gans & George Vallone
Archive Details
Date(s) of Creation
1939
Archive Notes
Early Create Date: 1939
Date(s): 1939
Level of Description: Item
General Notes
Note
Display Value: Good
Notes: Plans are imaged as JPEGS, TIFFS and a portable document file (PDF). They are on CD-ROM or similar.
Status: OK
Status By: dw
Status Date: 2004-11-10