Name/Title
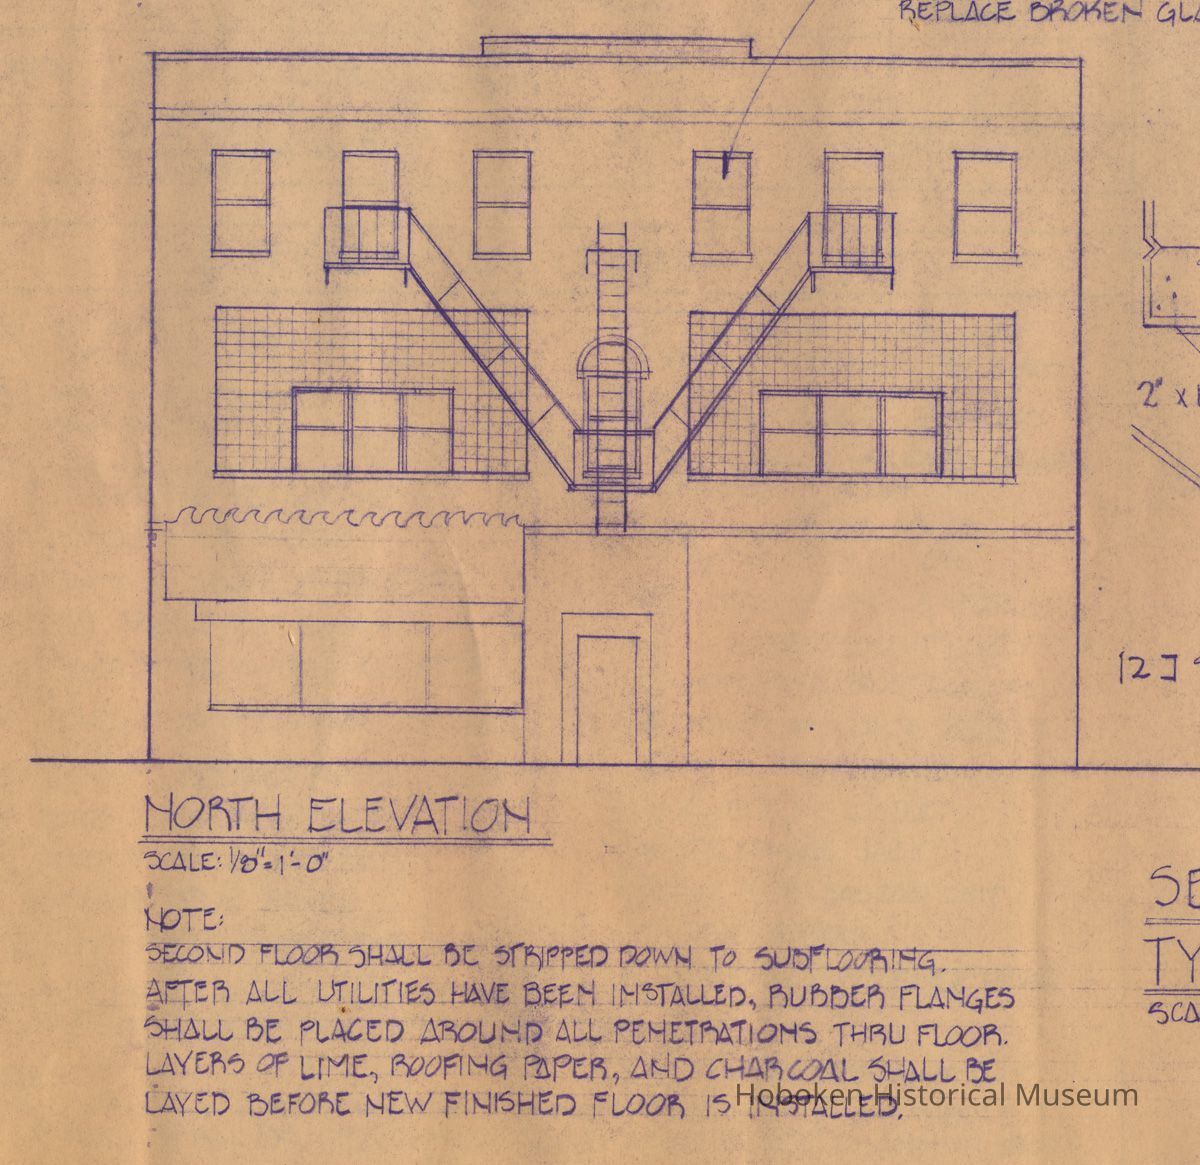
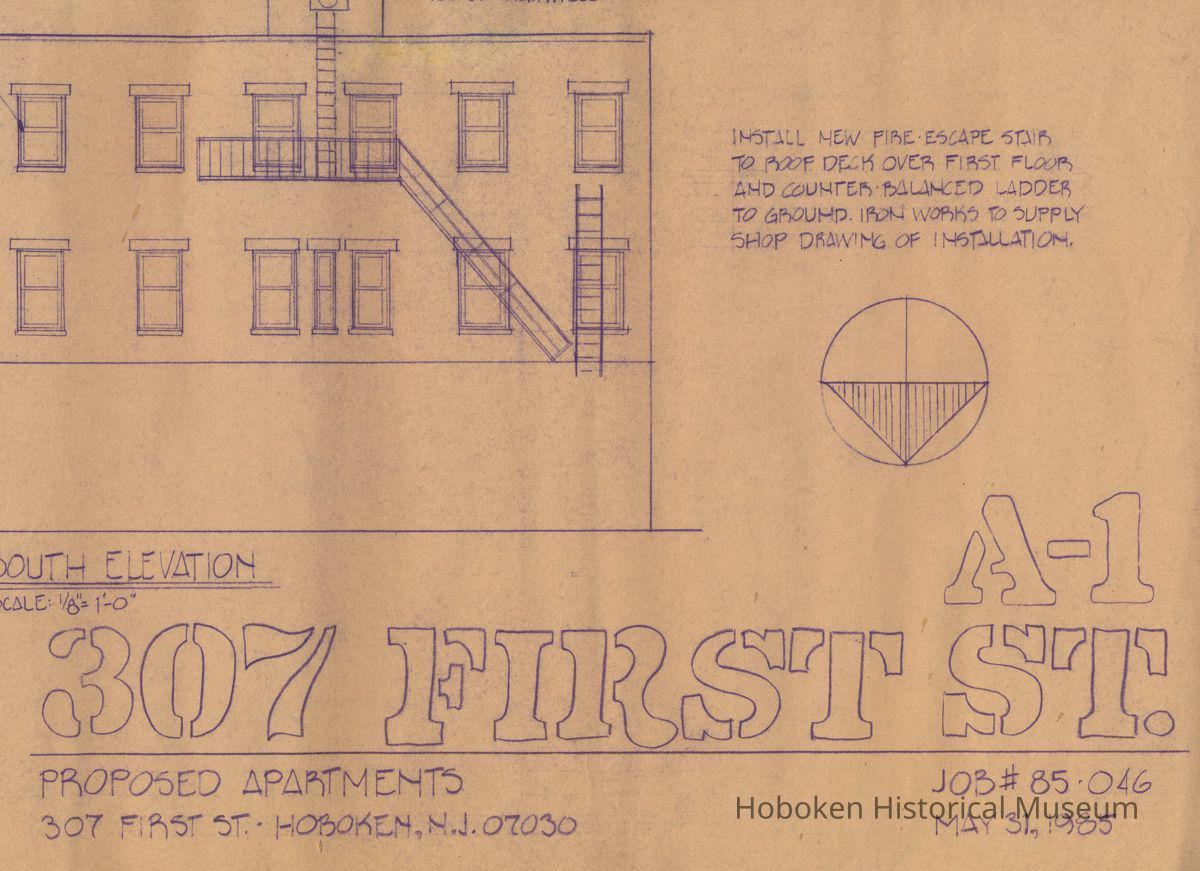
Group of 4 architectural plans for renovation of 307 [actually numbers 309-311] First St., Hoboken, May 31, 1985.Entry/Object ID
2008.007.0010Scope and Content
Group of 4 architectural blueprints for proposed apartments at 307 [actually numbers 309-311] First St., Hoboken, May 31, 1985. 4 sheets, 24" x 36" wide, stapled left edge. Sheets numbered: A-1, A-2, E-1, P-1.
Recovered from debris at the site of the former Apicella's Fish Market, 309 First St., in Jan. 2008.
The street number is incorrect. The three-story building itself was 50 feet wide and incorporated street numbers 309 and 311. The owner and first floor occupant was Joseph Apicella & Sons Fish Market (established 1906; closed late 2005) whose storefront entrance was at 309, but also used the contiguous space at 311 for workspace but had no opening on to First St. Number 307 was also part of the Fish Market operations for shipping and receiving, but it is not the actual building depicted in the plans.
The roll is marked "311 - 1st St. Apicella's Fish "Variance."" Note that the north elevation shows the entrance to the upper floor residences in the middle of the building. The drawing also shows the outline of the distinctive fish market sign on the first floor.
Architect was James S. McNeight, 234 Bloomfield St., Hoboken with his seal and signature on each sheet.Acquisition
Accession
2008.007Source or Donor
Zajak, PaulAcquisition Method
GiftCredit Line
Gift of Paul Zajak.Archive Details
Date(s) of Creation
1985 - 1985Archive Notes
Date(s) Created: 1985
Date(s): 1985-1985General Notes
Note
Status: OK
Status By: dw
Status Date: 2008-02-09