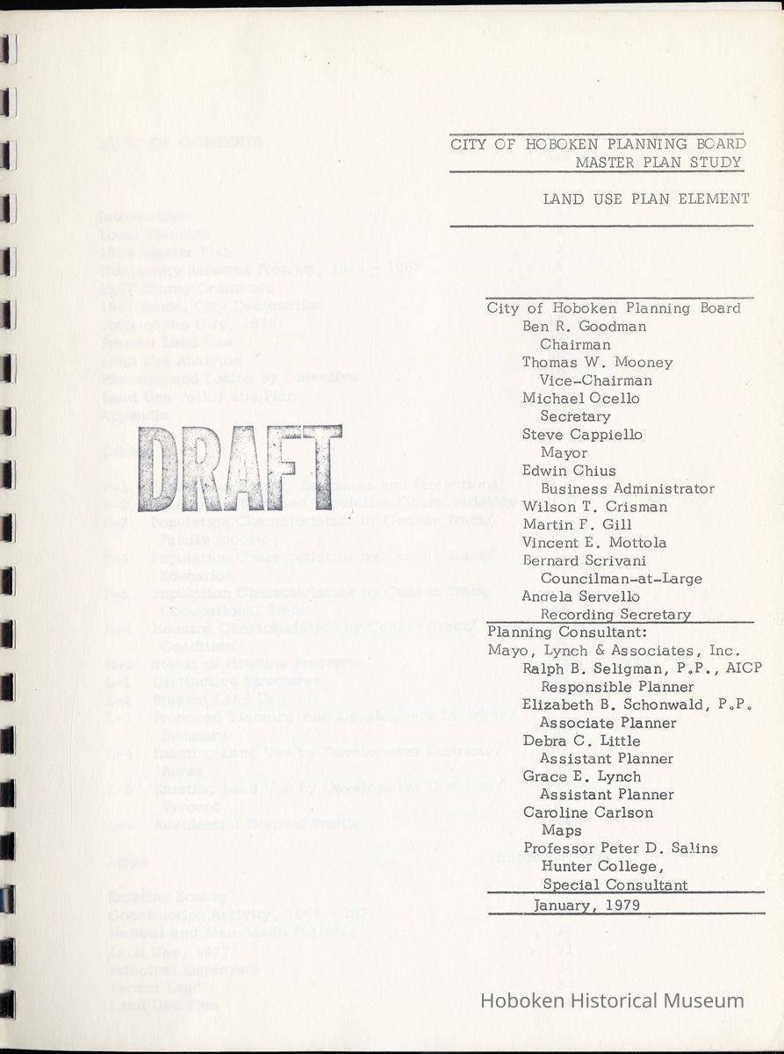
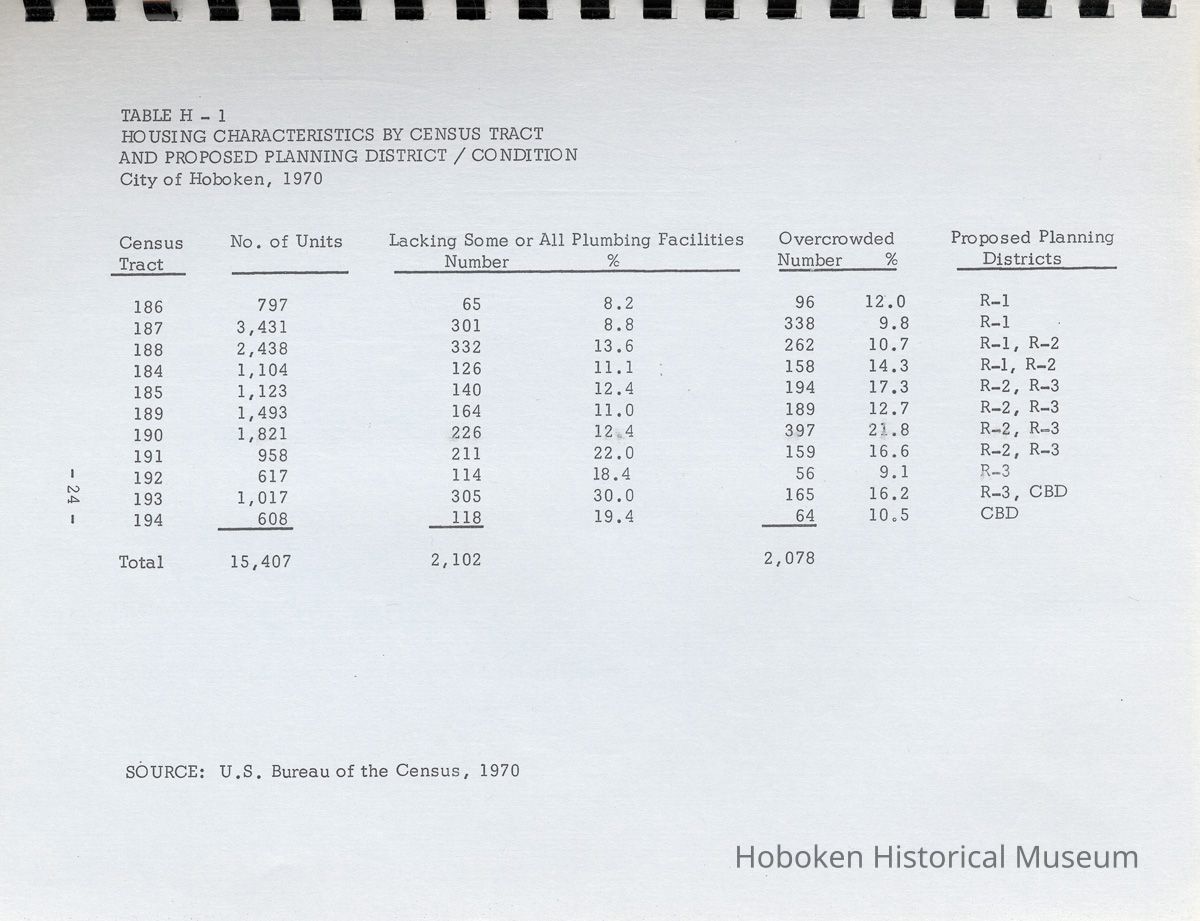
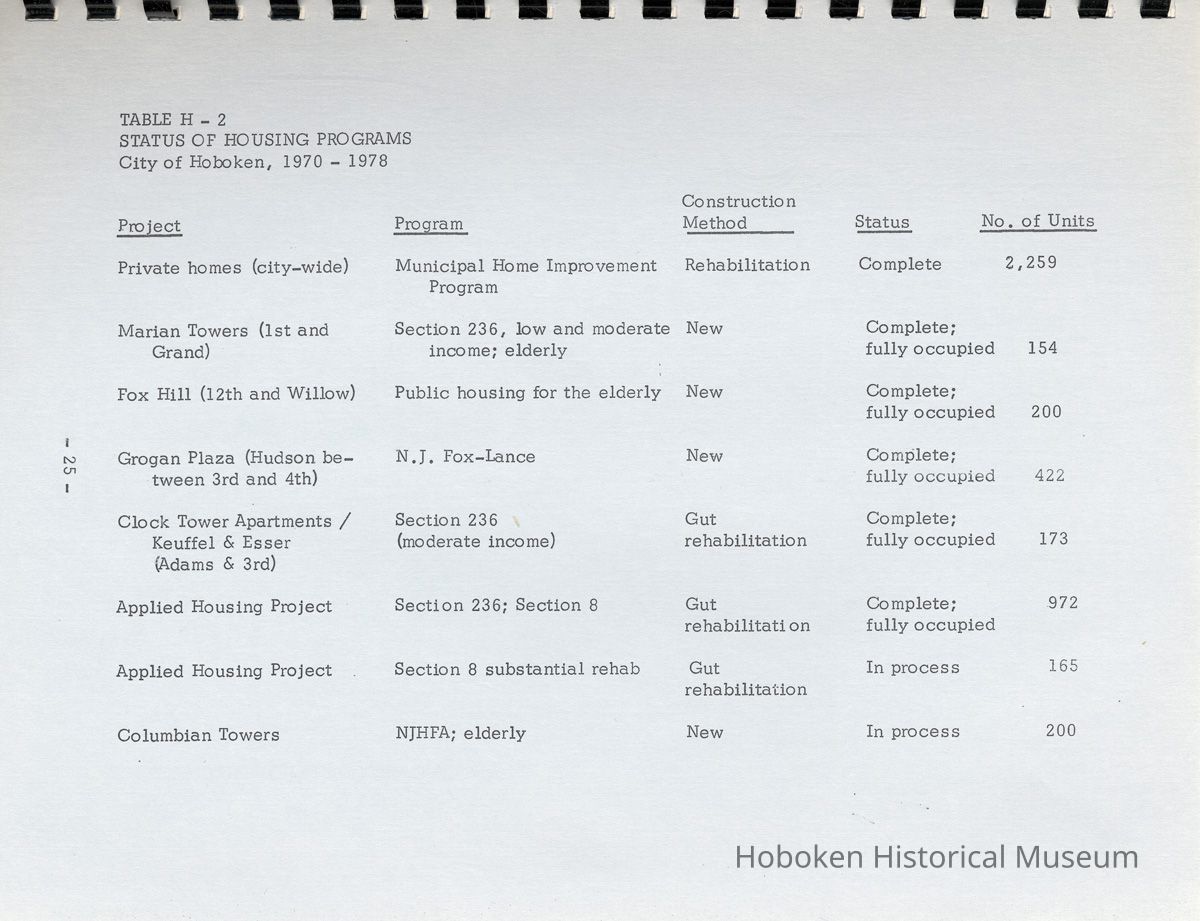
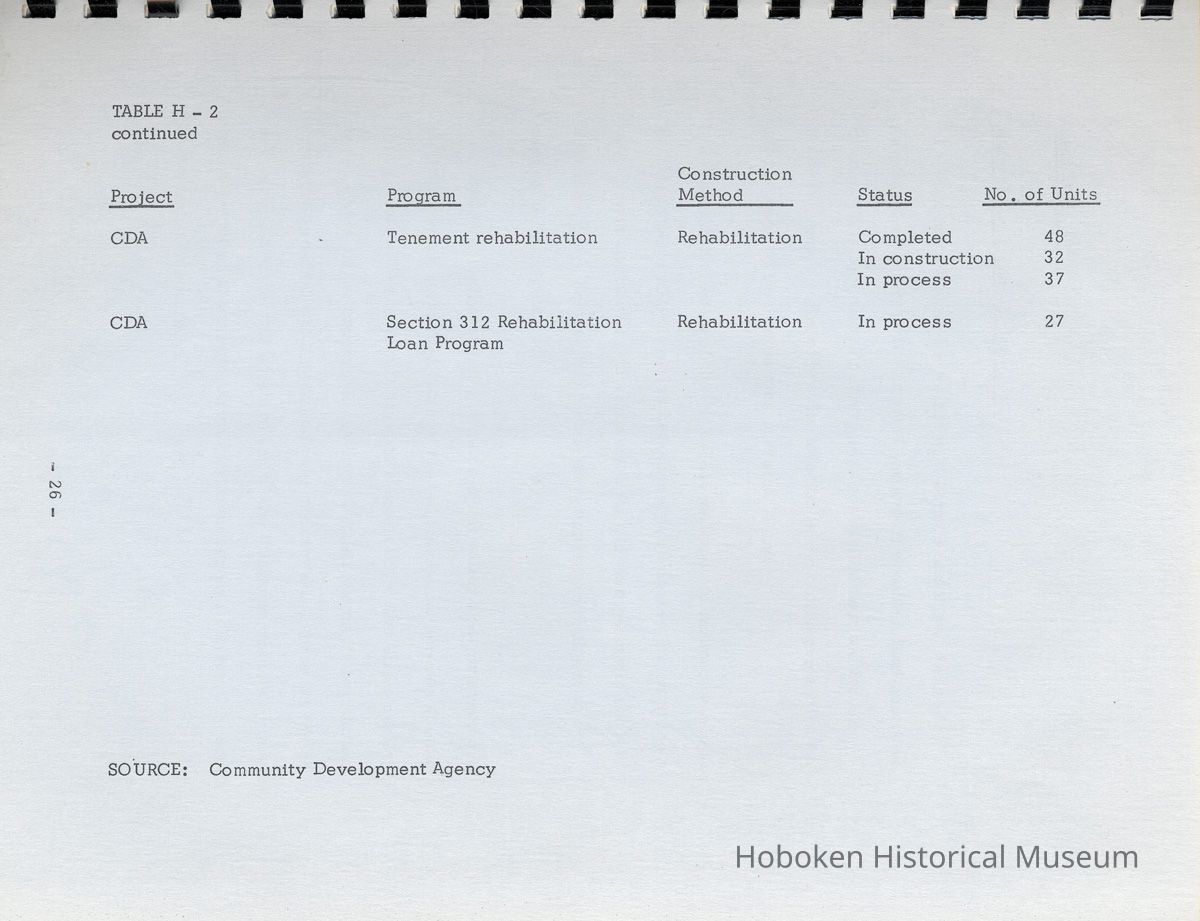
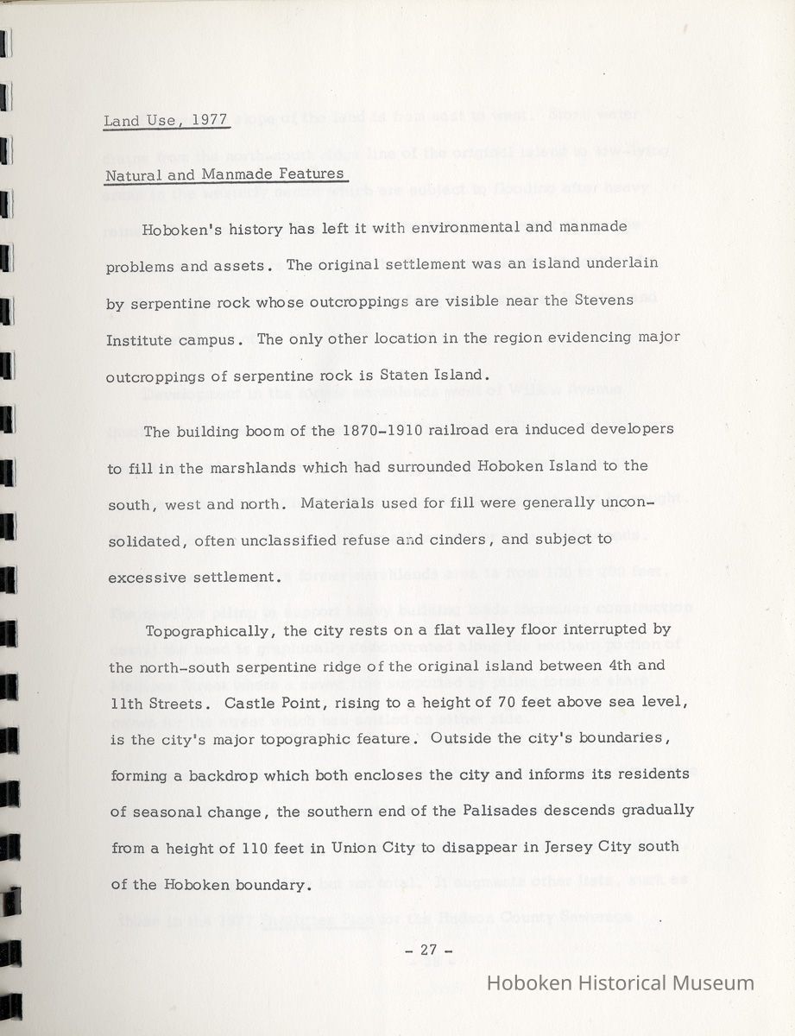
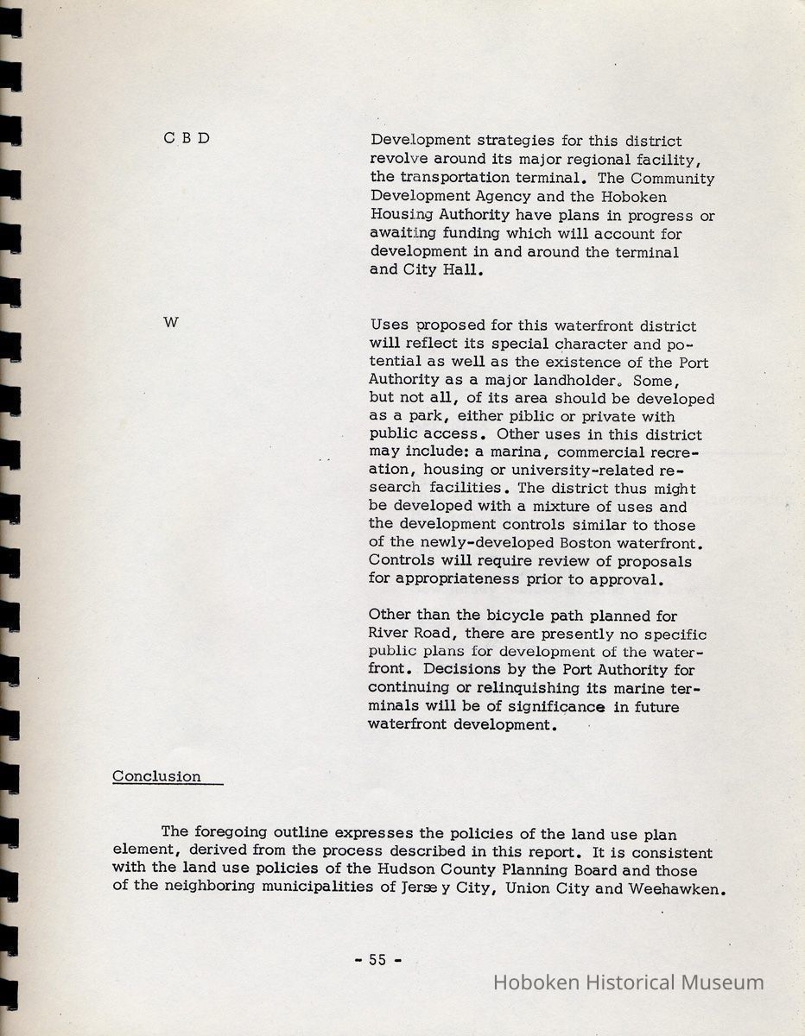
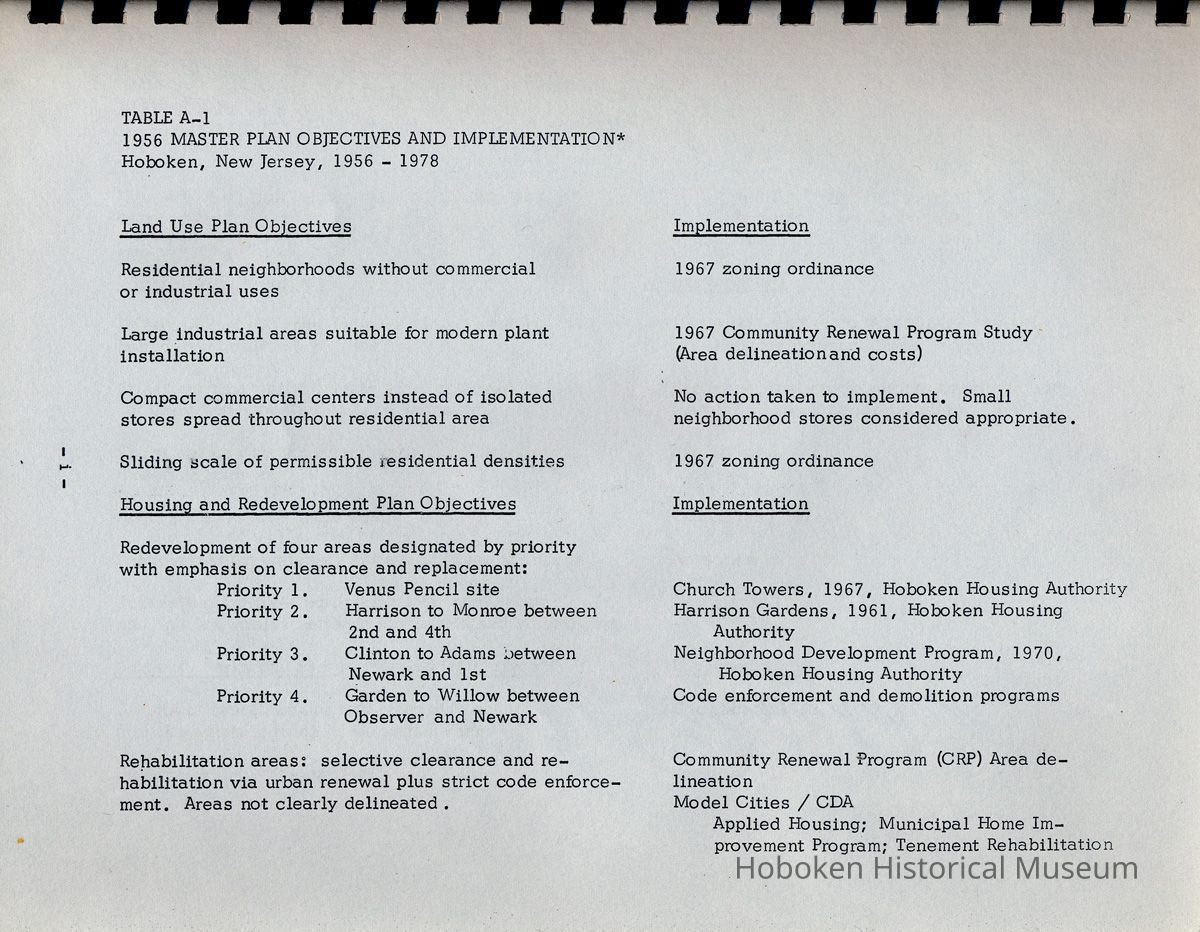
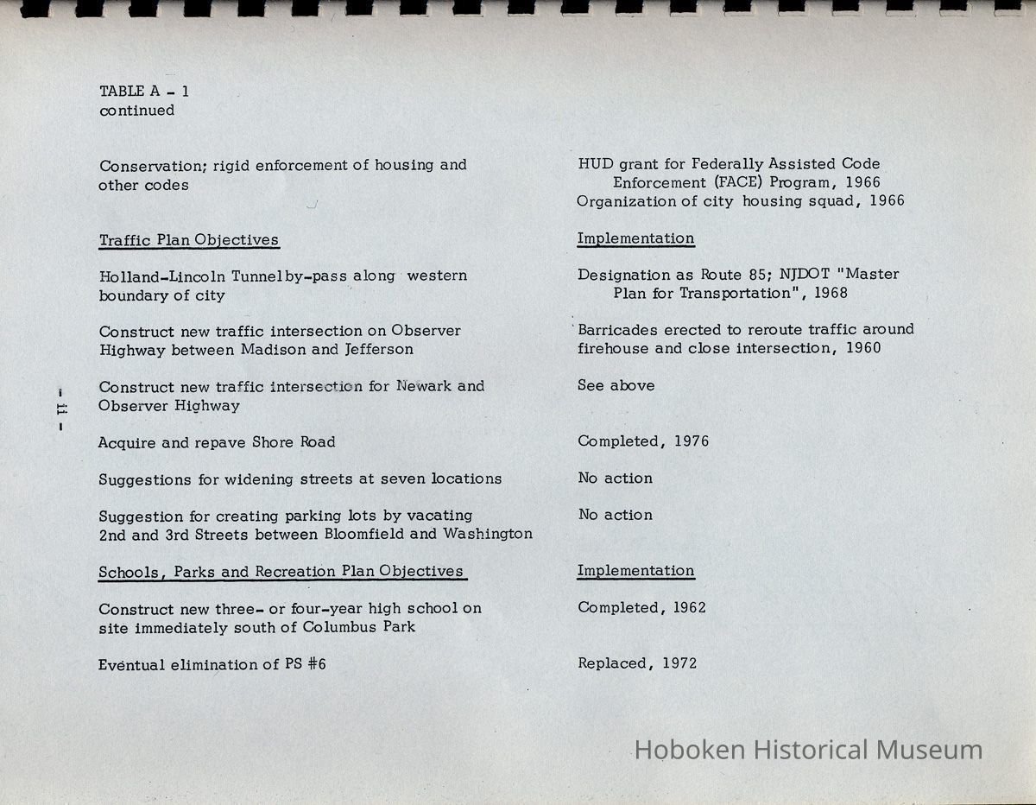
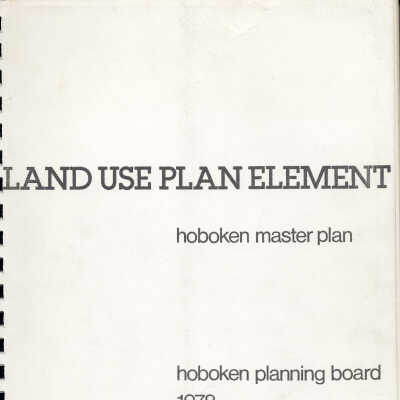
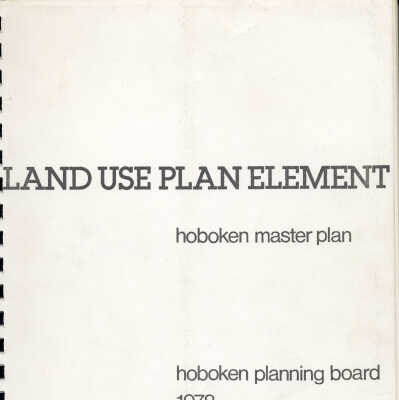
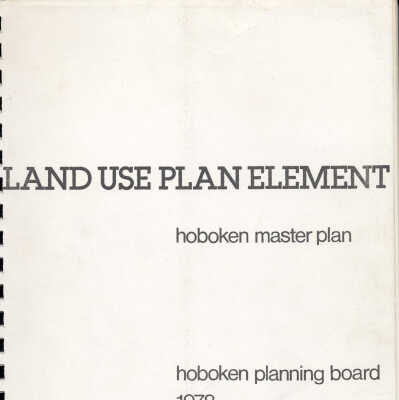
Land Use Plan Element. Hoboken Master Plan Study. City of Hoboken Planning Board, 1978.
Entry/Object ID
2006.023.0100
Scope and Content
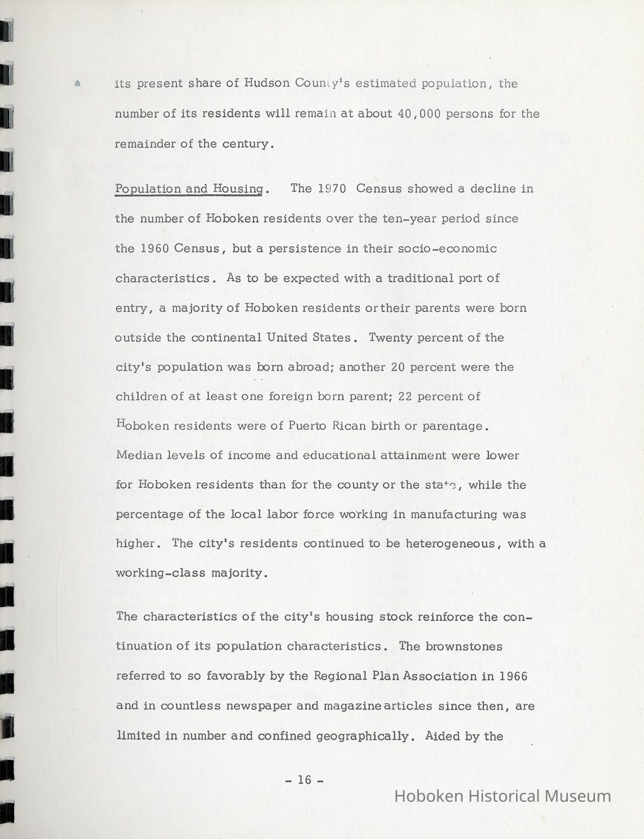
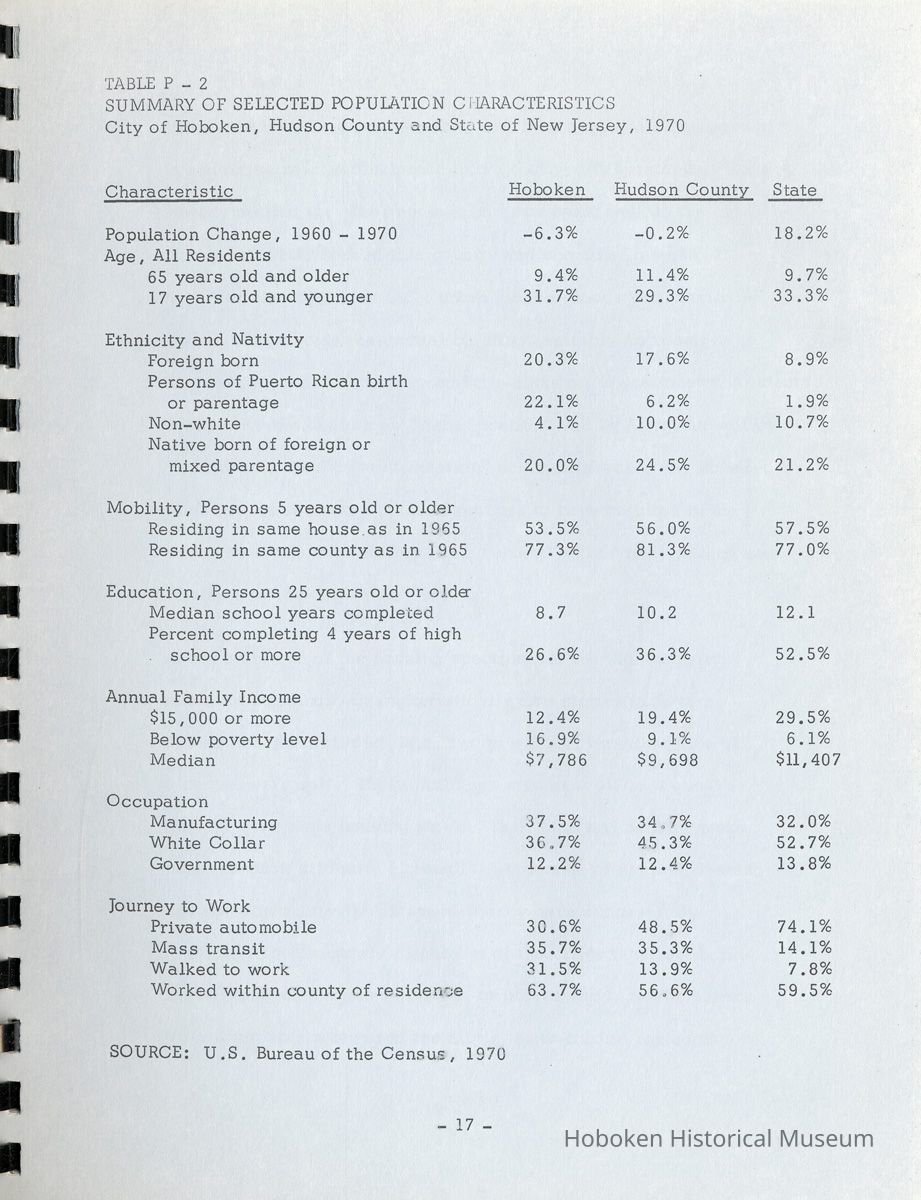
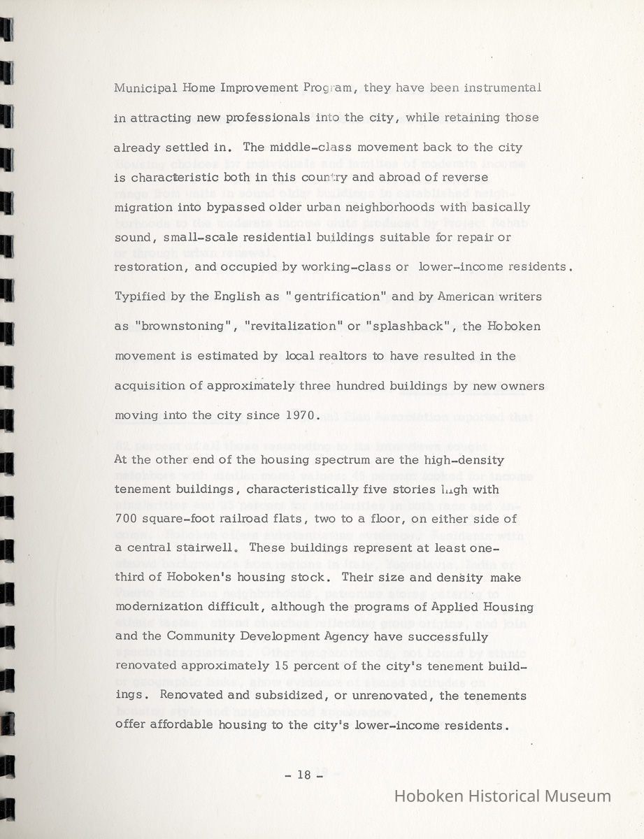
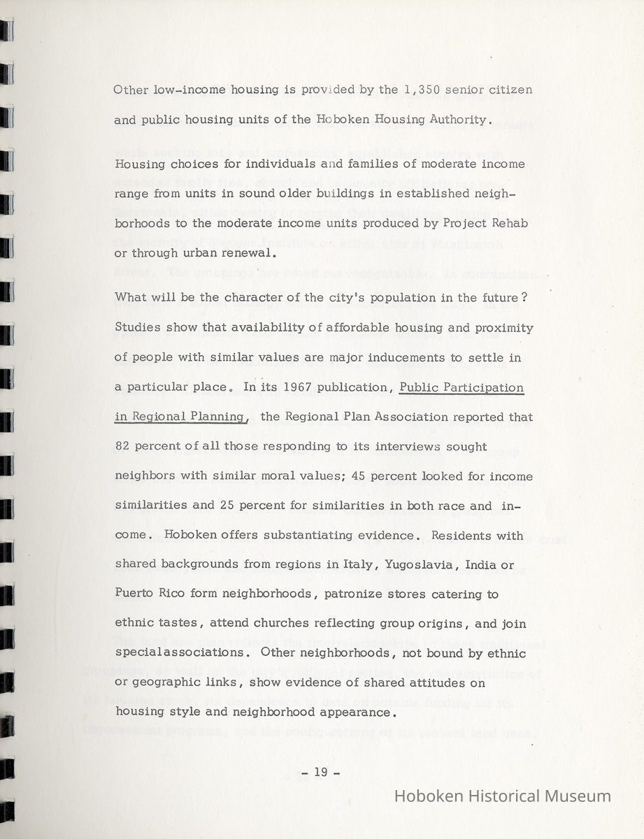
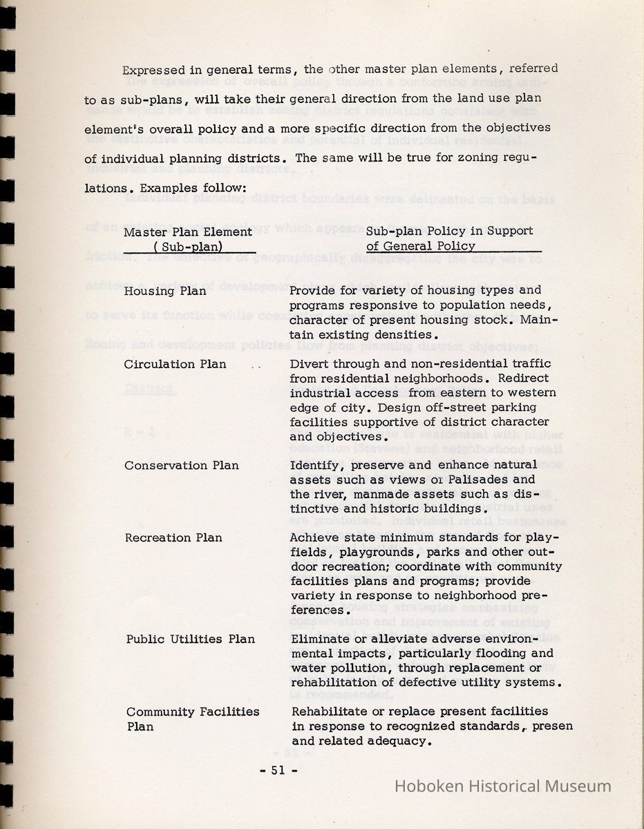
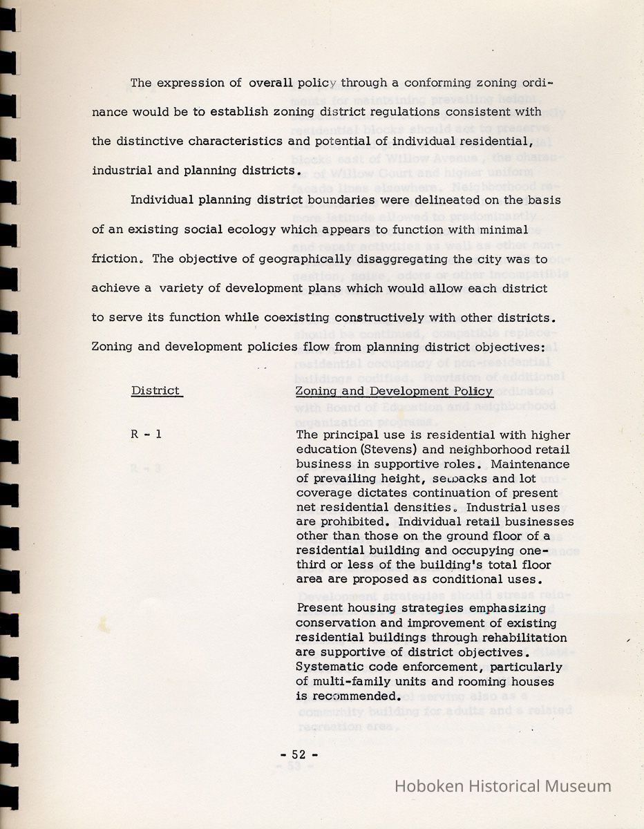
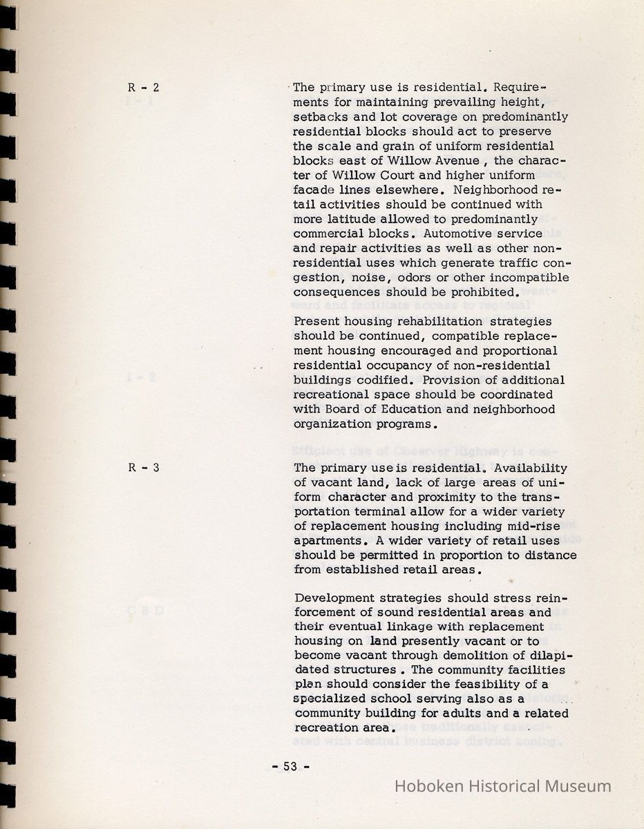
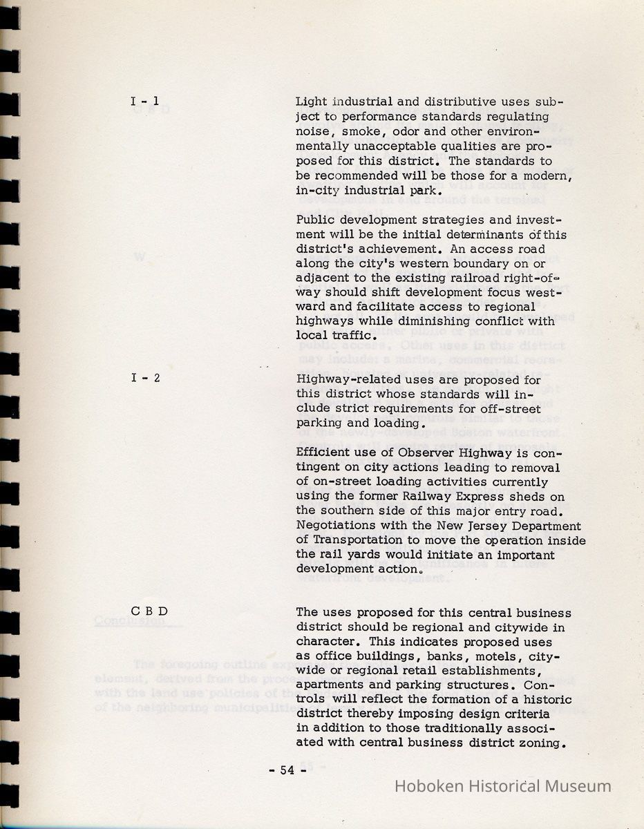
Land Use Plan Element. Hoboken Master Plan Study. City of Hoboken Planning Board, 1978. Draft copy (so marked on page [1]); previous owner was Caroline Carlson who produced the maps in the report (and is listed on the title leaf; holographic name on reverse of cover.) PDF on file.
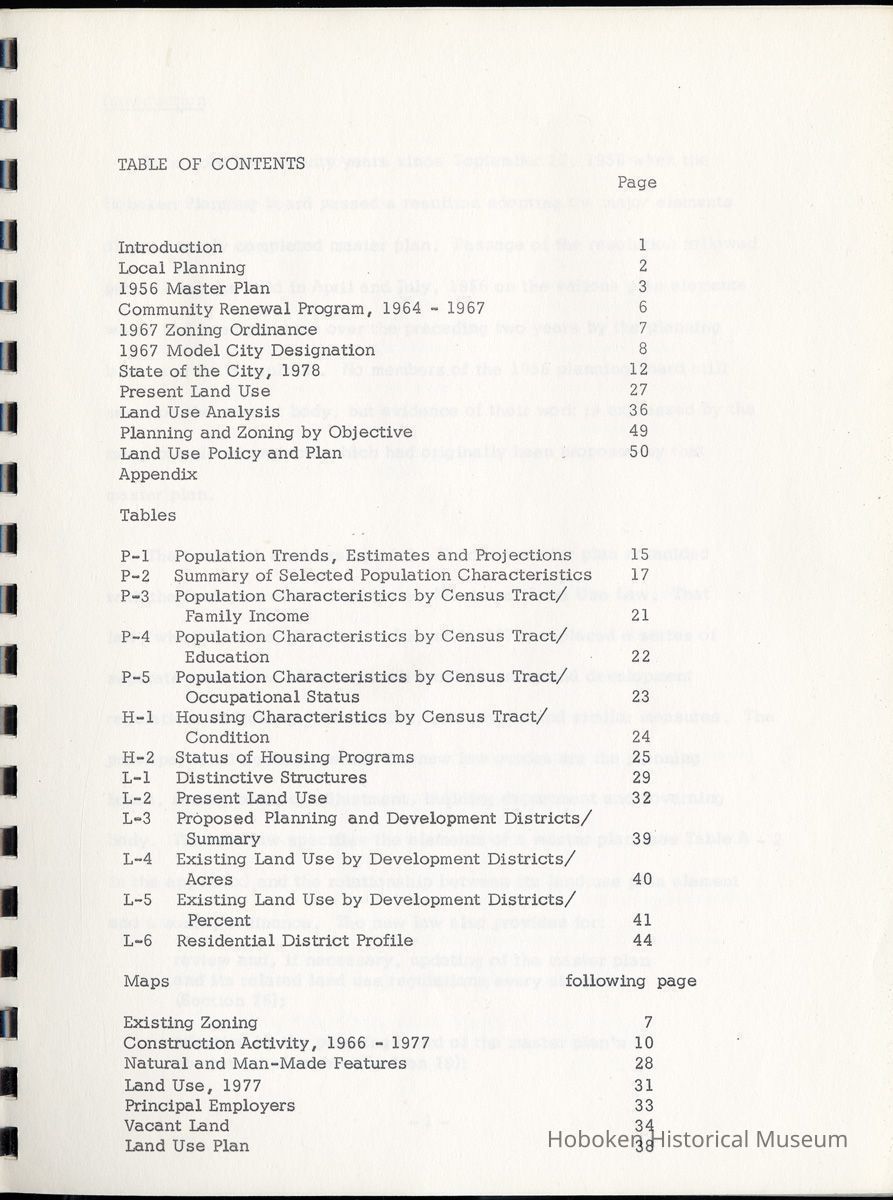
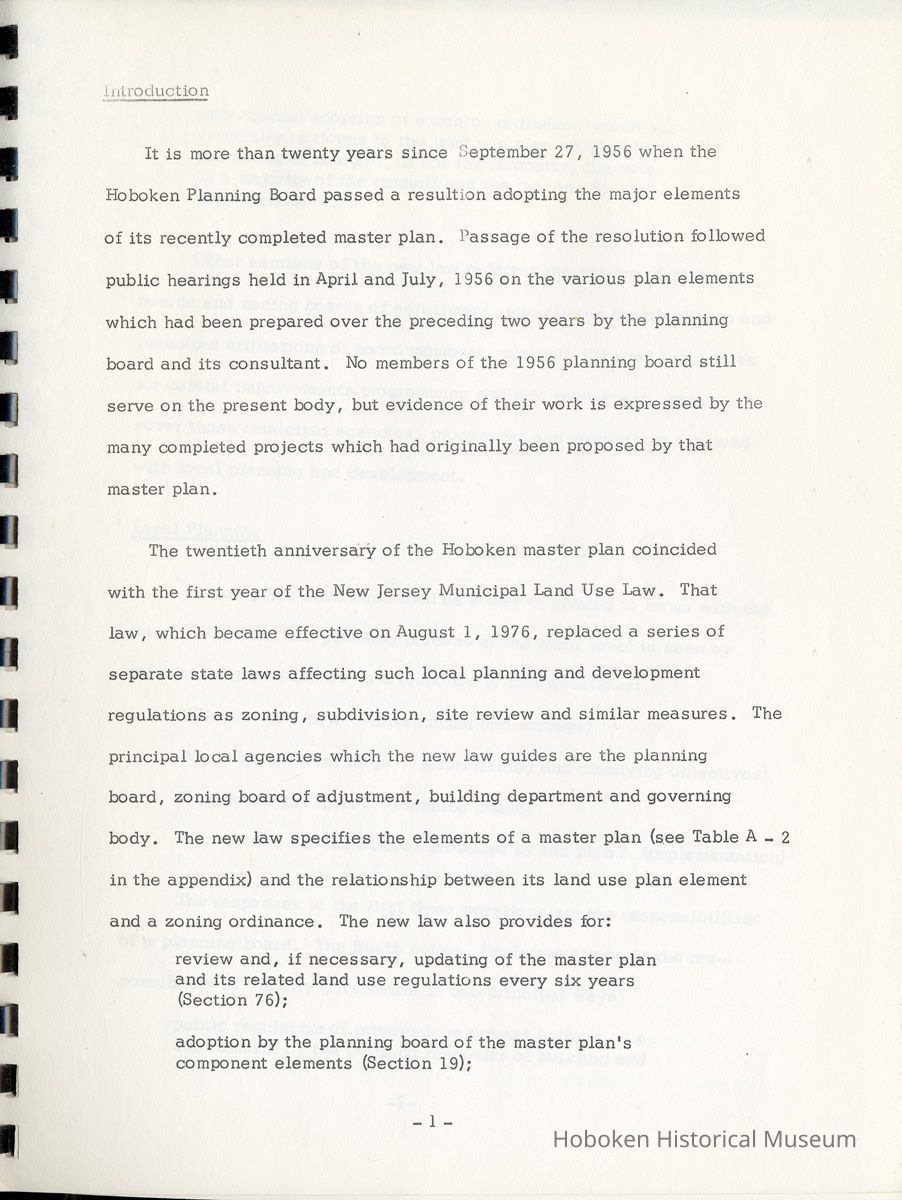
Plastic comb binding, 8-1/2" wide x 11" high, printed one side only. Printed front cover plus pp. [2], 1-[56], i-xi plus seven listed fold-out maps; 2 unlisted maps; plus one later map laid-in by donor.
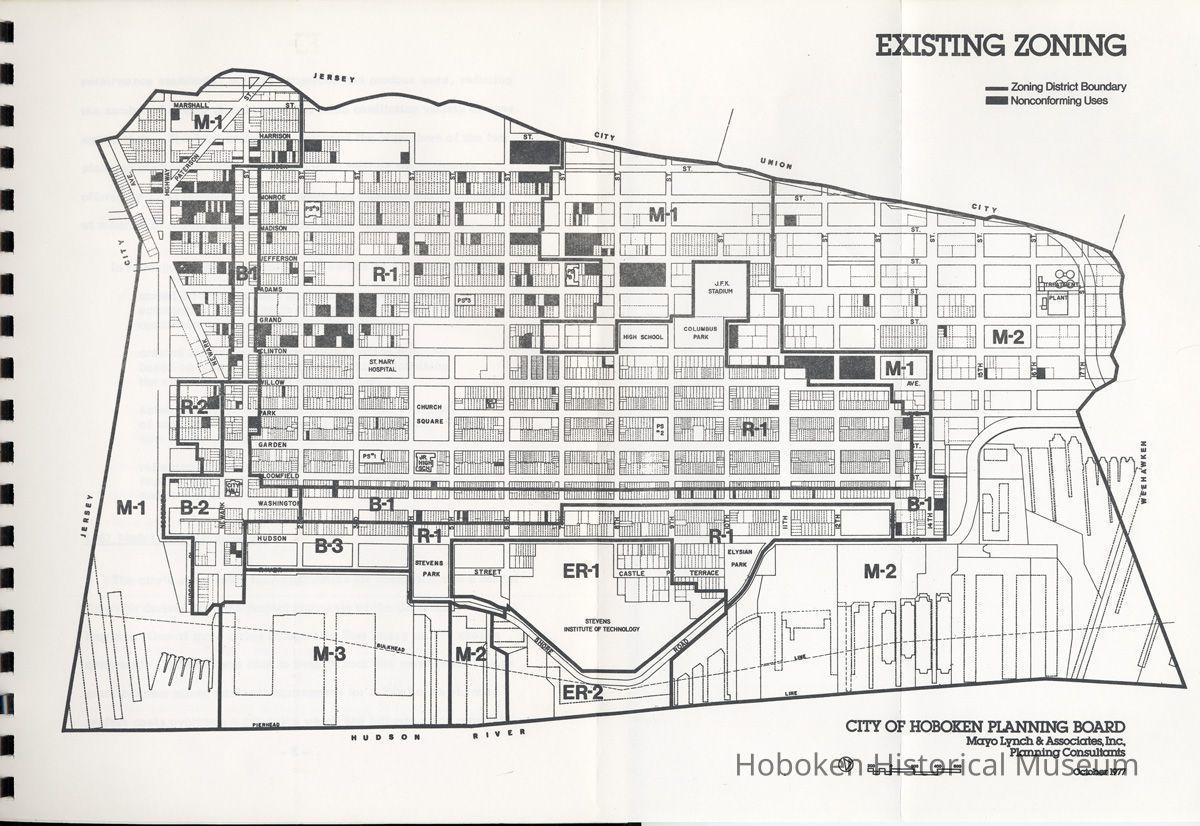
Map following page 7: Existing Zoning. October 1977.
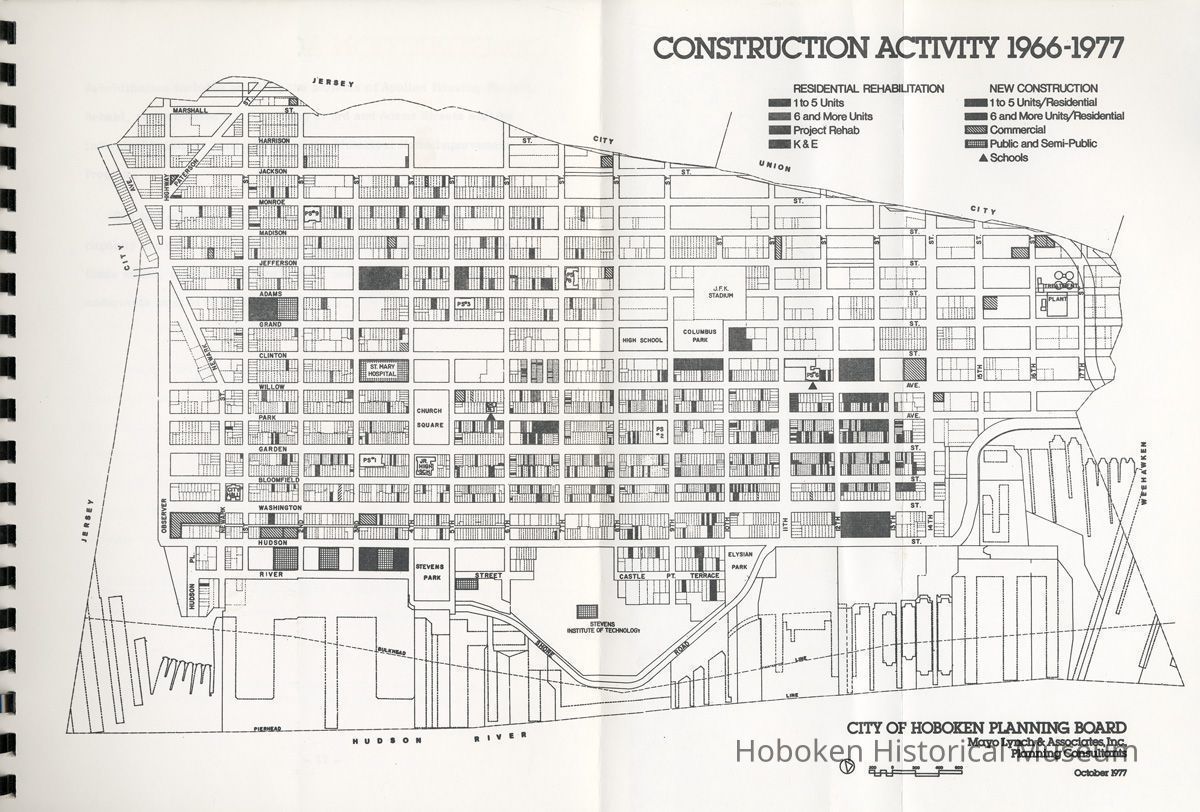
Map following page 10: Construction Activity 1966-1977. October 1977.
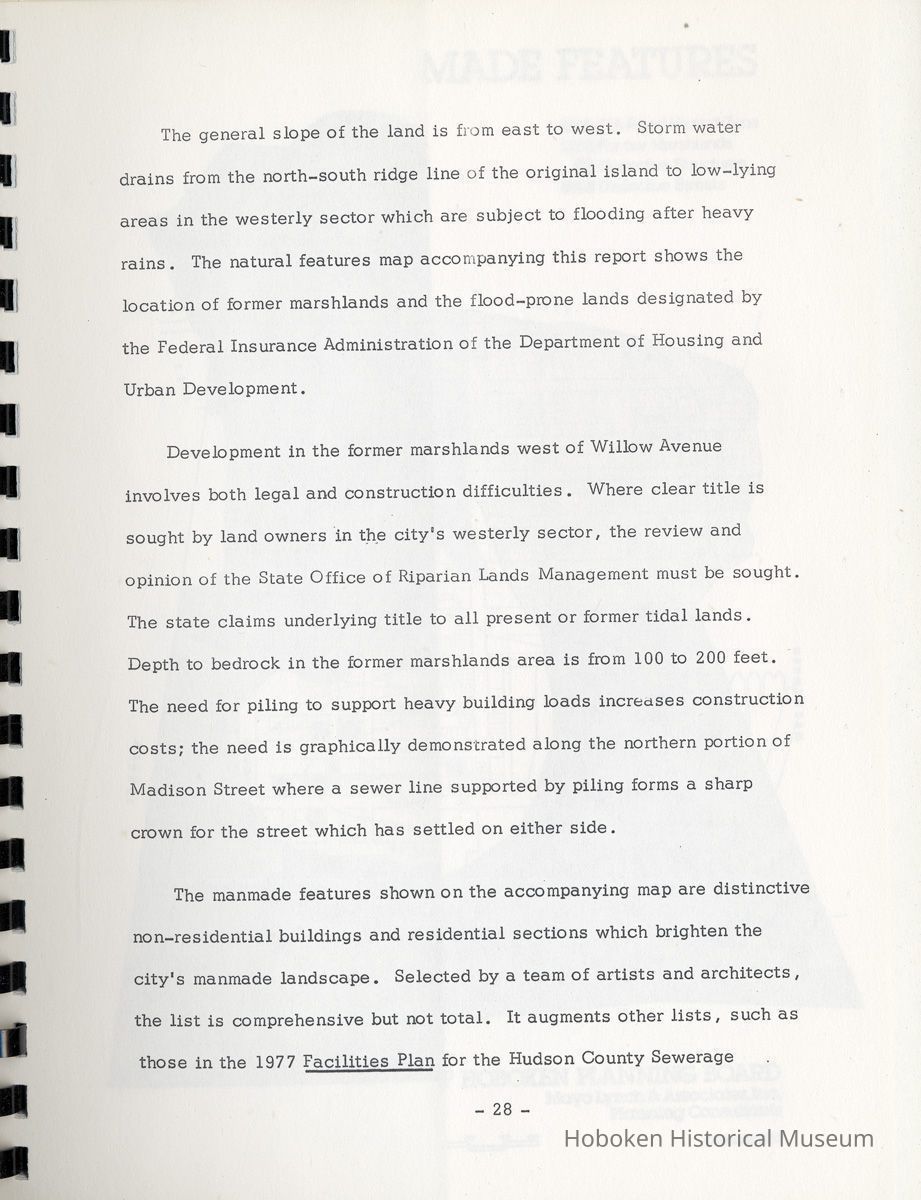
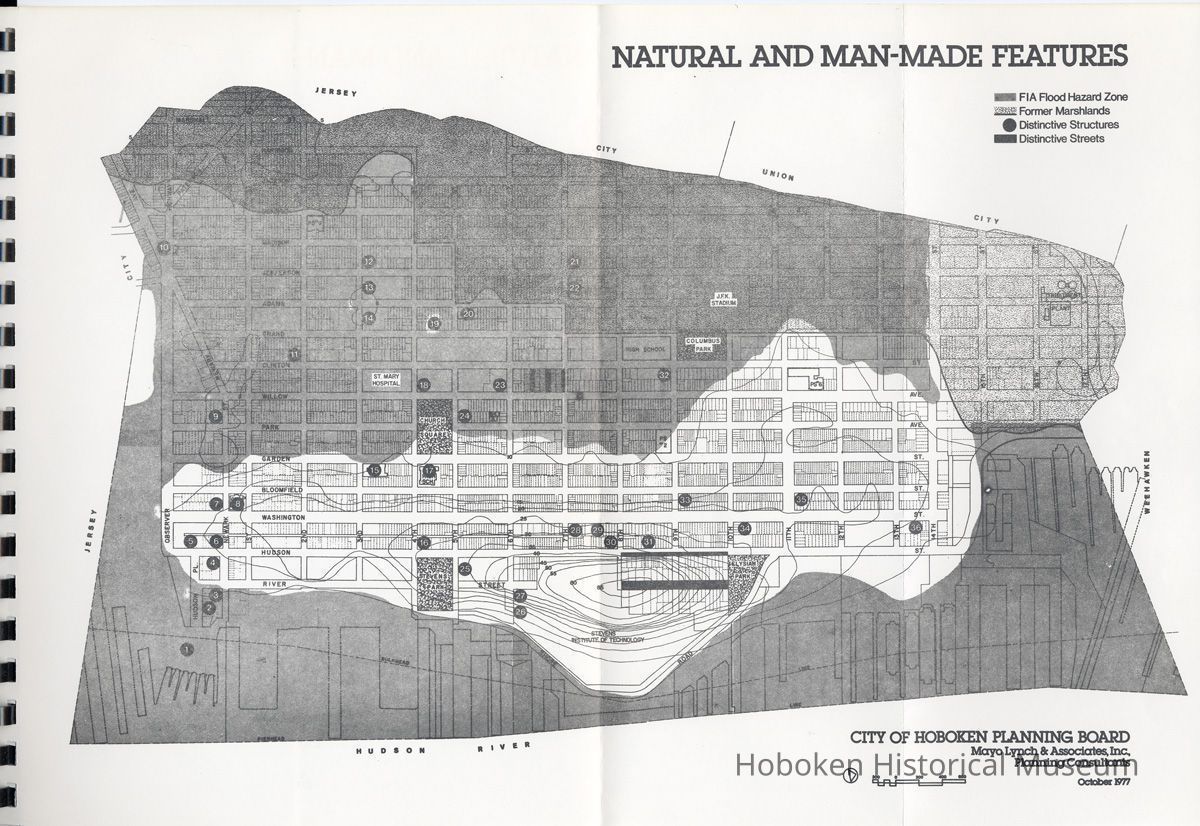
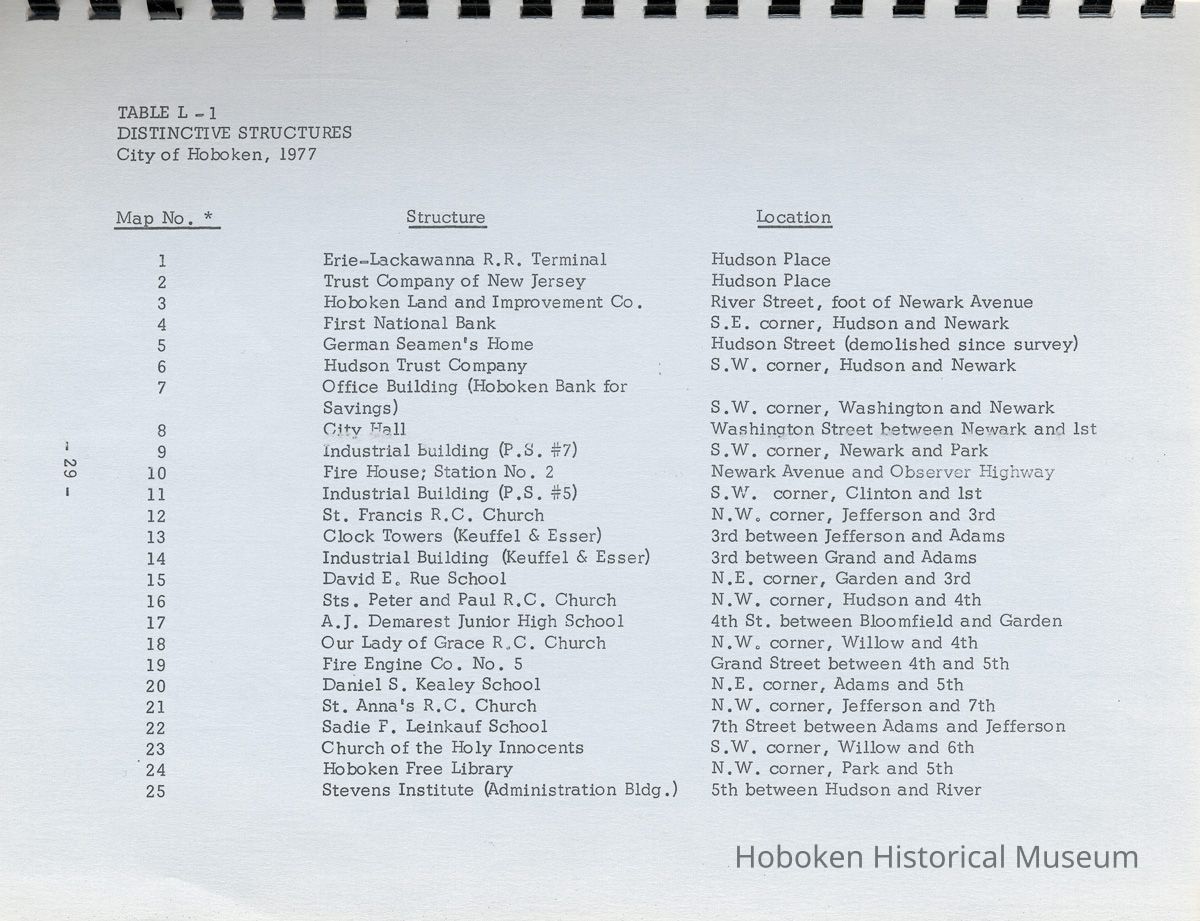
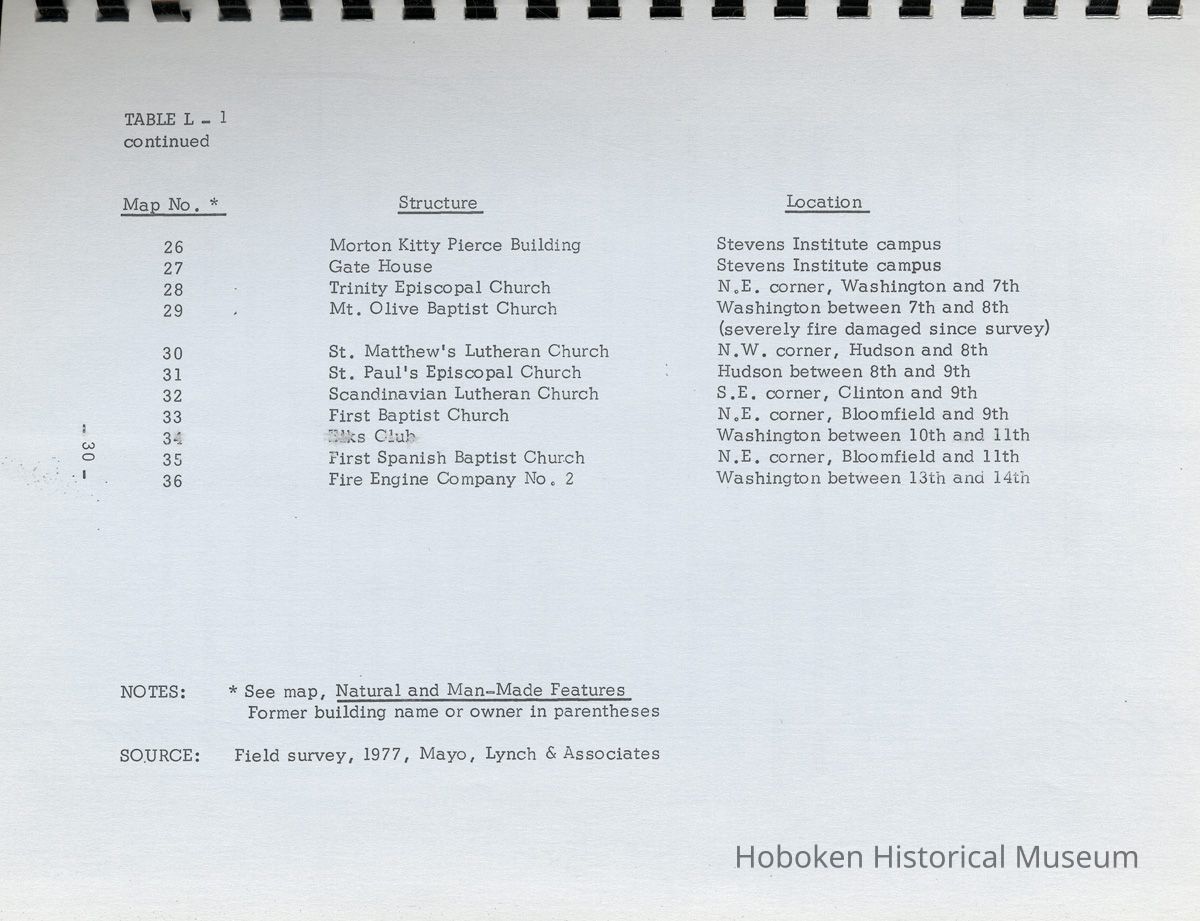
Map following page 28: Natural and Man-Made Features. October 1977.
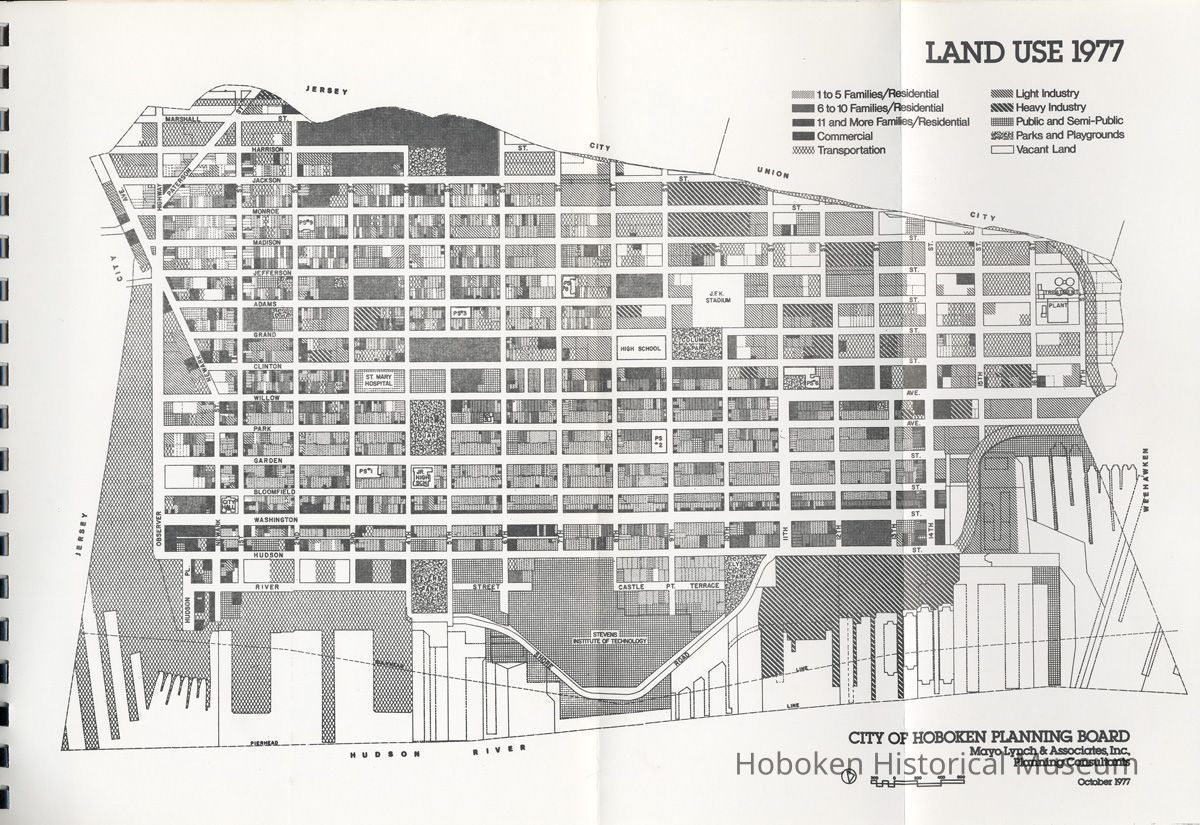
Map following page 31: Land Use 1977. October 1977.
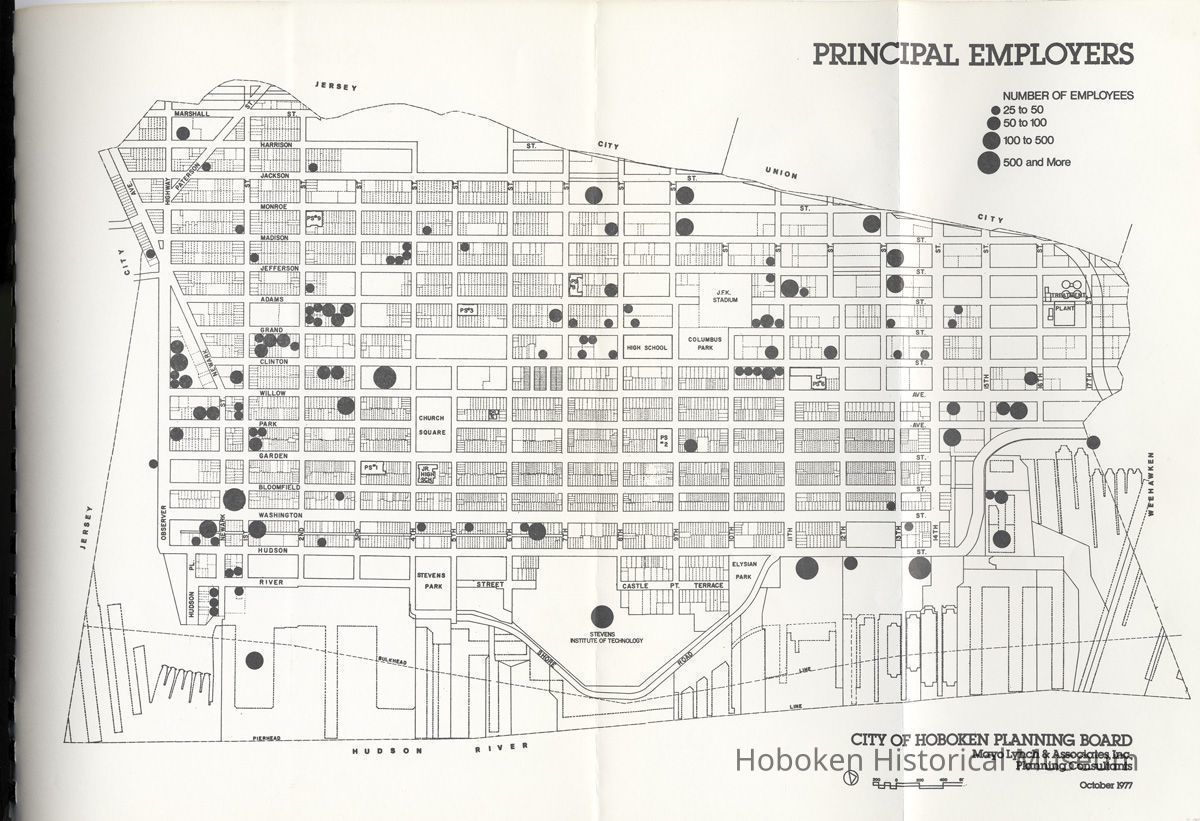
Map following page 33: Principal Employers. October 1977.
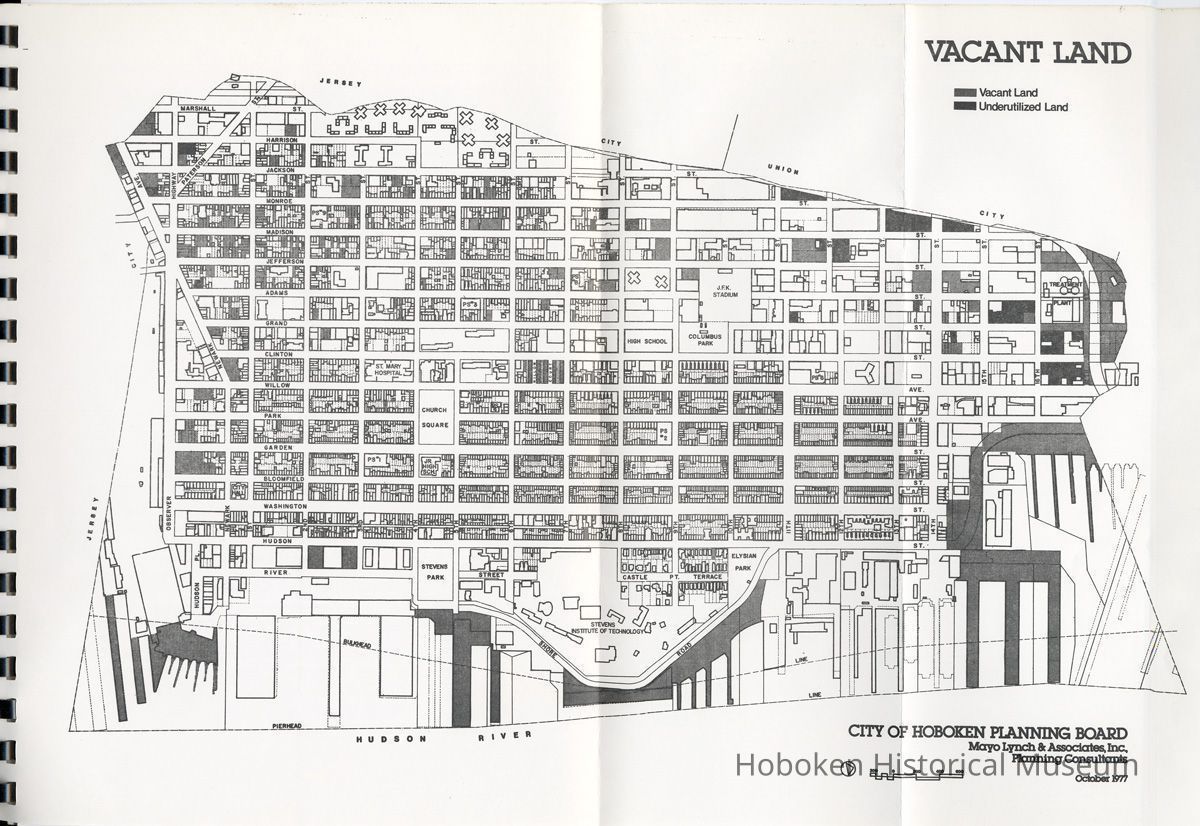
Map following page 34: Vacant Land. October 1977.
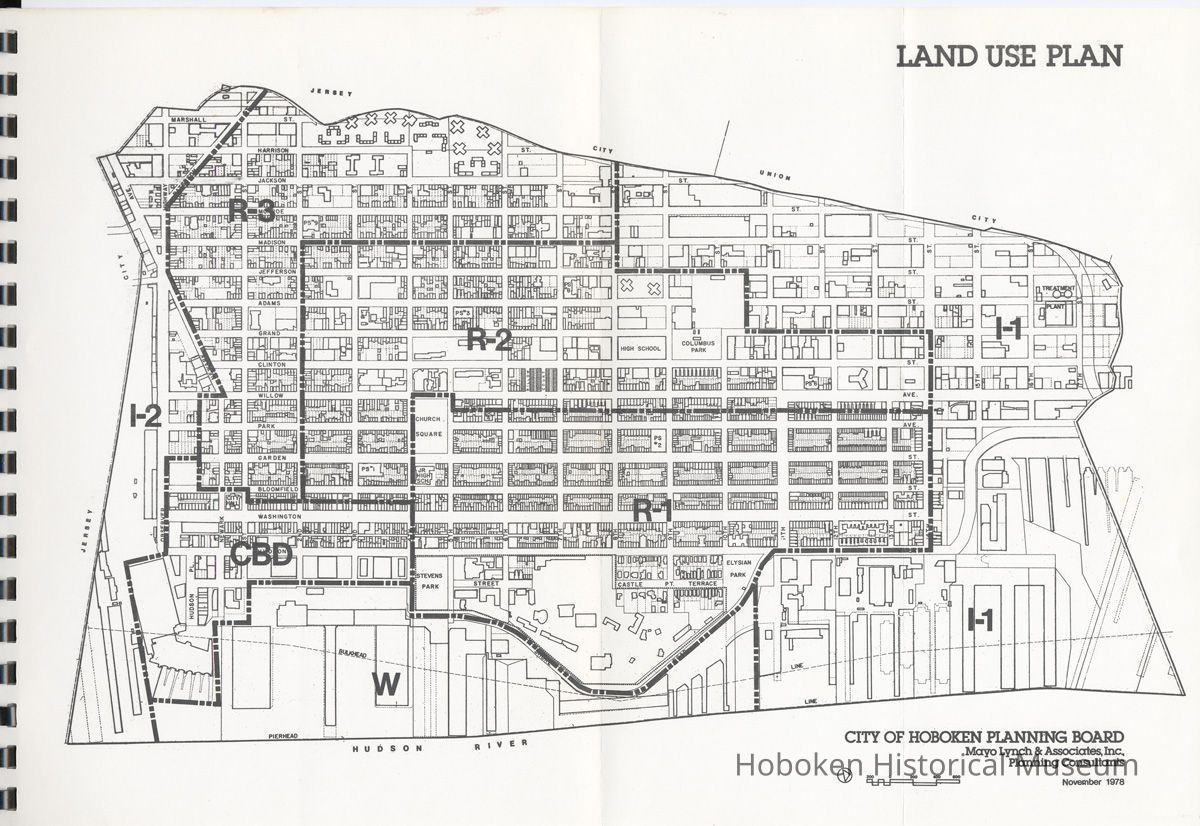
Map following page 38: Land Use Plan. November 1978.
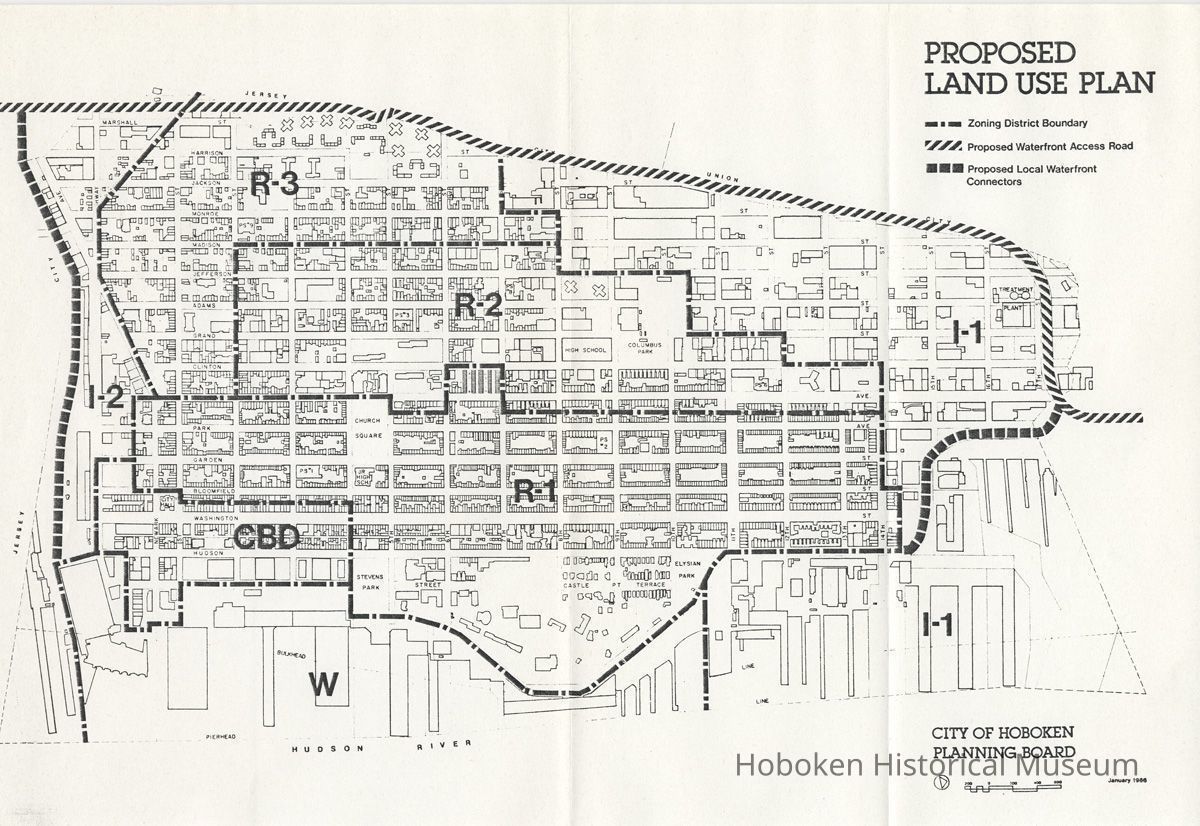
Laid in: Proposed Land Use Plan. January 1986.
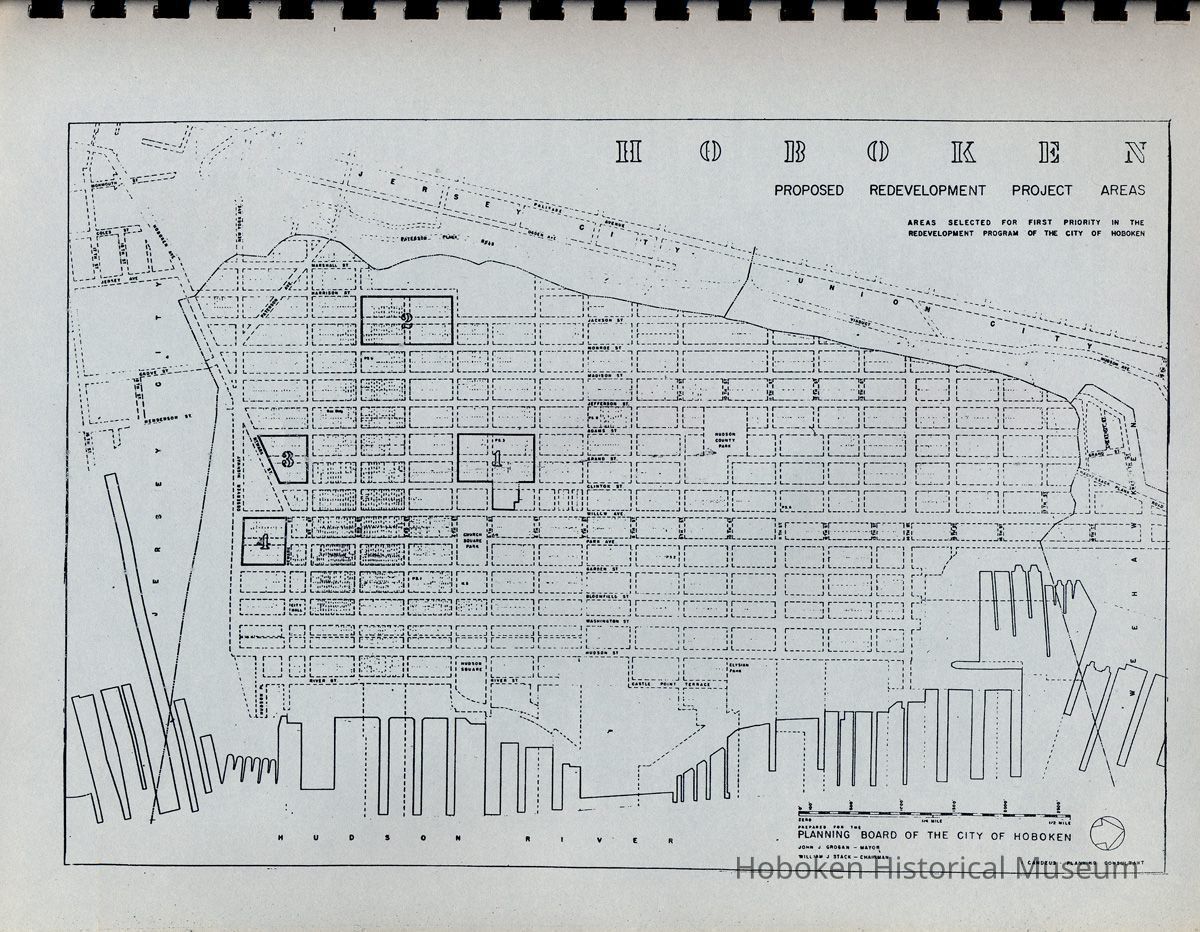
Map, unlisted, following page v: Proposed Redevelopment Project Areas. No date - from 1955 Master Plan (Mayor is Grogan).
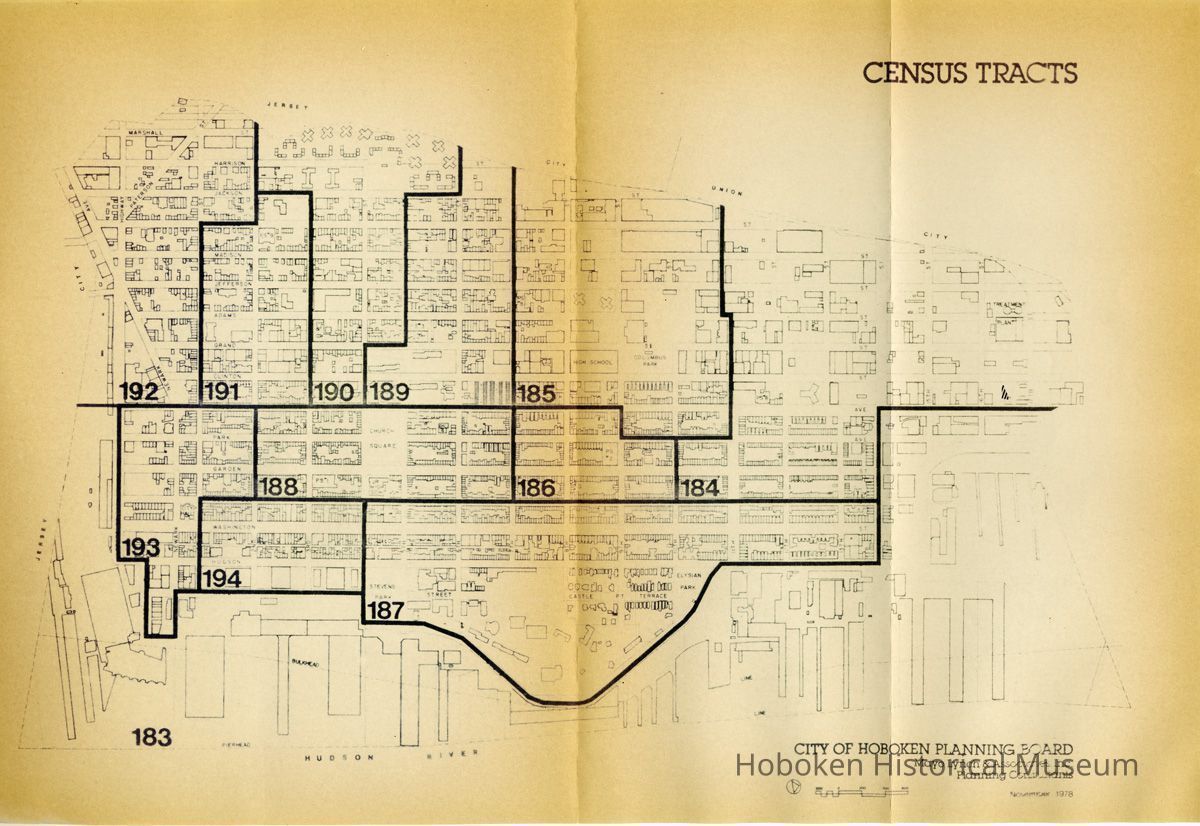
Map, unlisted, at end: Census Tracts. November 1978.