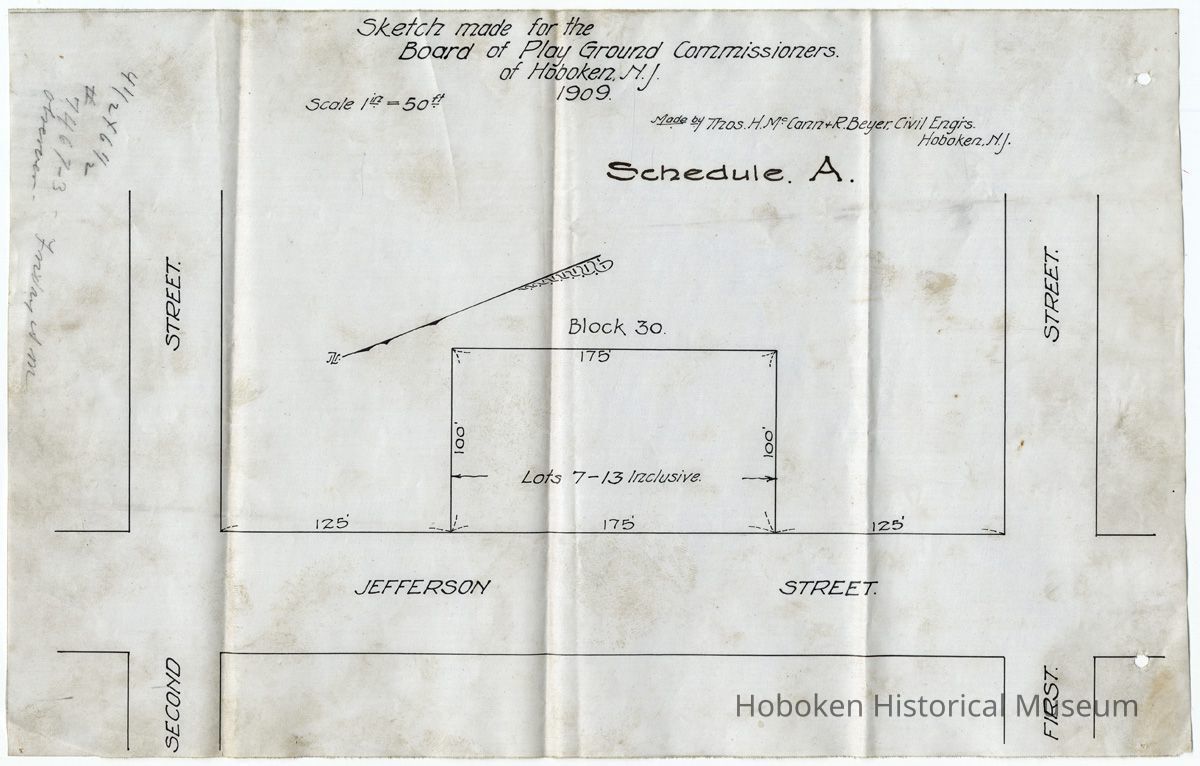
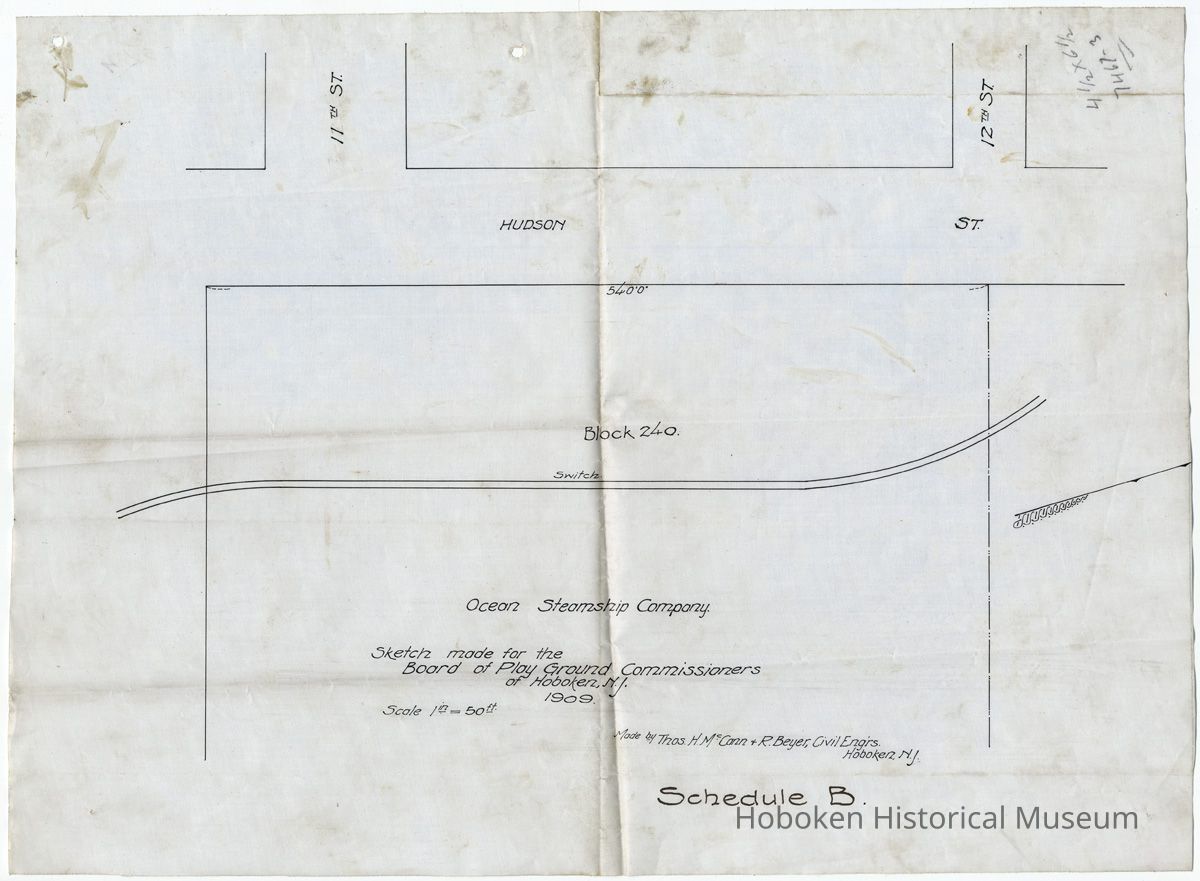
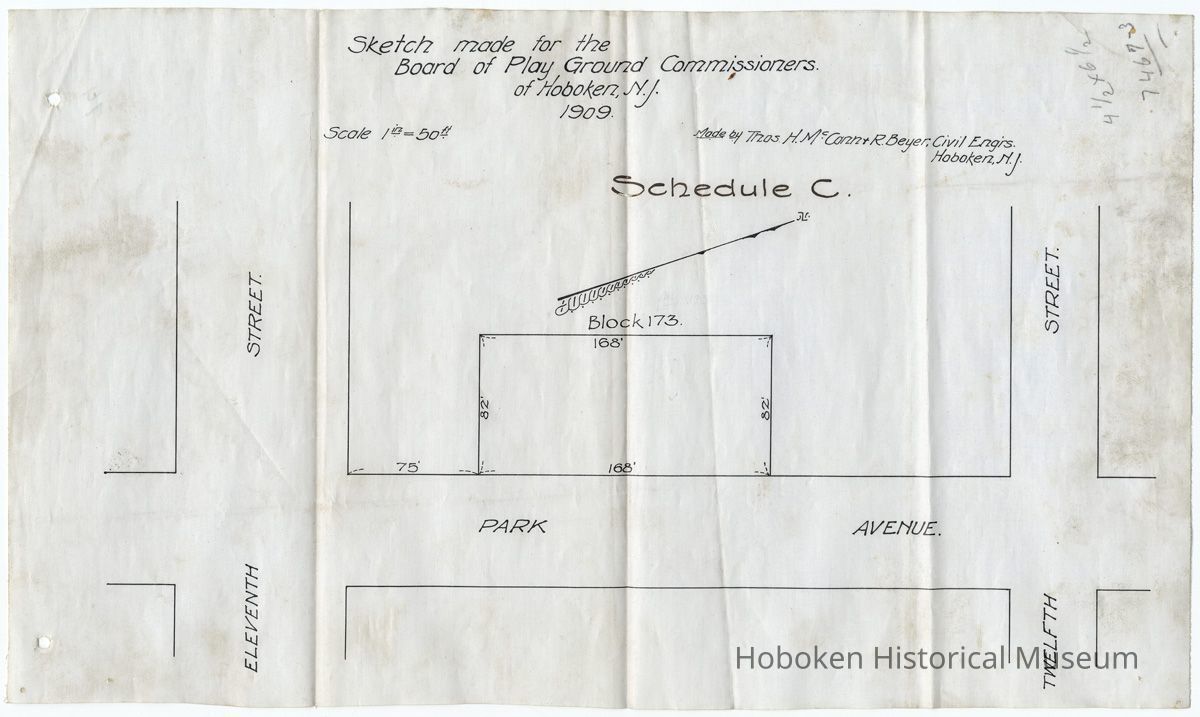
Map sketches, 3, of proposed playgrounds made for the Board of Playground Commissioners, Hoboken, N.J., 1909.
Entry/Object ID
2010.010.0041
Scope and Content
Three sketches (map drawings) of proposed playgrounds made for the Board of Playground Commissioners of Hoboken, N.J., 1909. Ink on linen, irregular varying sizes; fold marks. Labeled as Schedule A, Schedule B and Schedule C. "Schedule" title and punched holes at left would indicate that these items were once accompanying documents to a report or presentation which is not present.
Drawings made by Thomas H. McCann and R. Beyer, Civil Engineers, Hoboken and is stated on each one.
Schedule A: drawing of the west wide of east side of Jefferson Street between First and Second Streets indication a parcel labeled "block 30, lots 7-13 inclusive." Scale: 1" = 50 feet. [Note: orient to compass direction.] Drawing: 12-3/4" wide x 8" high.
Schedule B: drawing of the east side of Hudson Street from River Road, Eleventh Street to 12 Street. Labeled: "Block 240" and "Ocean Steamship Company." Scale: 1" = 50 feet. [Note: a railroad track is shown with a switch point marked; this site is now Maxwell Place, but it had many uses prior to the Maxwell House Coffee factory.] Drawing: 16" wide x 11-3/4" high.
Schedule C: drawing of the west side of Park Avenue between Eleventh and Twelfth Streets with a mid-block parcel labeled "Block 173." Scale: 1" = 50 feet. Drawing: 13-5/8" wide x 8" high.