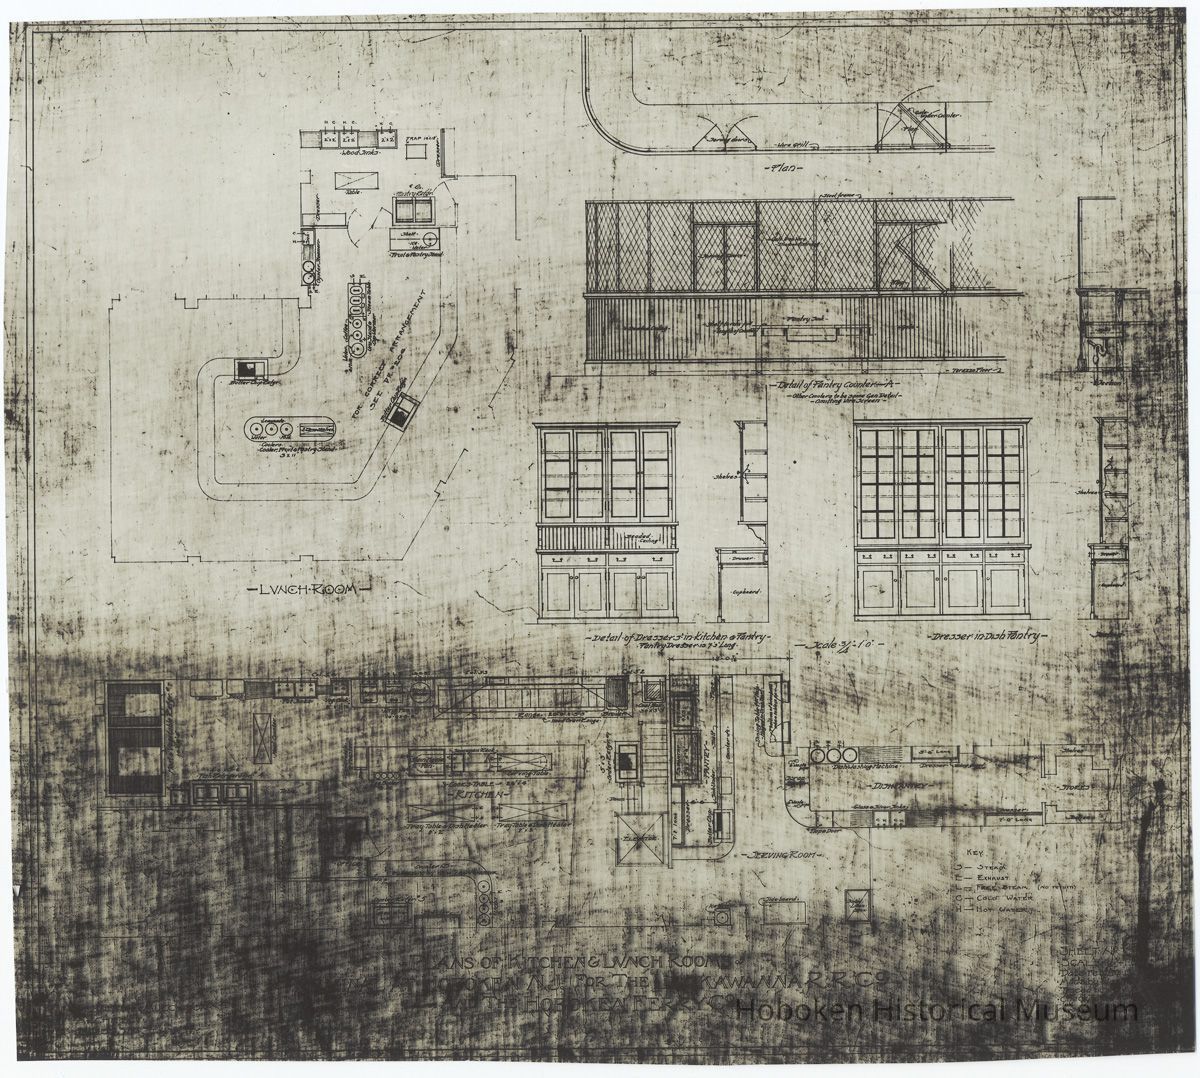
Plans of Kitchen & Lunch Rooms. Terminal at Hoboken N.J. for Lackawanna Railroad Co. & the Hoboken Ferry Co. Sheet No. 2xx (last two digits not legible). Feb. 28th(?), [1905]. Kodalith photostatic reduction, 10" high x 11" wide. K[enneth]. M. Murchison, Architect. No. 5 West 31st Street, New York. PDF on file with record 2001.235.0001.
No print.
Acquisition
Accession
2001.235
Source or Donor
Korman family
Acquisition Method
Donation
Credit Line
Gift of the Korman Family.
Archive Details
Date(s) of Creation
1905 - 1905
Archive Notes
Date(s) Created: 1905
Date(s): 1905-1905
General Notes
Note
Notes: This drawing is one of nineteen drawings reproduced by this method in varying degrees of reduction and photostat size. They are catalogued 2001.235.0001 to .0019 in chronological order (with one whose date is not legible but has been interpolated from references on the sheet.) When, where and for what purpose the Kodalith was made is not indicated.
Status: OK
Status By: dw
Status Date: 2006-11-10