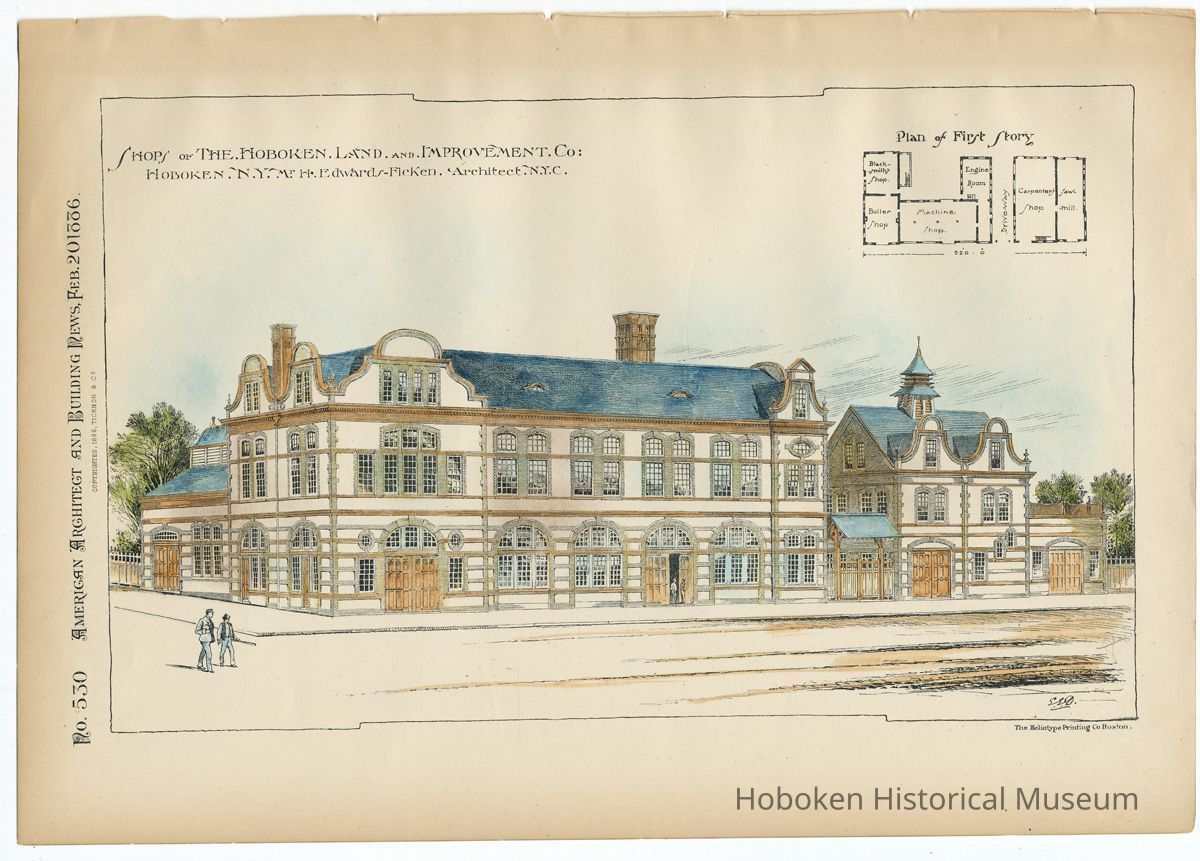
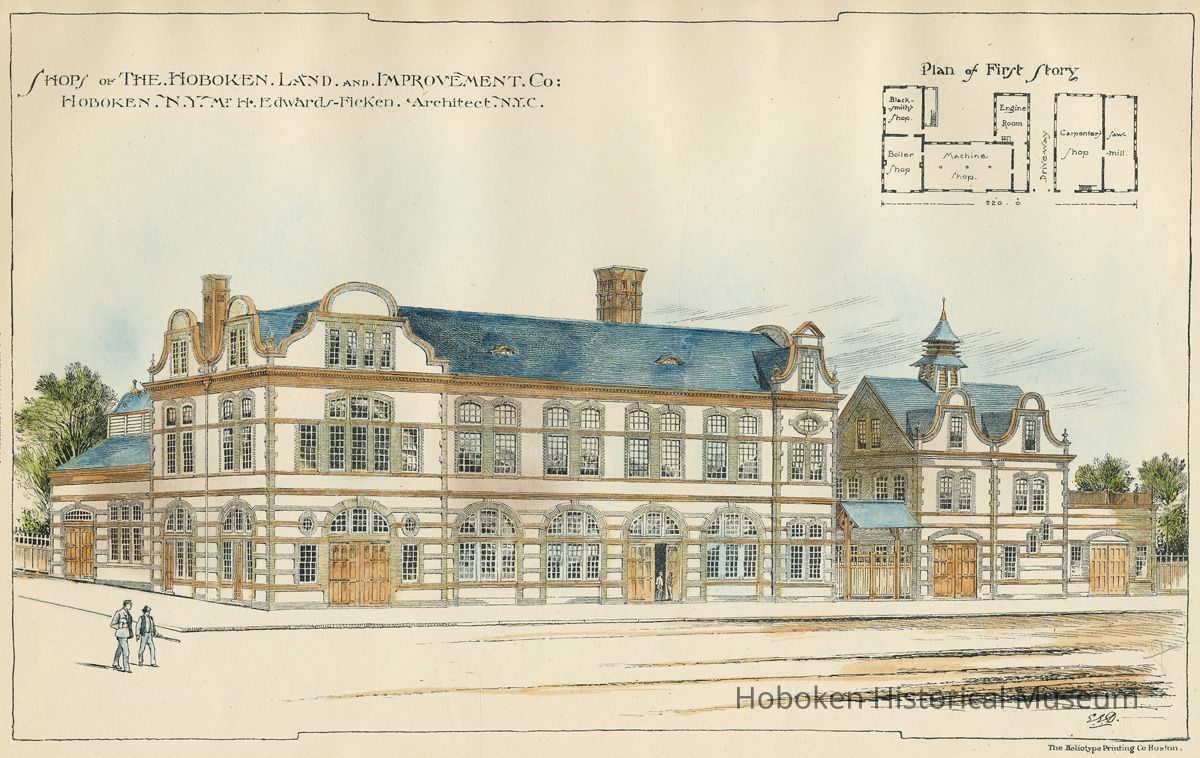
Plate with architectural drawing and plan of "Shops of the Hoboken Land & Improvement Co., Hoboken, N.J. Mr. H. Edwards-Ficken. Architect. N.Y." 1886.
Entry/Object ID
2008.012.0002
Scope and Content
Plate with architectural drawing and plan of "Shops of the Hoboken Land & Improvement Co., Hoboken, N.J. Mr. H. Edwards-Ficken. Architect. N.Y." as they appeared in American Architect & Building News, Feb. 20, 1886, Issue no. 530.
Single plate removed from the issue, folded at center, 12-11/16" wide x 9" high. Printed in color.
The architect Edwards-Fickens (probably at,19 West 22nd St., N.Y.) (His is more commonly indexed as H. Edward Fickens without the hyphen as seen on the plate.
The rendering of the facade of two buildings in a Dutch style with a driveway between them. Mostly two-stories, the group was planned at 220 feet long as stated in the first story plan at the top right.
Acquisition
Accession
2008.012
Source or Donor
Lukacs, Claire
Acquisition Method
Gift
Credit Line
Museum Collections. Gift of a friend of the Museum.