Name/Title
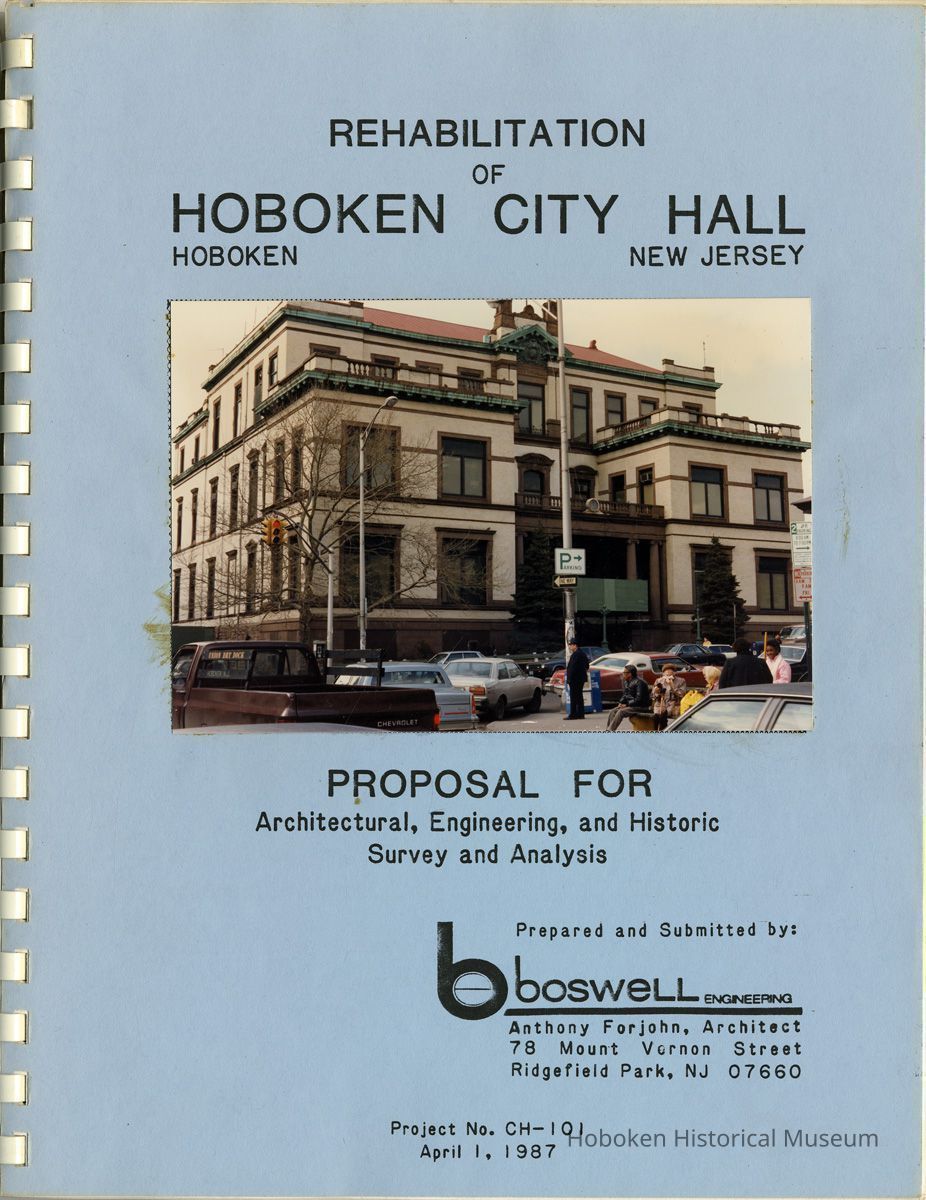
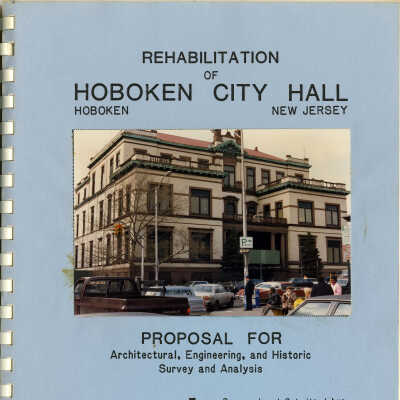
Rehabilitation of Hoboken City Hall, Hoboken, N.J.. Proposal for Architectural, Engineering, & Historic Survey & Analysis. Boswell Engineering, Ridgefield Park, N.J., Apr. 1, 1987.Entry/Object ID
2012.001.0036Scope and Content
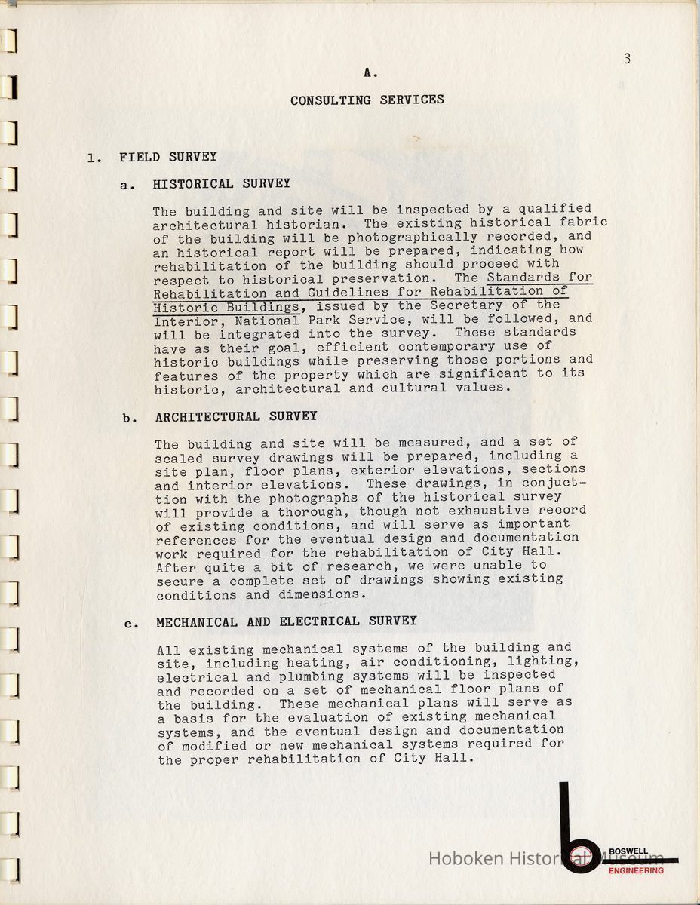
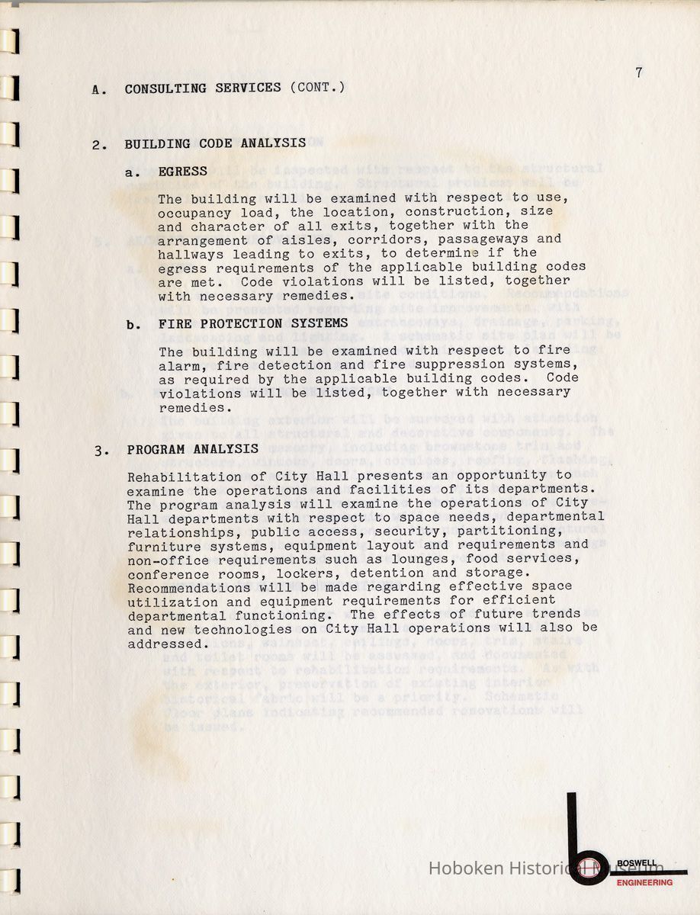
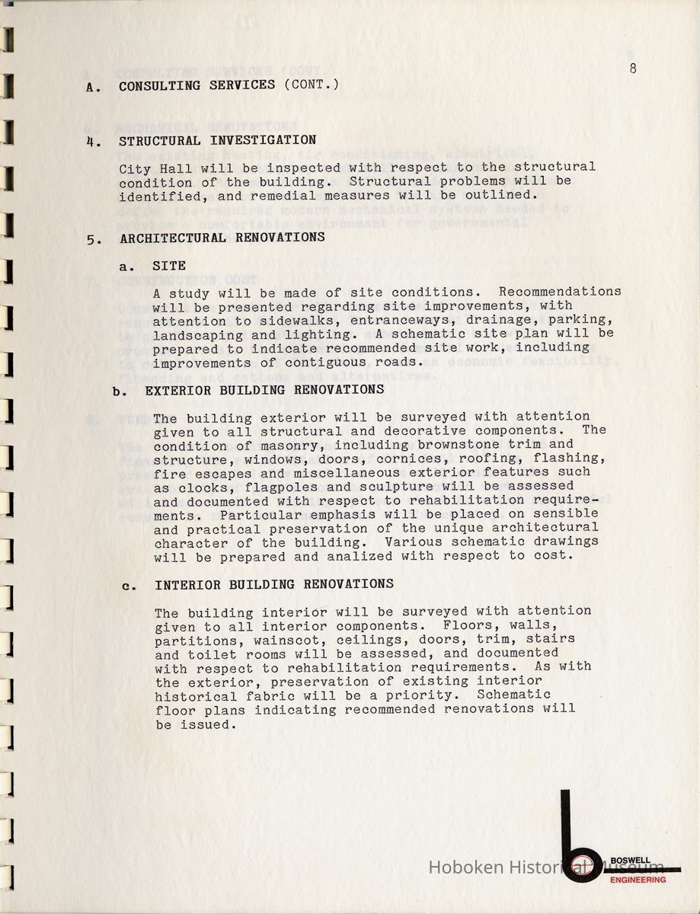
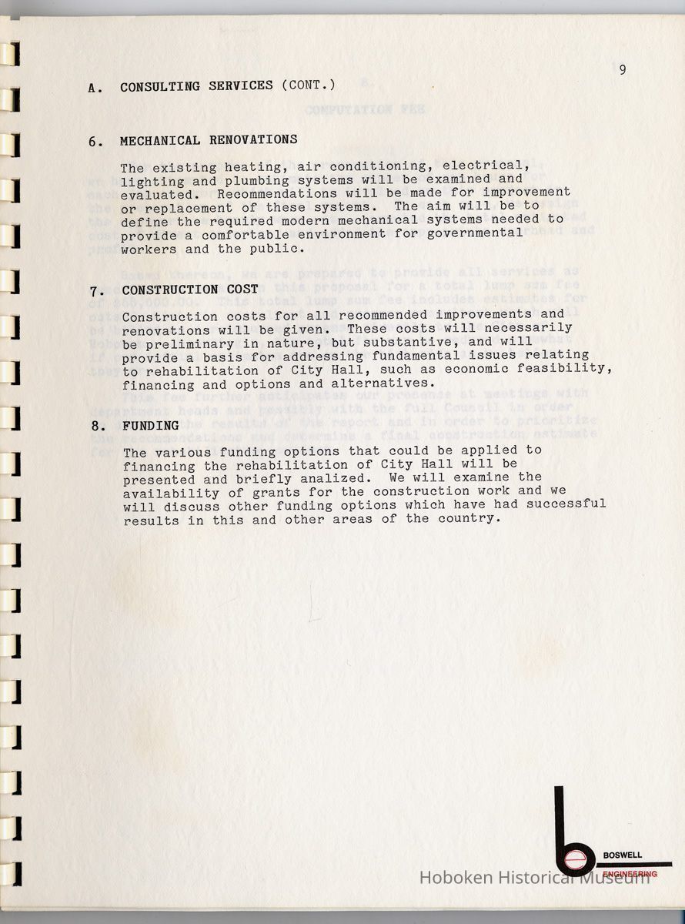
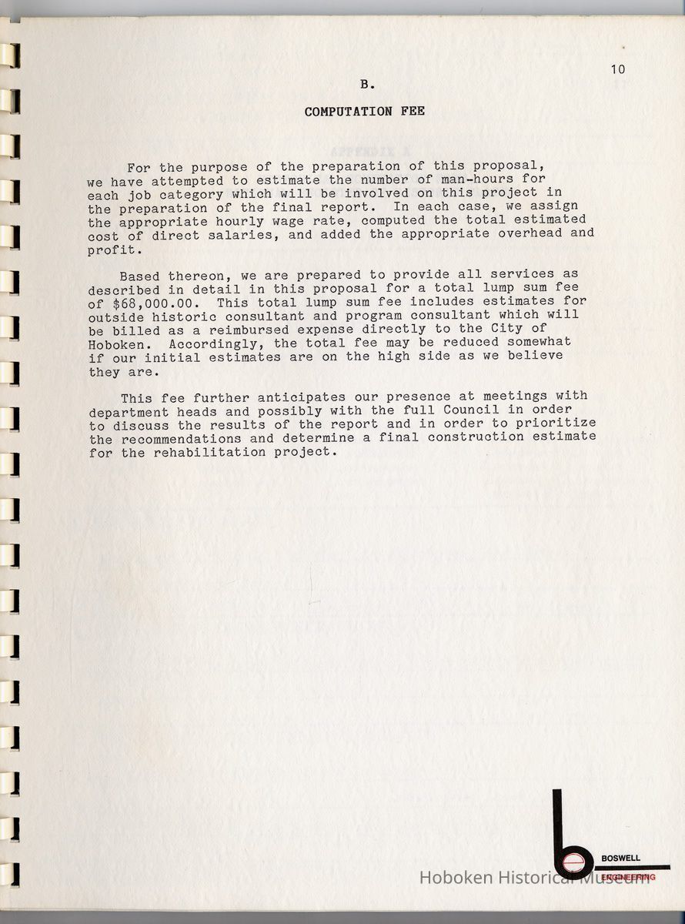
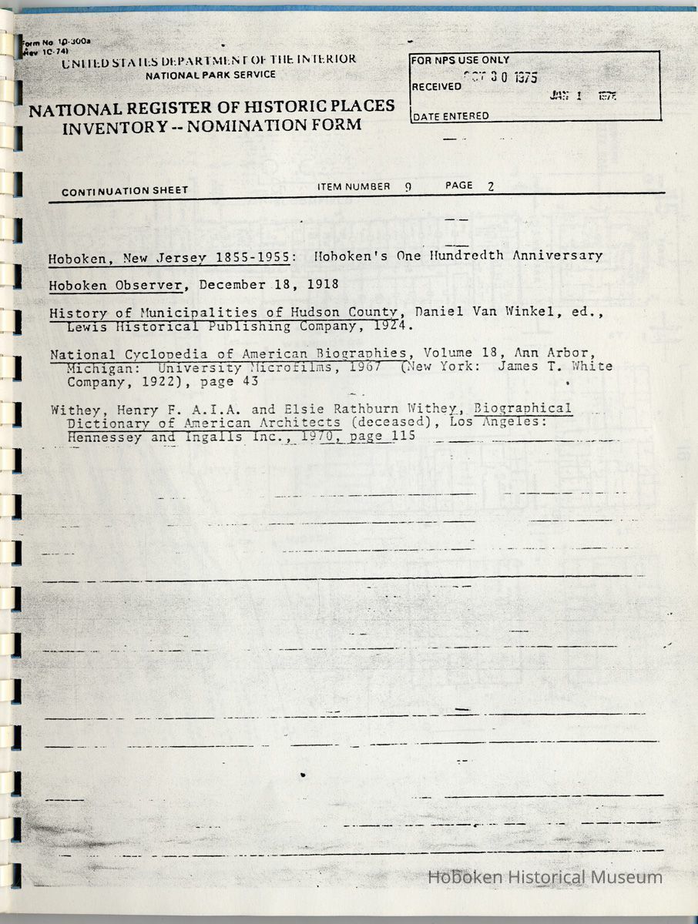
Rehabilitation of Hoboken City Hall, Hoboken, New Jersey. Proposal for Architectural, Engineering, and Historic Survey and Analysis. Prepared and Submitted by Boswell Engineering, Anthony Forjohn, Architect, Ridgefield Park, N.J. Project No. CH-101, April 1, 1987.
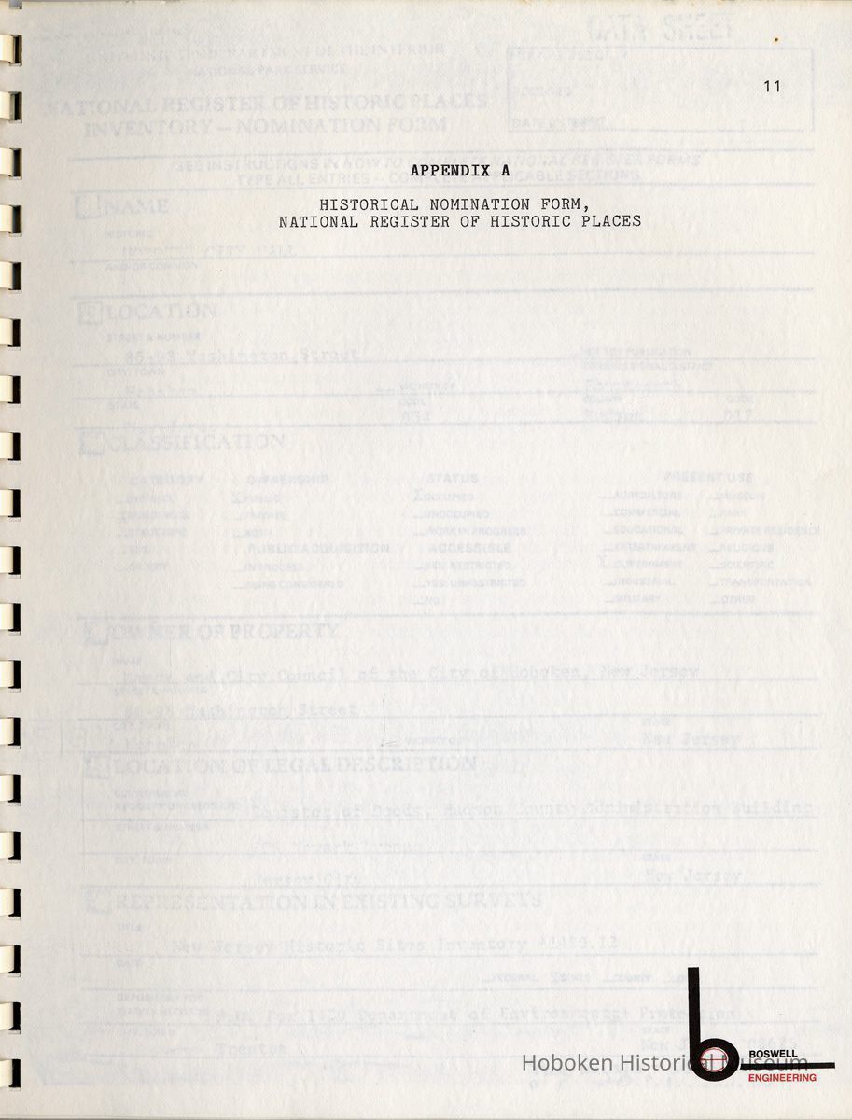
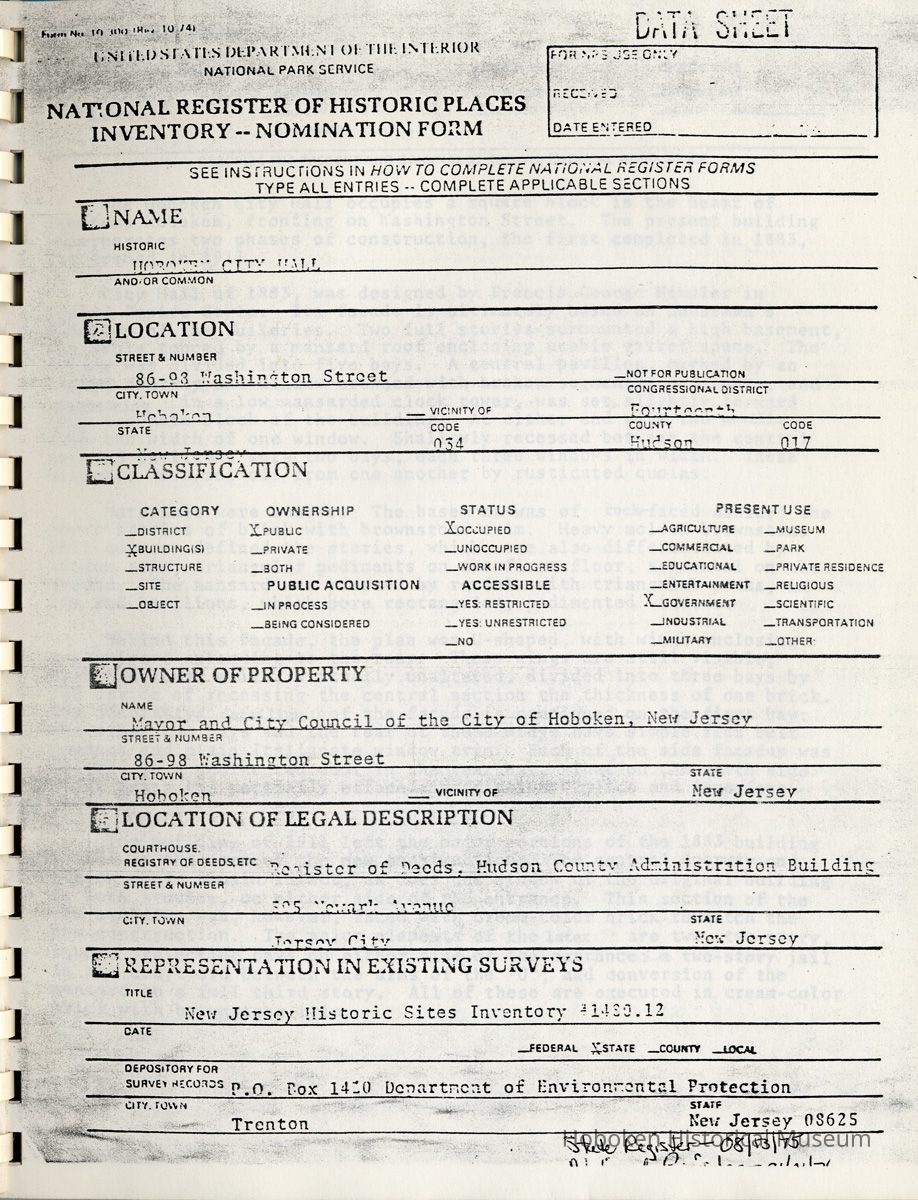
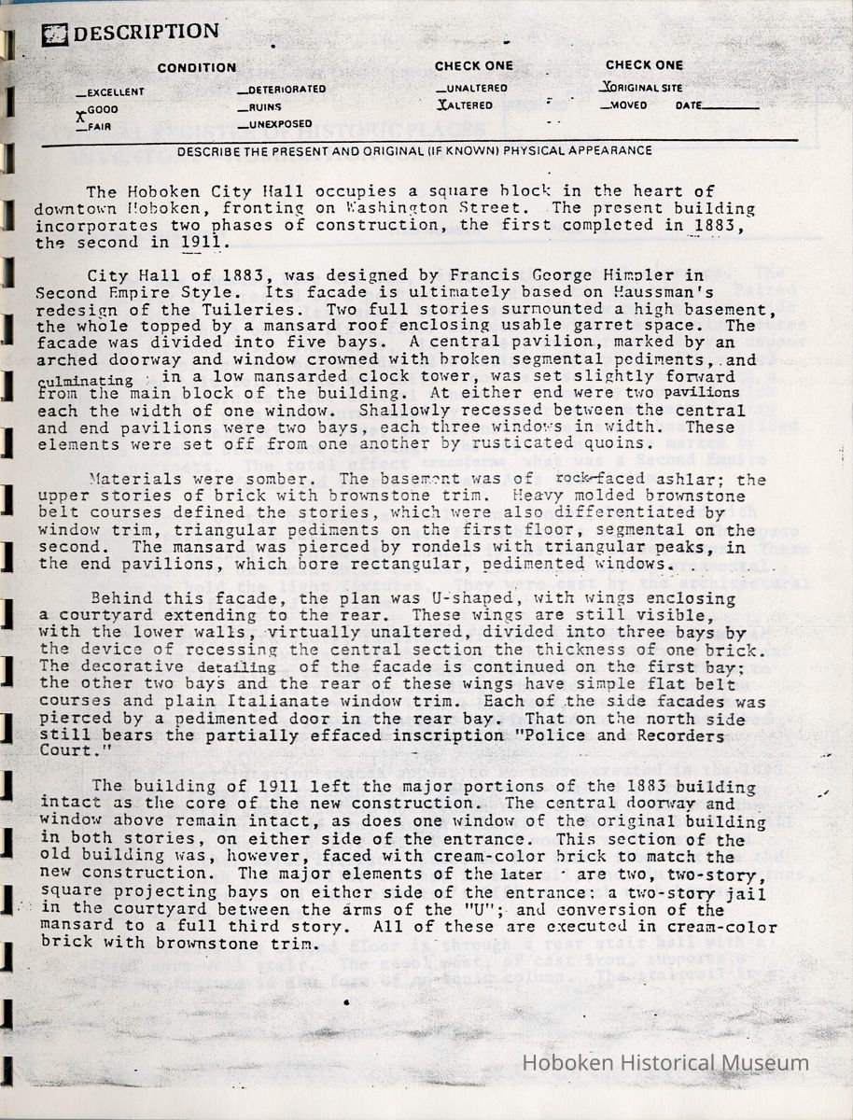
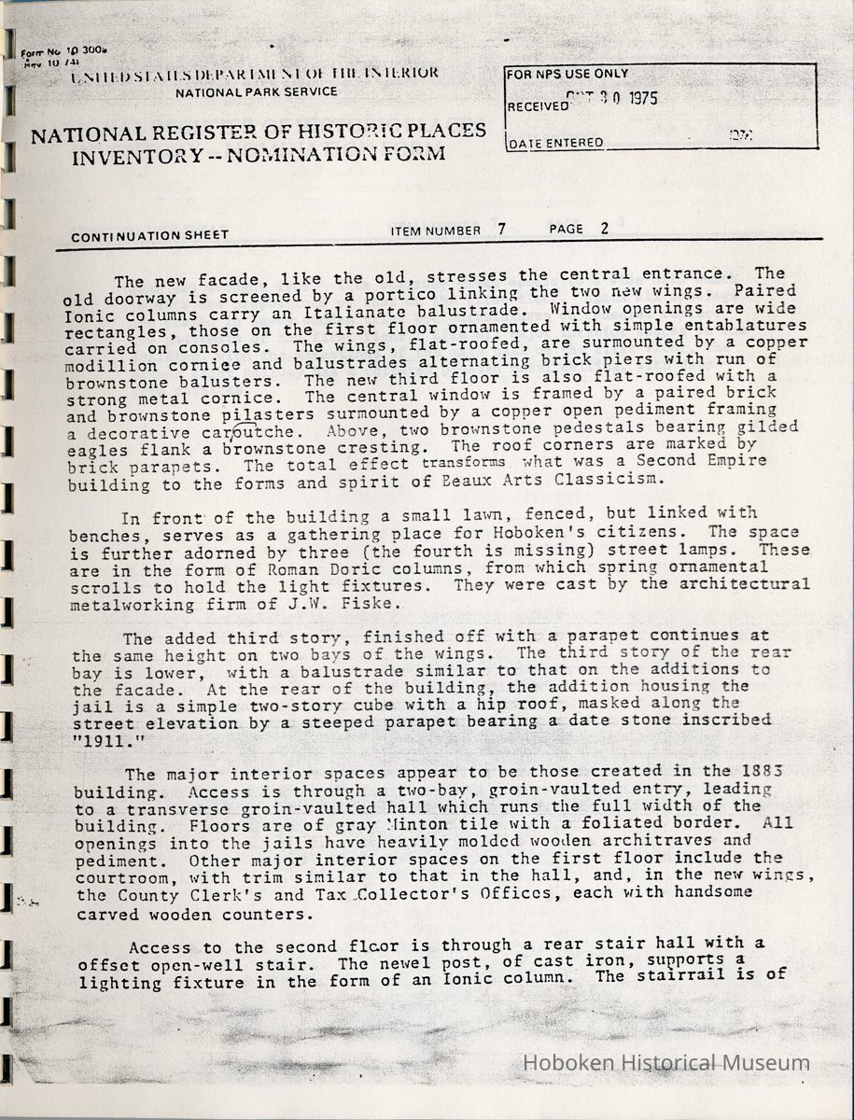
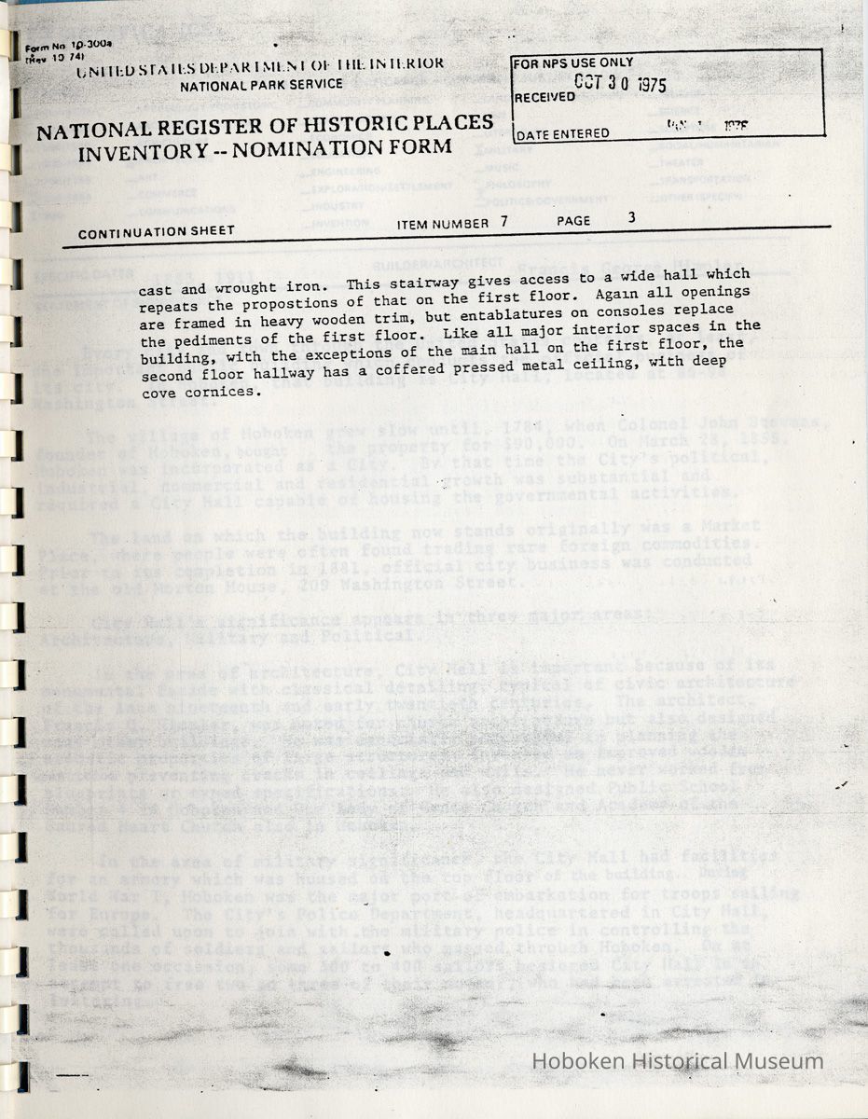
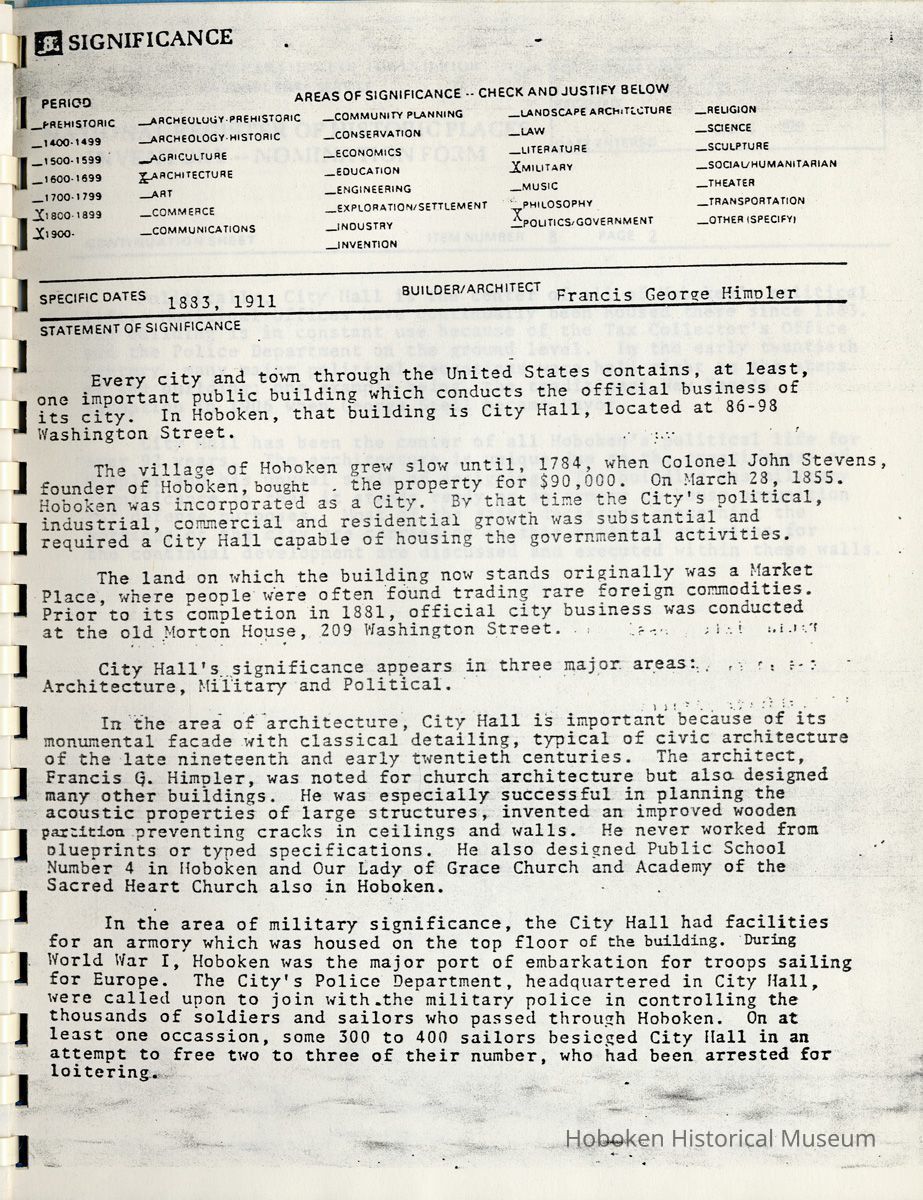
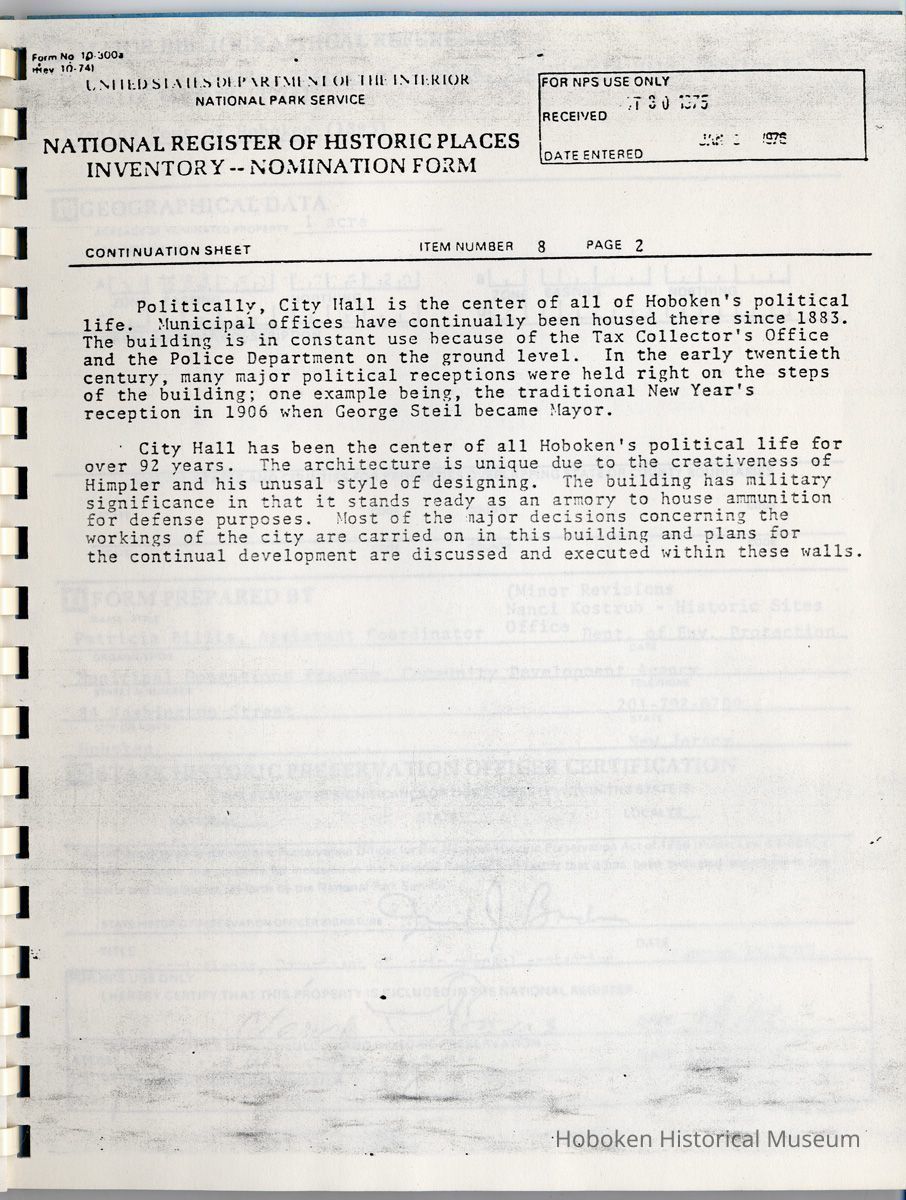
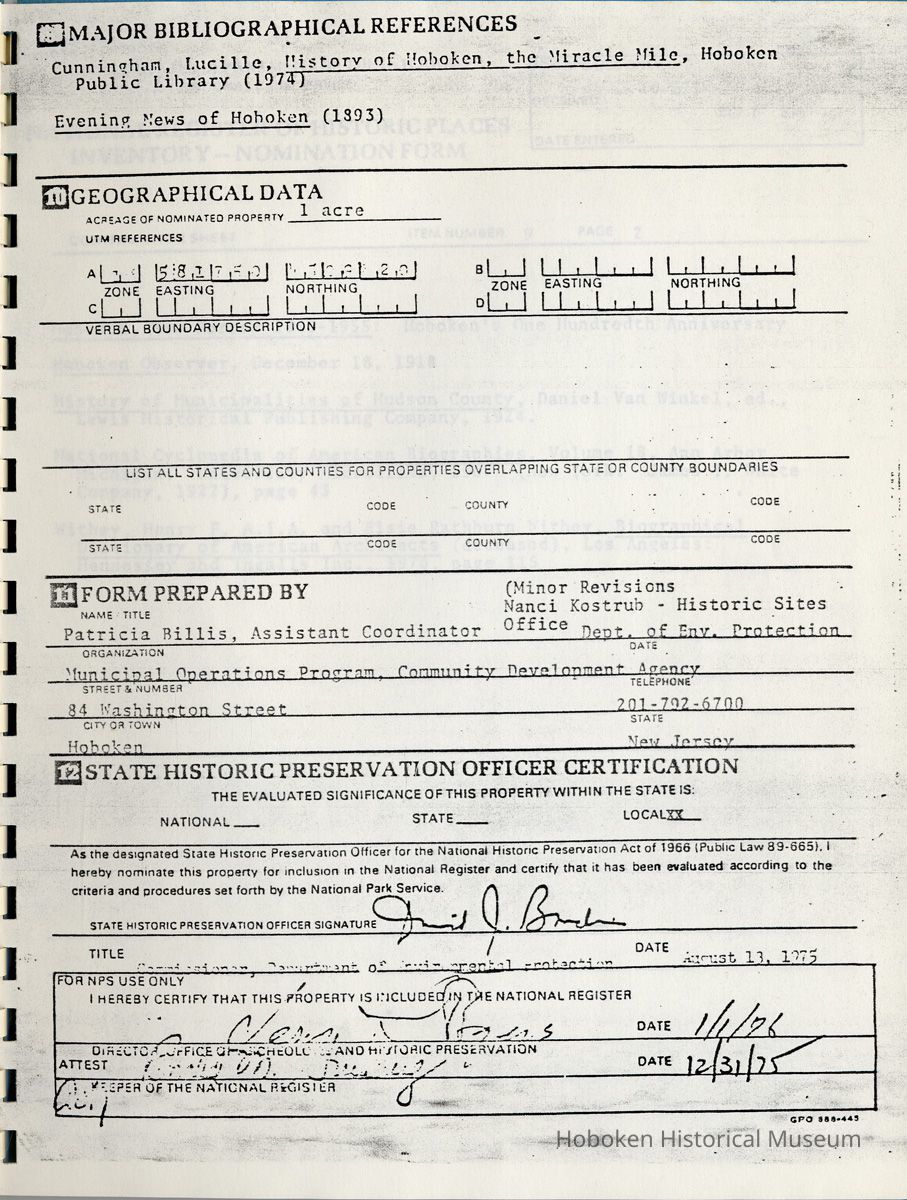
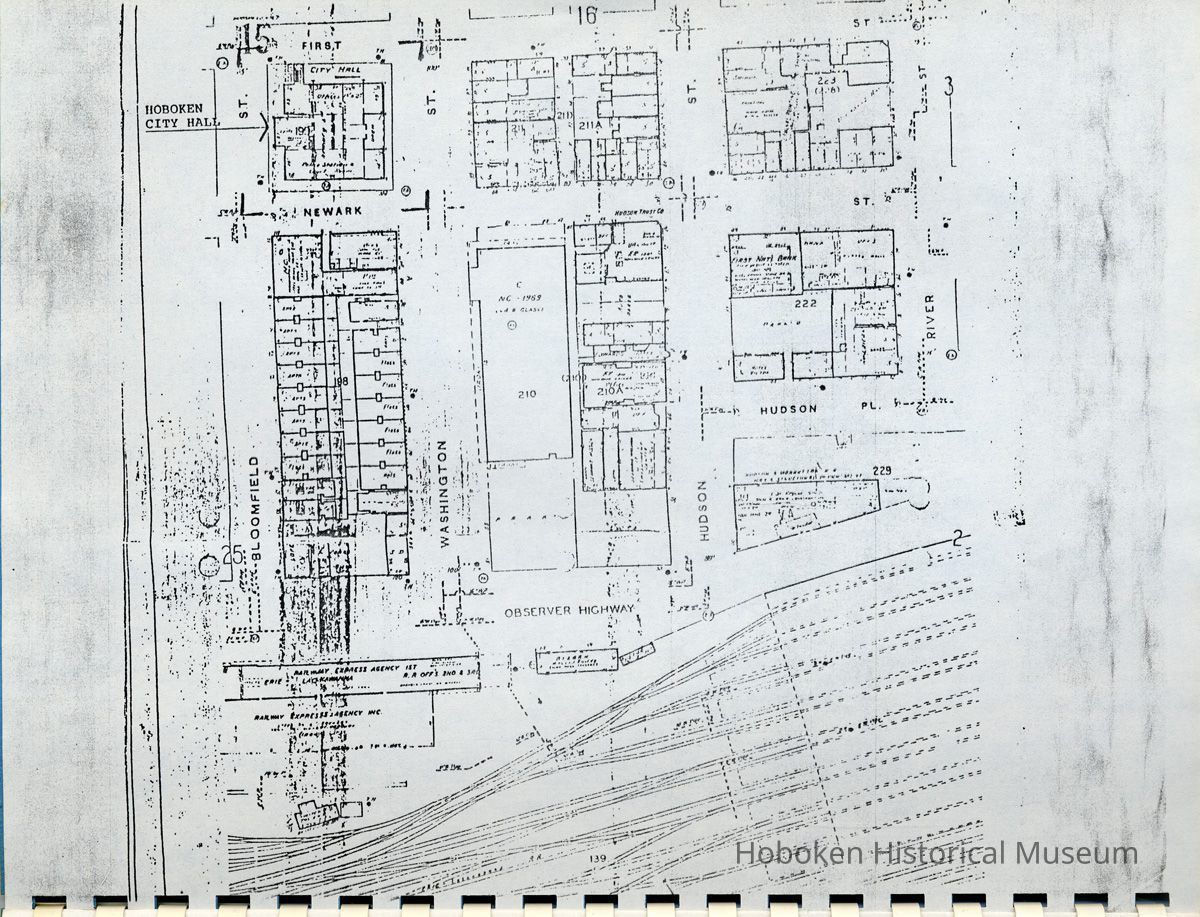
Photocopy pages plus mounted color photographic prints; 8-1/2" x 11" high, plastic comb binding, pp. ii, 11 plus nine page appendix (1975 nomination forms for the National Register of Historic Places.) PDF on file.
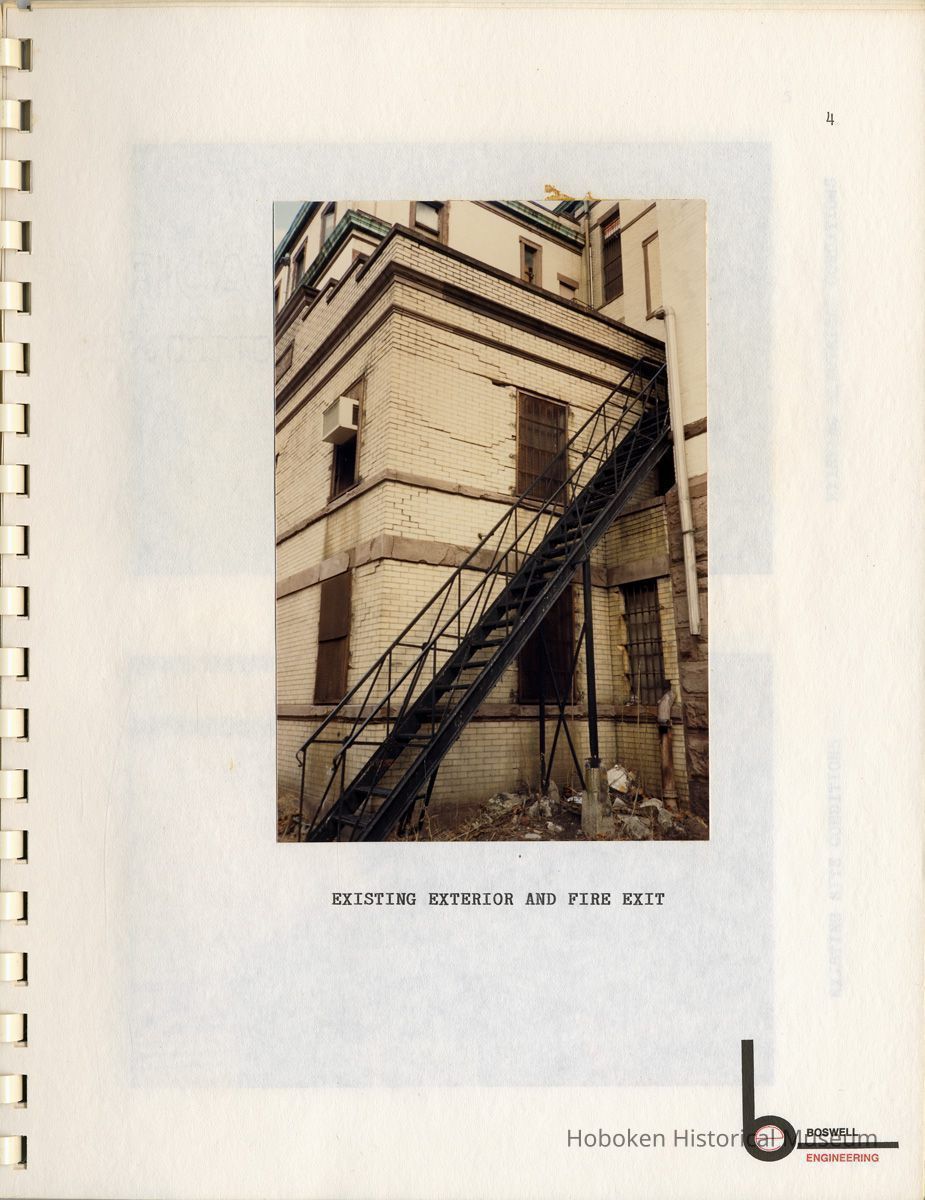
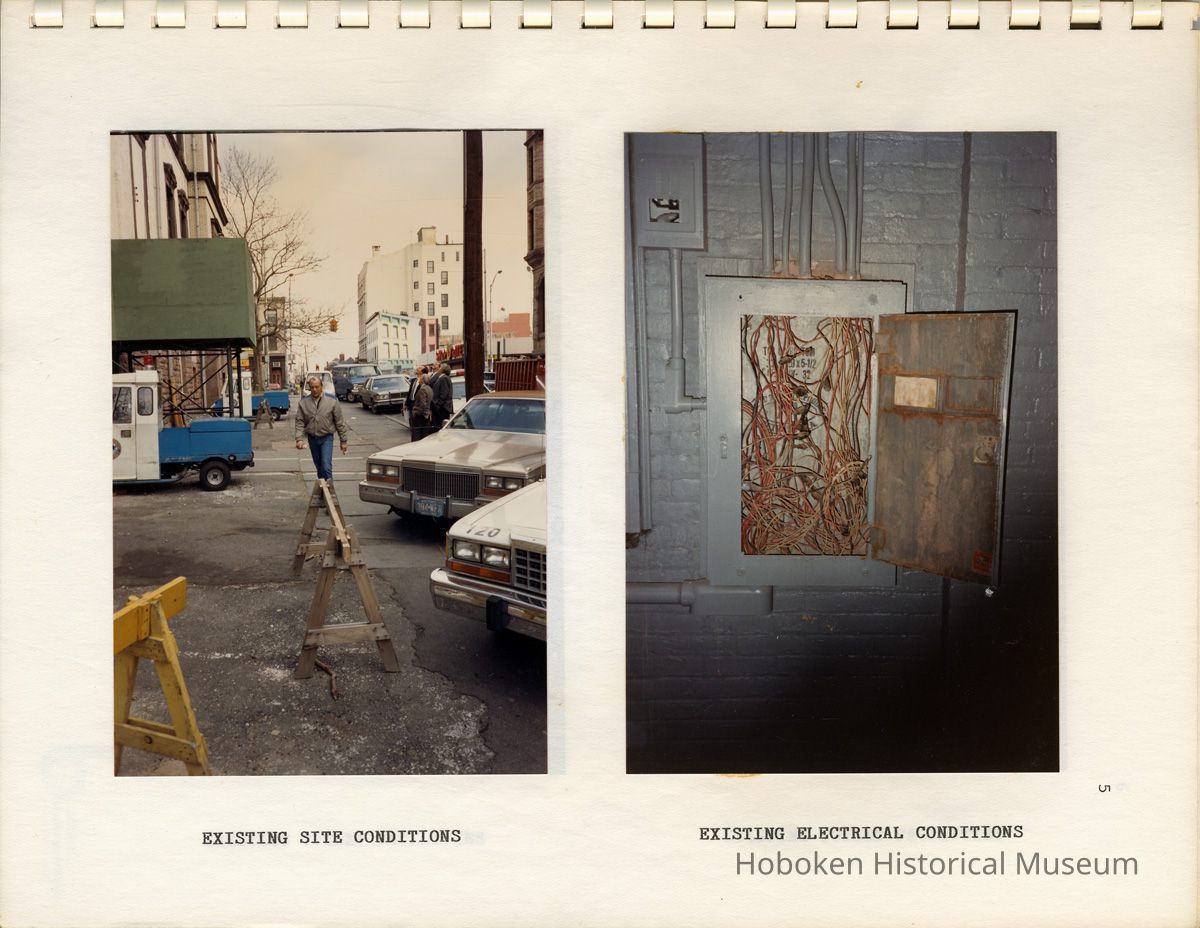
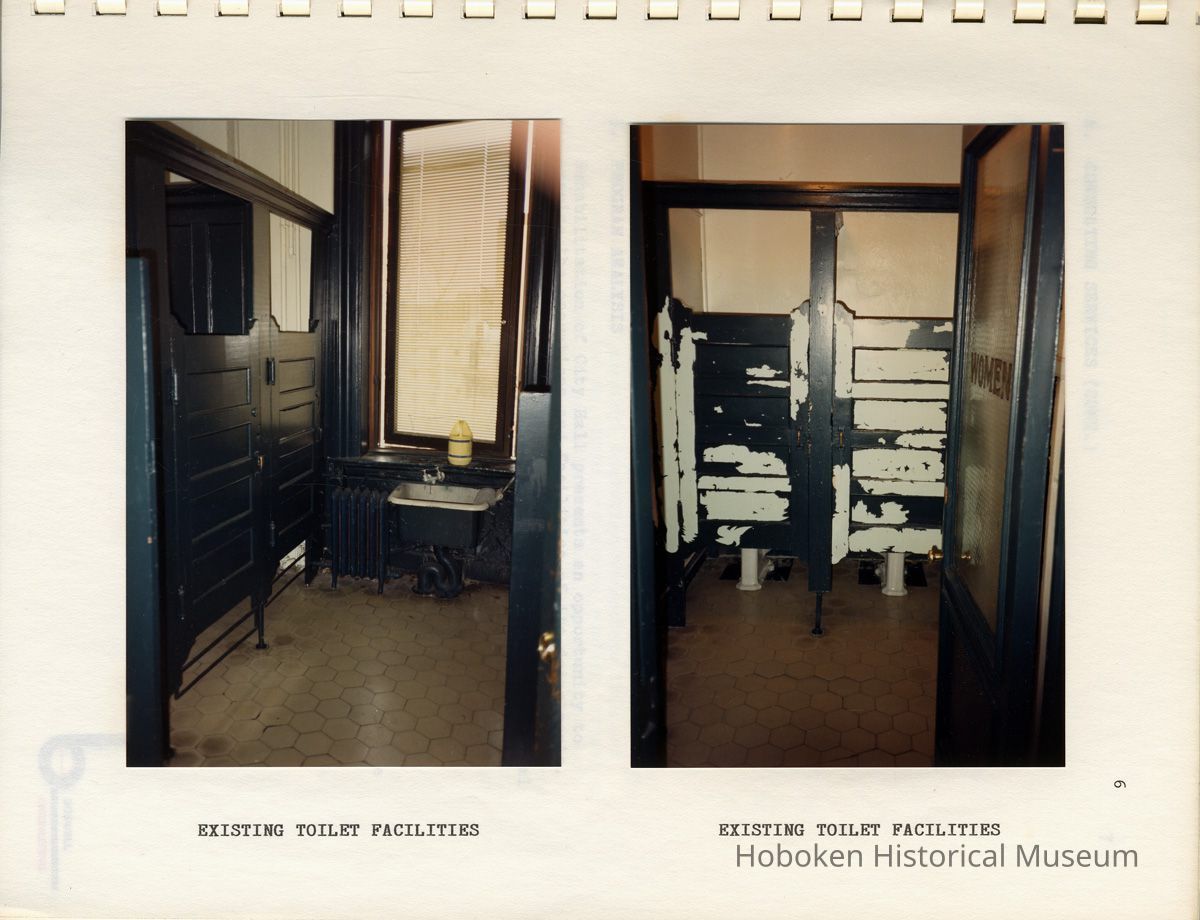
There are six 4" x 6" color photos mounted to pages: a wide exterior view of the east side (front) of City Hall; rear existing exterior and fire exit (escape); existing site conditions [a view east from Bloomfield and Newark Streets]; existing electrical conditions [photo of open electrical panel]; existing toliet facilities [two photos - one of a men's room and the other for women]
.Acquisition
Accession
2012.001Source or Donor
PurchaseAcquisition Method
PurchaseCredit Line
Museum Collections.Archive Details
Date(s) of Creation
1987 - 1987Archive Notes
Date(s) Created: 1987
Date(s): 1987
Archivist's Notes: Purchase from Bob Maier.General Notes
Note
Status By: dw
Status Date: 2012-06-03