Name/Title
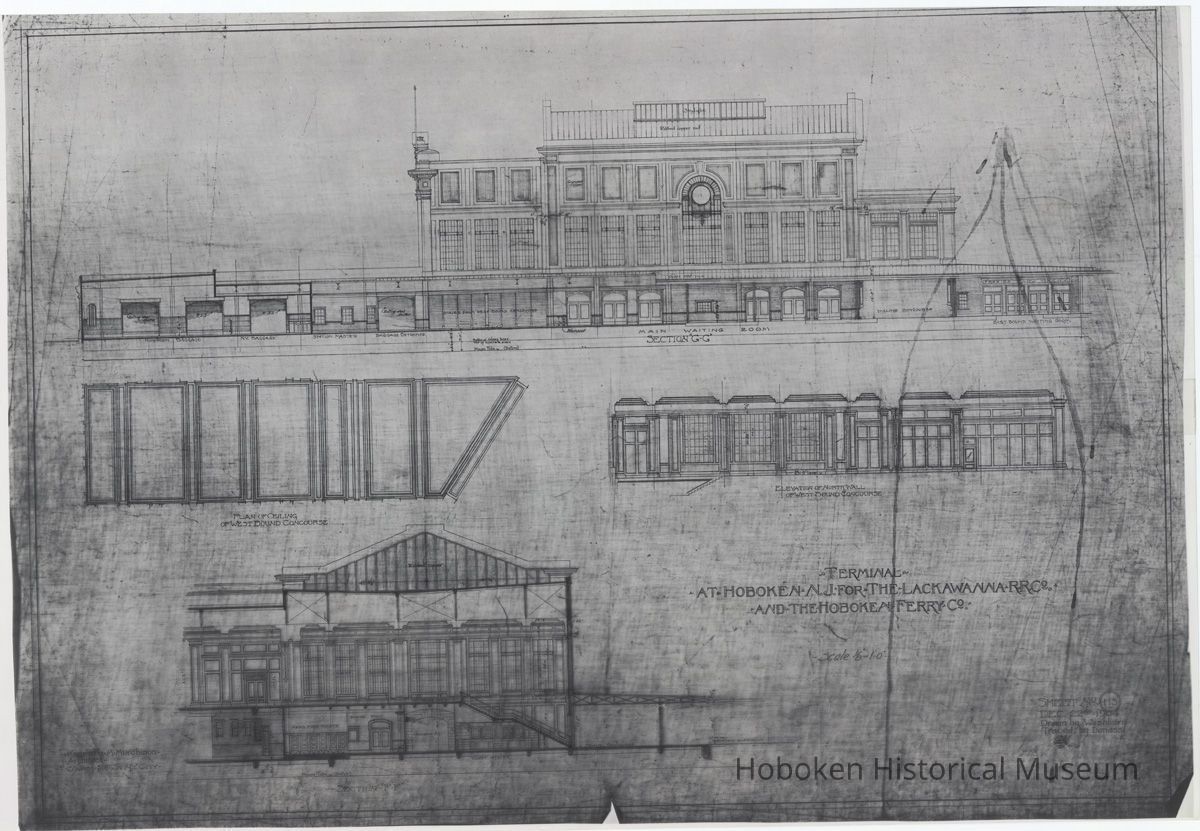
Sections & Elevations Waiting Rooms & Concourses. Lackawanna R.R.Terminal & Hoboken Ferry Co. Sheet No. 113. Dec. 22, 1904. Kodalith photostatic copy.Entry/Object ID
2001.235.0006Scope and Content
Sections & Elevations Waiting Rooms & Concourses. Terminal at Hoboken N.J. for Lackawanna Railroad Co. & the Hoboken Ferry Co. Sheet No. 113. Dec. 22, 1904. Kodalith photostatic reduction, 11" high x 16" wide. K[enneth]. M. Murchison, Architect. No. 5 West 31st Street, New York. PDF on file with record 2001.235.0001.
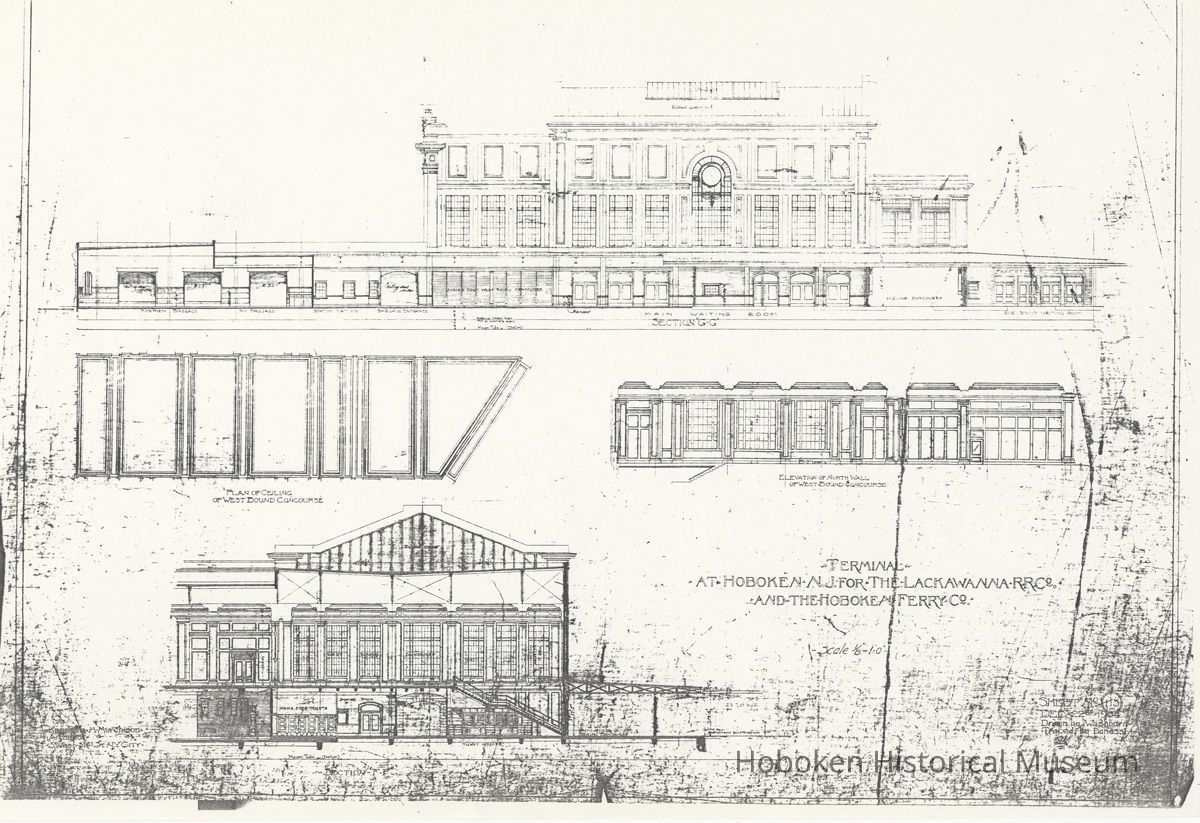
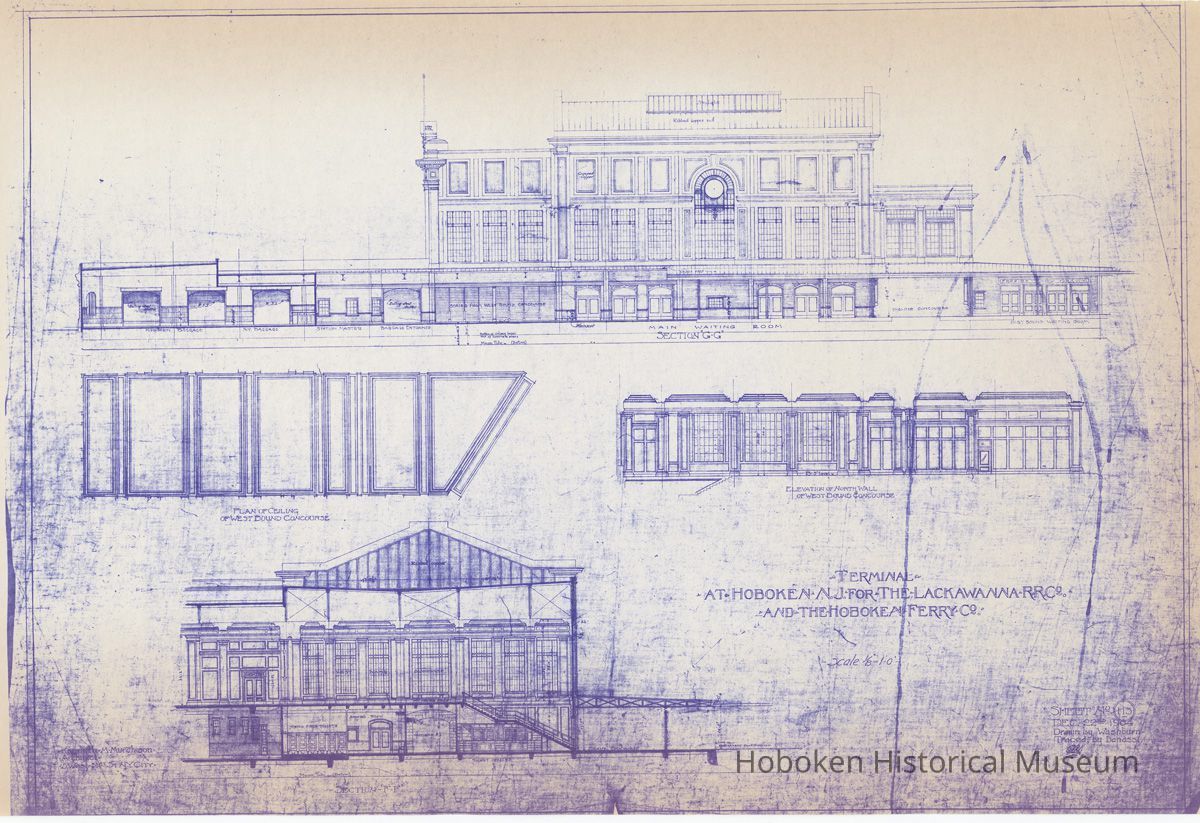
Accompanying it were two prints: a blue-line print and black-line print, both same size.
This drawing contains, top to bottom:
Section G-G. left to right: Hoboken baggage, N.Y. baggage, Station Master, Baggage Entrance, Stairs from West Bound Concourse, Main Waiting Room, Incline Concourse, East Bound Waiting Room (entrance).
Plan of ceiling of West Bound Concourse.
Elevation of North Wall of West Bound Concourse.
Section F-F. left to right: Mens Free Toilets, Smoking Room, Vestibule, Ticket Offices, Train Concourse. (upper portion is the West Bound concourse)Acquisition
Accession
2001.235Source or Donor
Korman familyAcquisition Method
DonationCredit Line
Gift of the Korman Family.Archive Details
Date(s) of Creation
1904 - 1904Archive Notes
Date(s) Created: 1904
Date(s): 1904-1904General Notes
Note
Notes: This drawing is one of nineteen drawings reproduced by this method in varying degrees of reduction and photostat size. They are catalogued 2001.235.0001 to .0019 in chronological order (with one whose date is not legible but has been interpolated from references on the sheet.) When, where and for what purpose the Kodalith was made is not indicated.
Status: OK
Status By: dw
Status Date: 2006-11-10