Name/Title
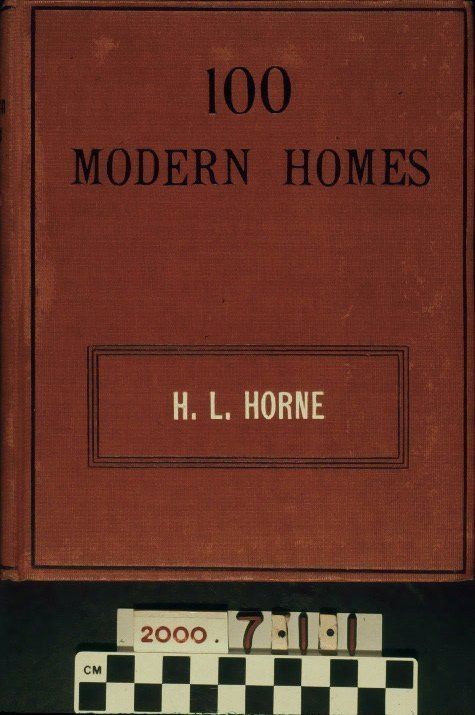
"100 MODERN HOMES"Entry/Object ID
2000.7.1.1Description
Color: Black; Red; White
"100 Modern Homes" (Riverside, Ill: Radford Architectural Company, 1903), 255 pp. A catalog of house plans in hardcover form, including red covers, the front of which has a thin black line border and the title in black letters at the top. Below, within a box bordered by three black lines, is, in white letters, the name "H. L. Horne," presumably a salesman for the company. At the beginning are explanatory notes on the plans; what is furnished in the blue prints and not detailed in the catalog; specifications; the plans as a basis for a contract between the home builder and the contractor; insurance plans offered; prices for the plans; product guarantees; estimated cost; and the services of a special department for custom-made plans and information on paying for plans. Each of the 100 plans is accompanied by a room layout and a drawing of the structure, as well as dimensions. Prices range from $3.00 to $15.00 with most in the $5.00 range. At the back is an index; tables for lumber sizing and weights; information on nails, roof shingles, lath, stone and brick, plaster, and painting; measuring tables; and advertisements for other books by the publisher. In good condition, the cover has some abrasions and wear, particularly on the spine, the edges and the corners, while the pages, except for light discoloration, are generally clean.Lexicon
LOC Thesaurus for Graphic Materials
Architectural drawings, DwellingsSearch Terms
Three-dimensional, Catalogs, Radford Architectural Company, Architect-designed houses, Architecture, Domestic, Housing, Single family, Room layout (Dwellings)