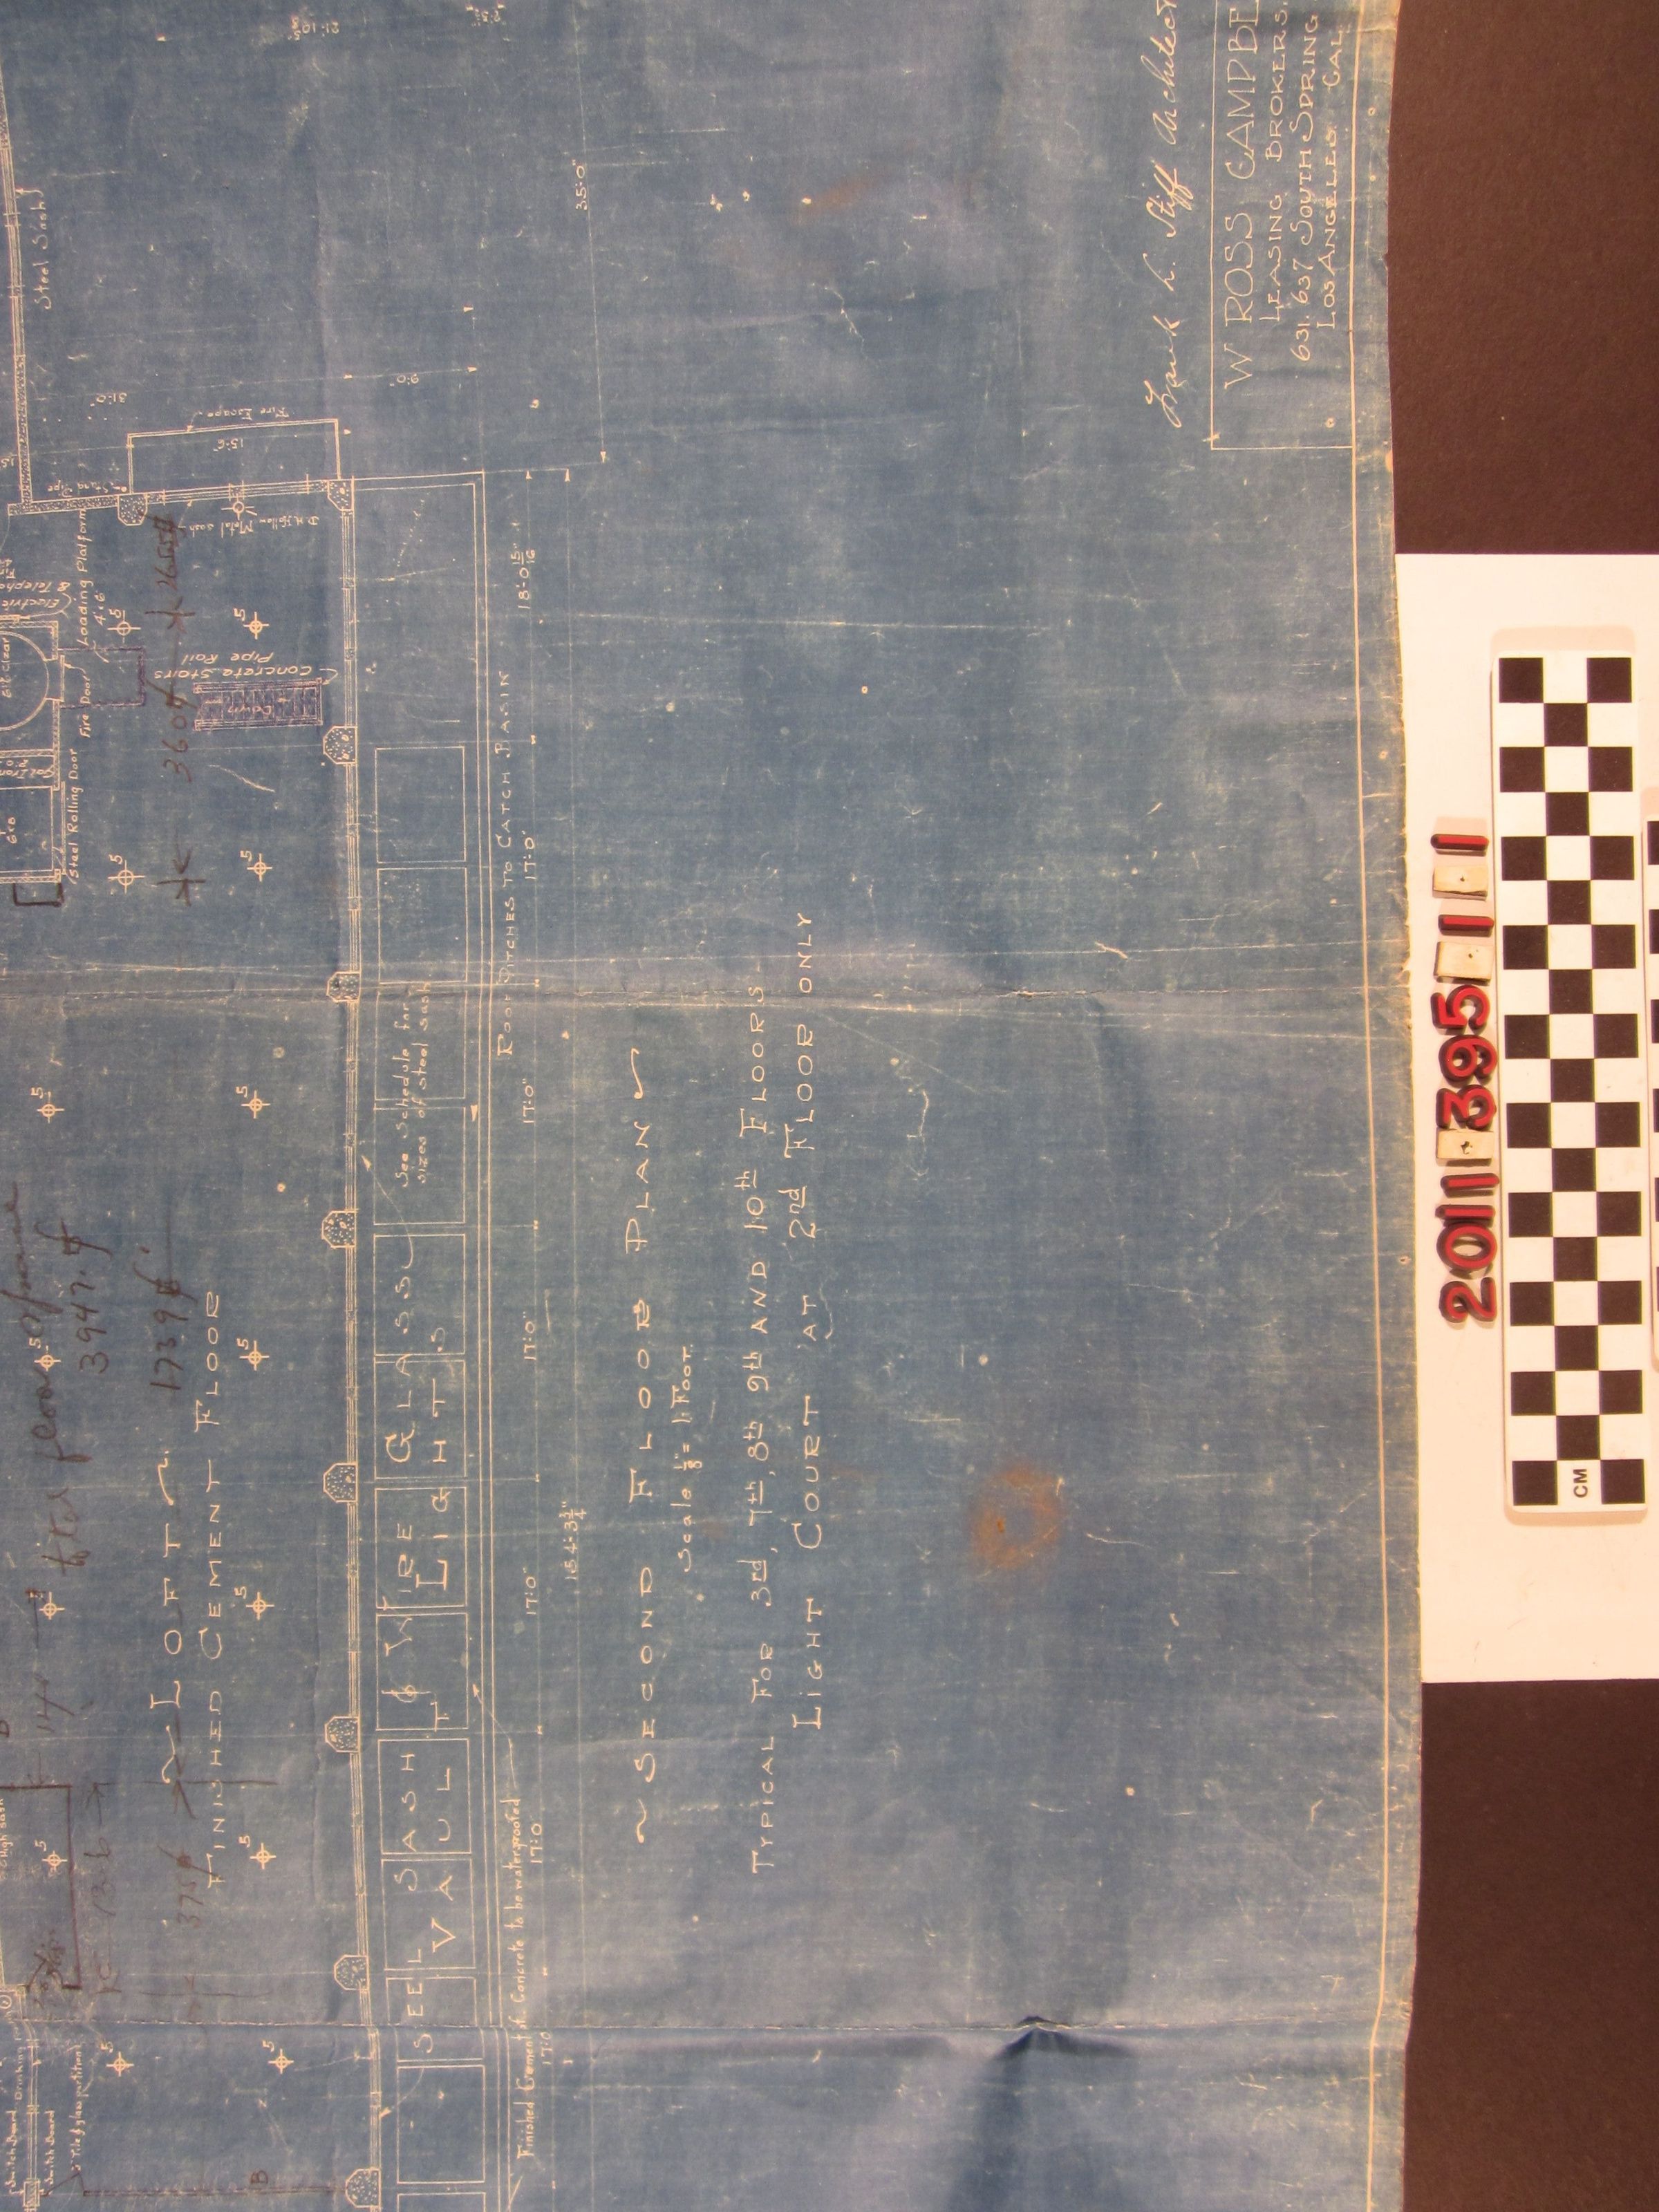
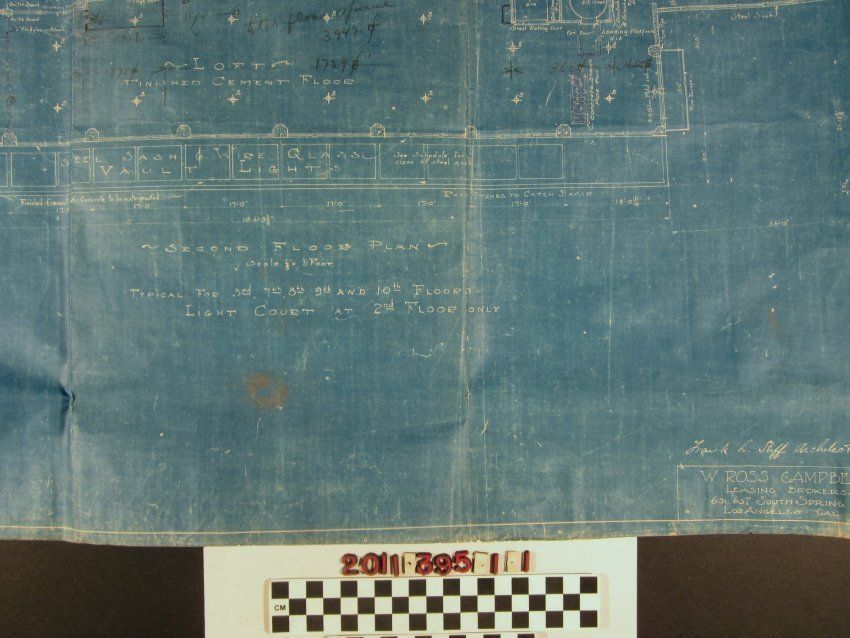
A blueprint sheet for two commercial buildings in Los Angeles
Entry/Object ID
2011.395.1.1
Description
A blueprint sheet for two commercial buildings in Los Angeles, 1917. The item is Sheet #3 for the second floor plan for the structures built by M. J. Connell at 746-48 Los Angeles Street. Connell was a banker and philanthropist, as well as a developer who erected seven structures in downtown. These were used for clothing manufacturing and today survive as lofts known as Santee Village Lofts. Listed also are the names and addresses of the structural engineer and leasing broker. With a major tear and some smaller ones, folds, creases, soiling and dogeared corners, the condition is fair.