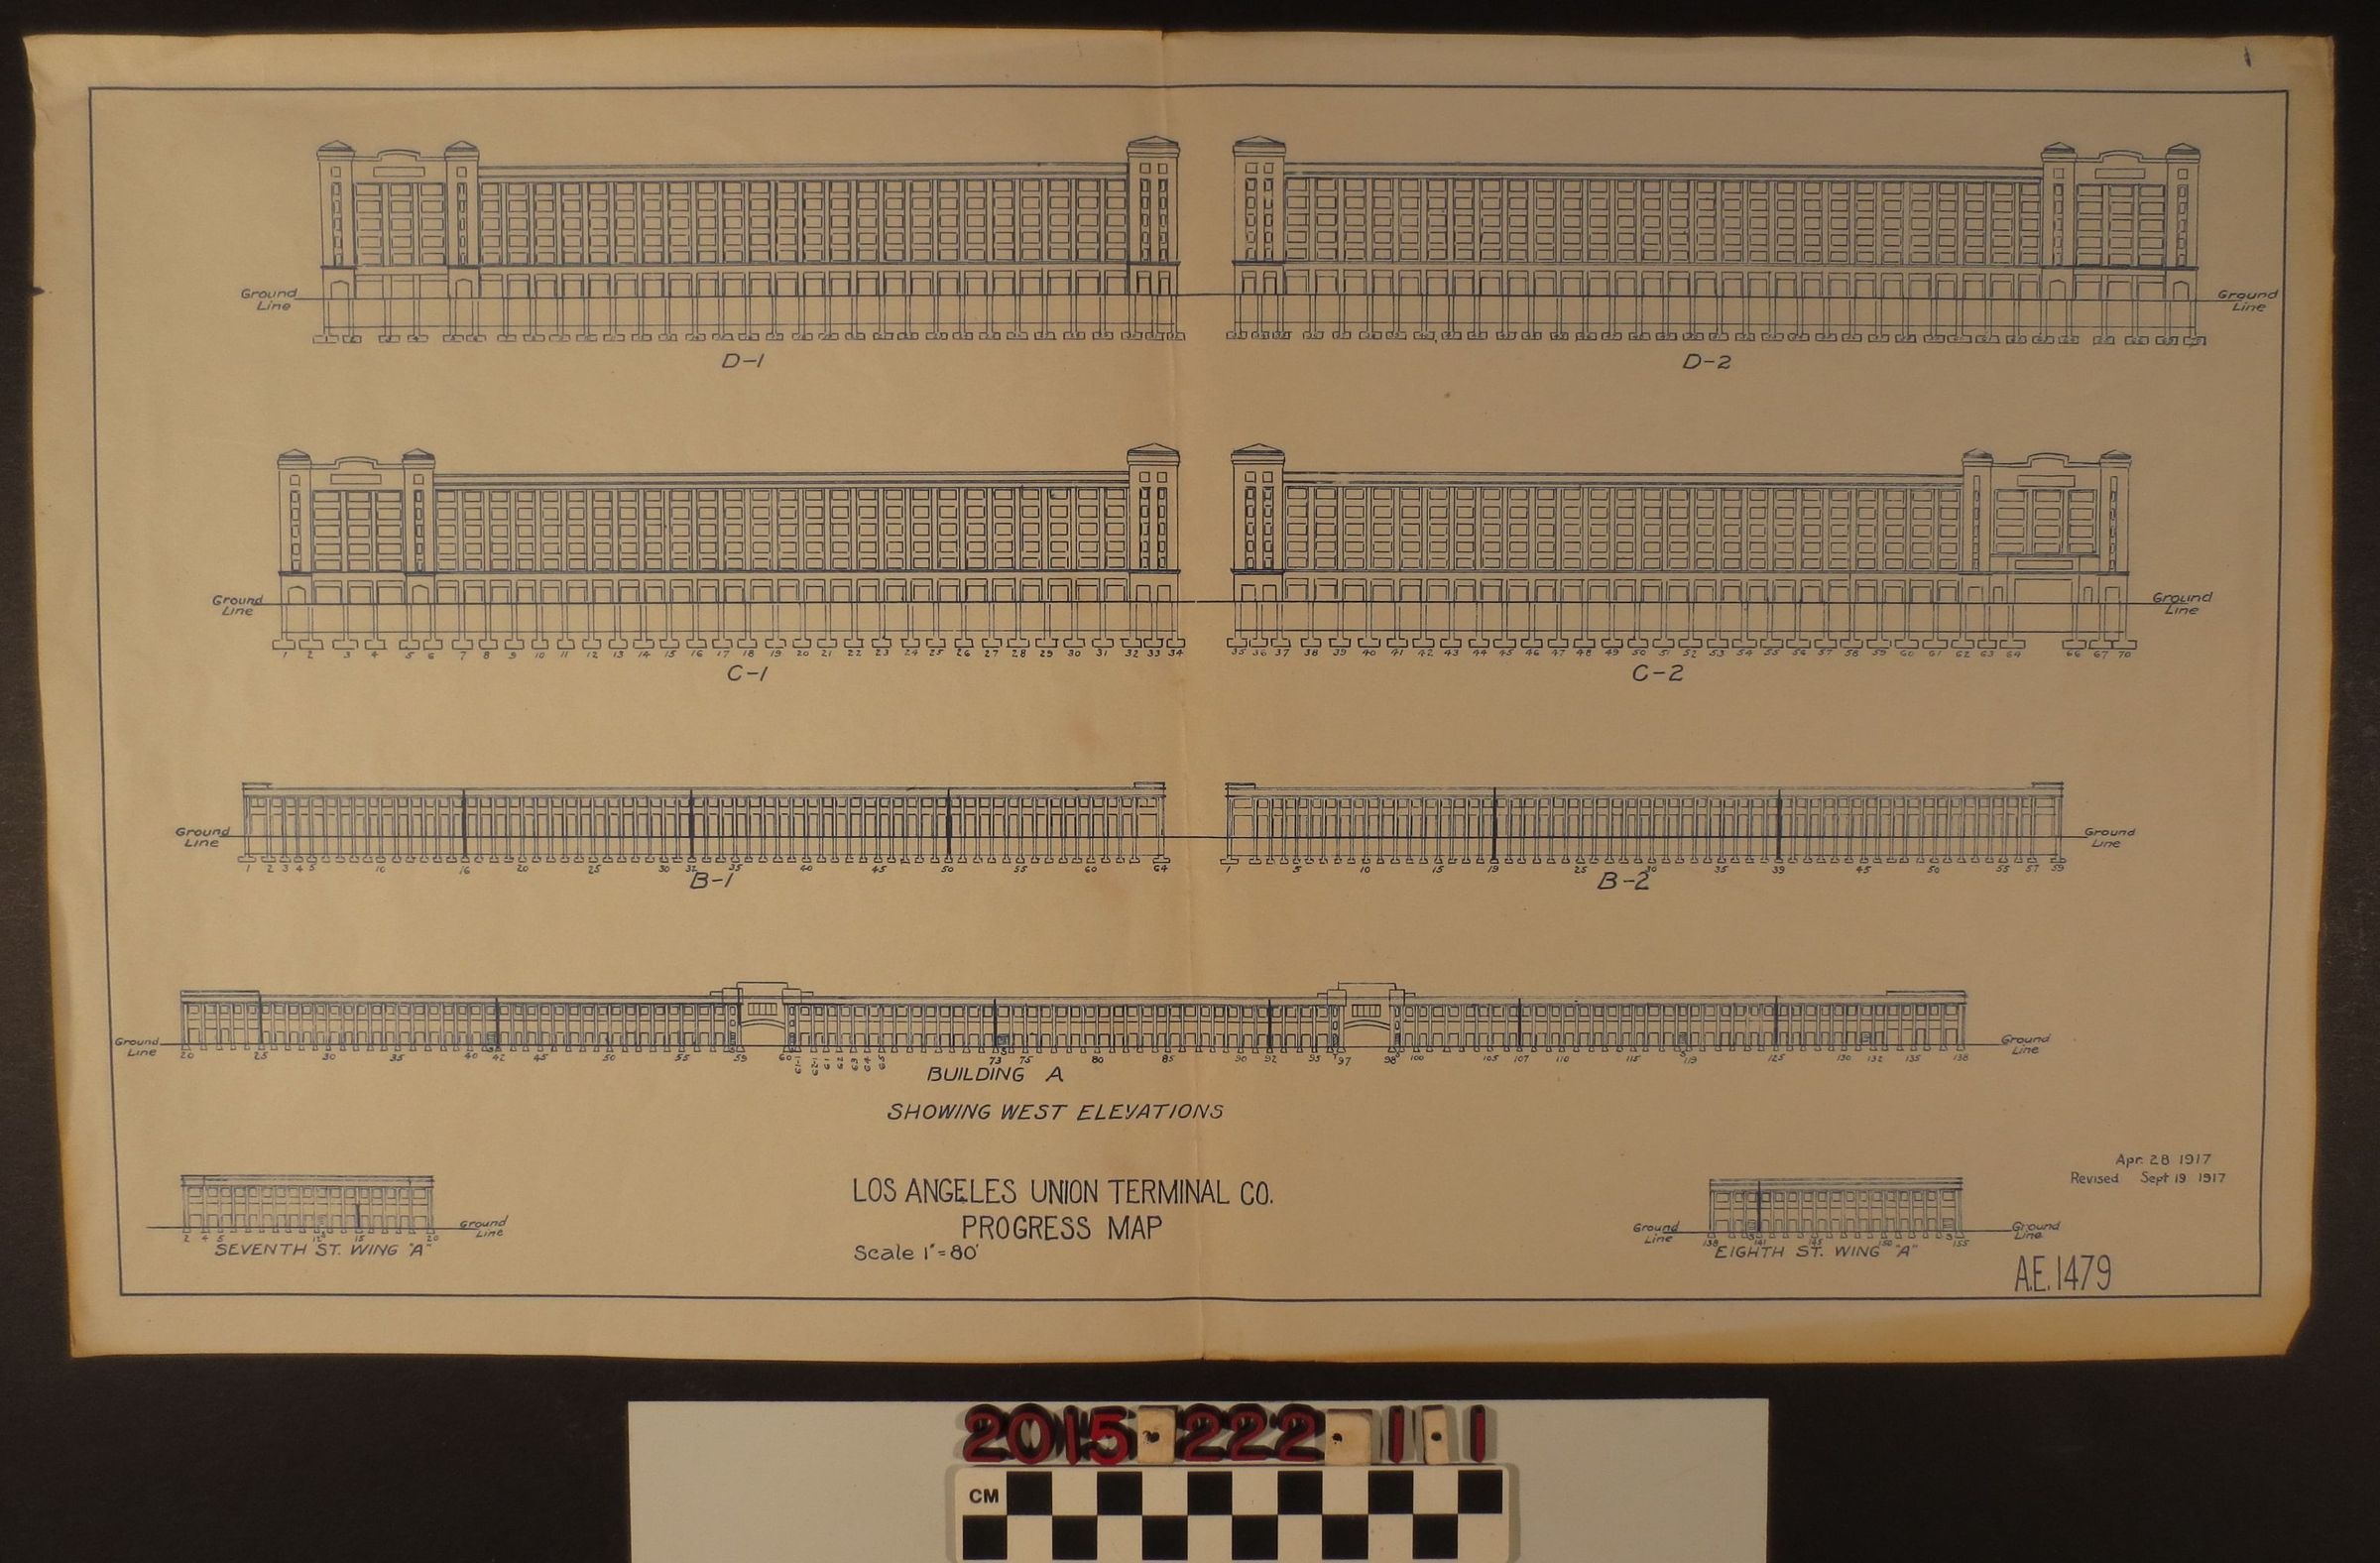
A building plan, Los Angeles Union Terminal Co. Progress Map for a warehouse
Entry/Object ID
2015.222.1.1
Description
A building plan, Los Angeles Union Terminal Co. Progress Map for a warehouse, 17 September 1917. Original plan drafted 28 April 1917. The plan includes several views of the West building from a side elevation. The building consists of several stories and is low and long in profile. The item is in good condition with minor discoloration at the edges.