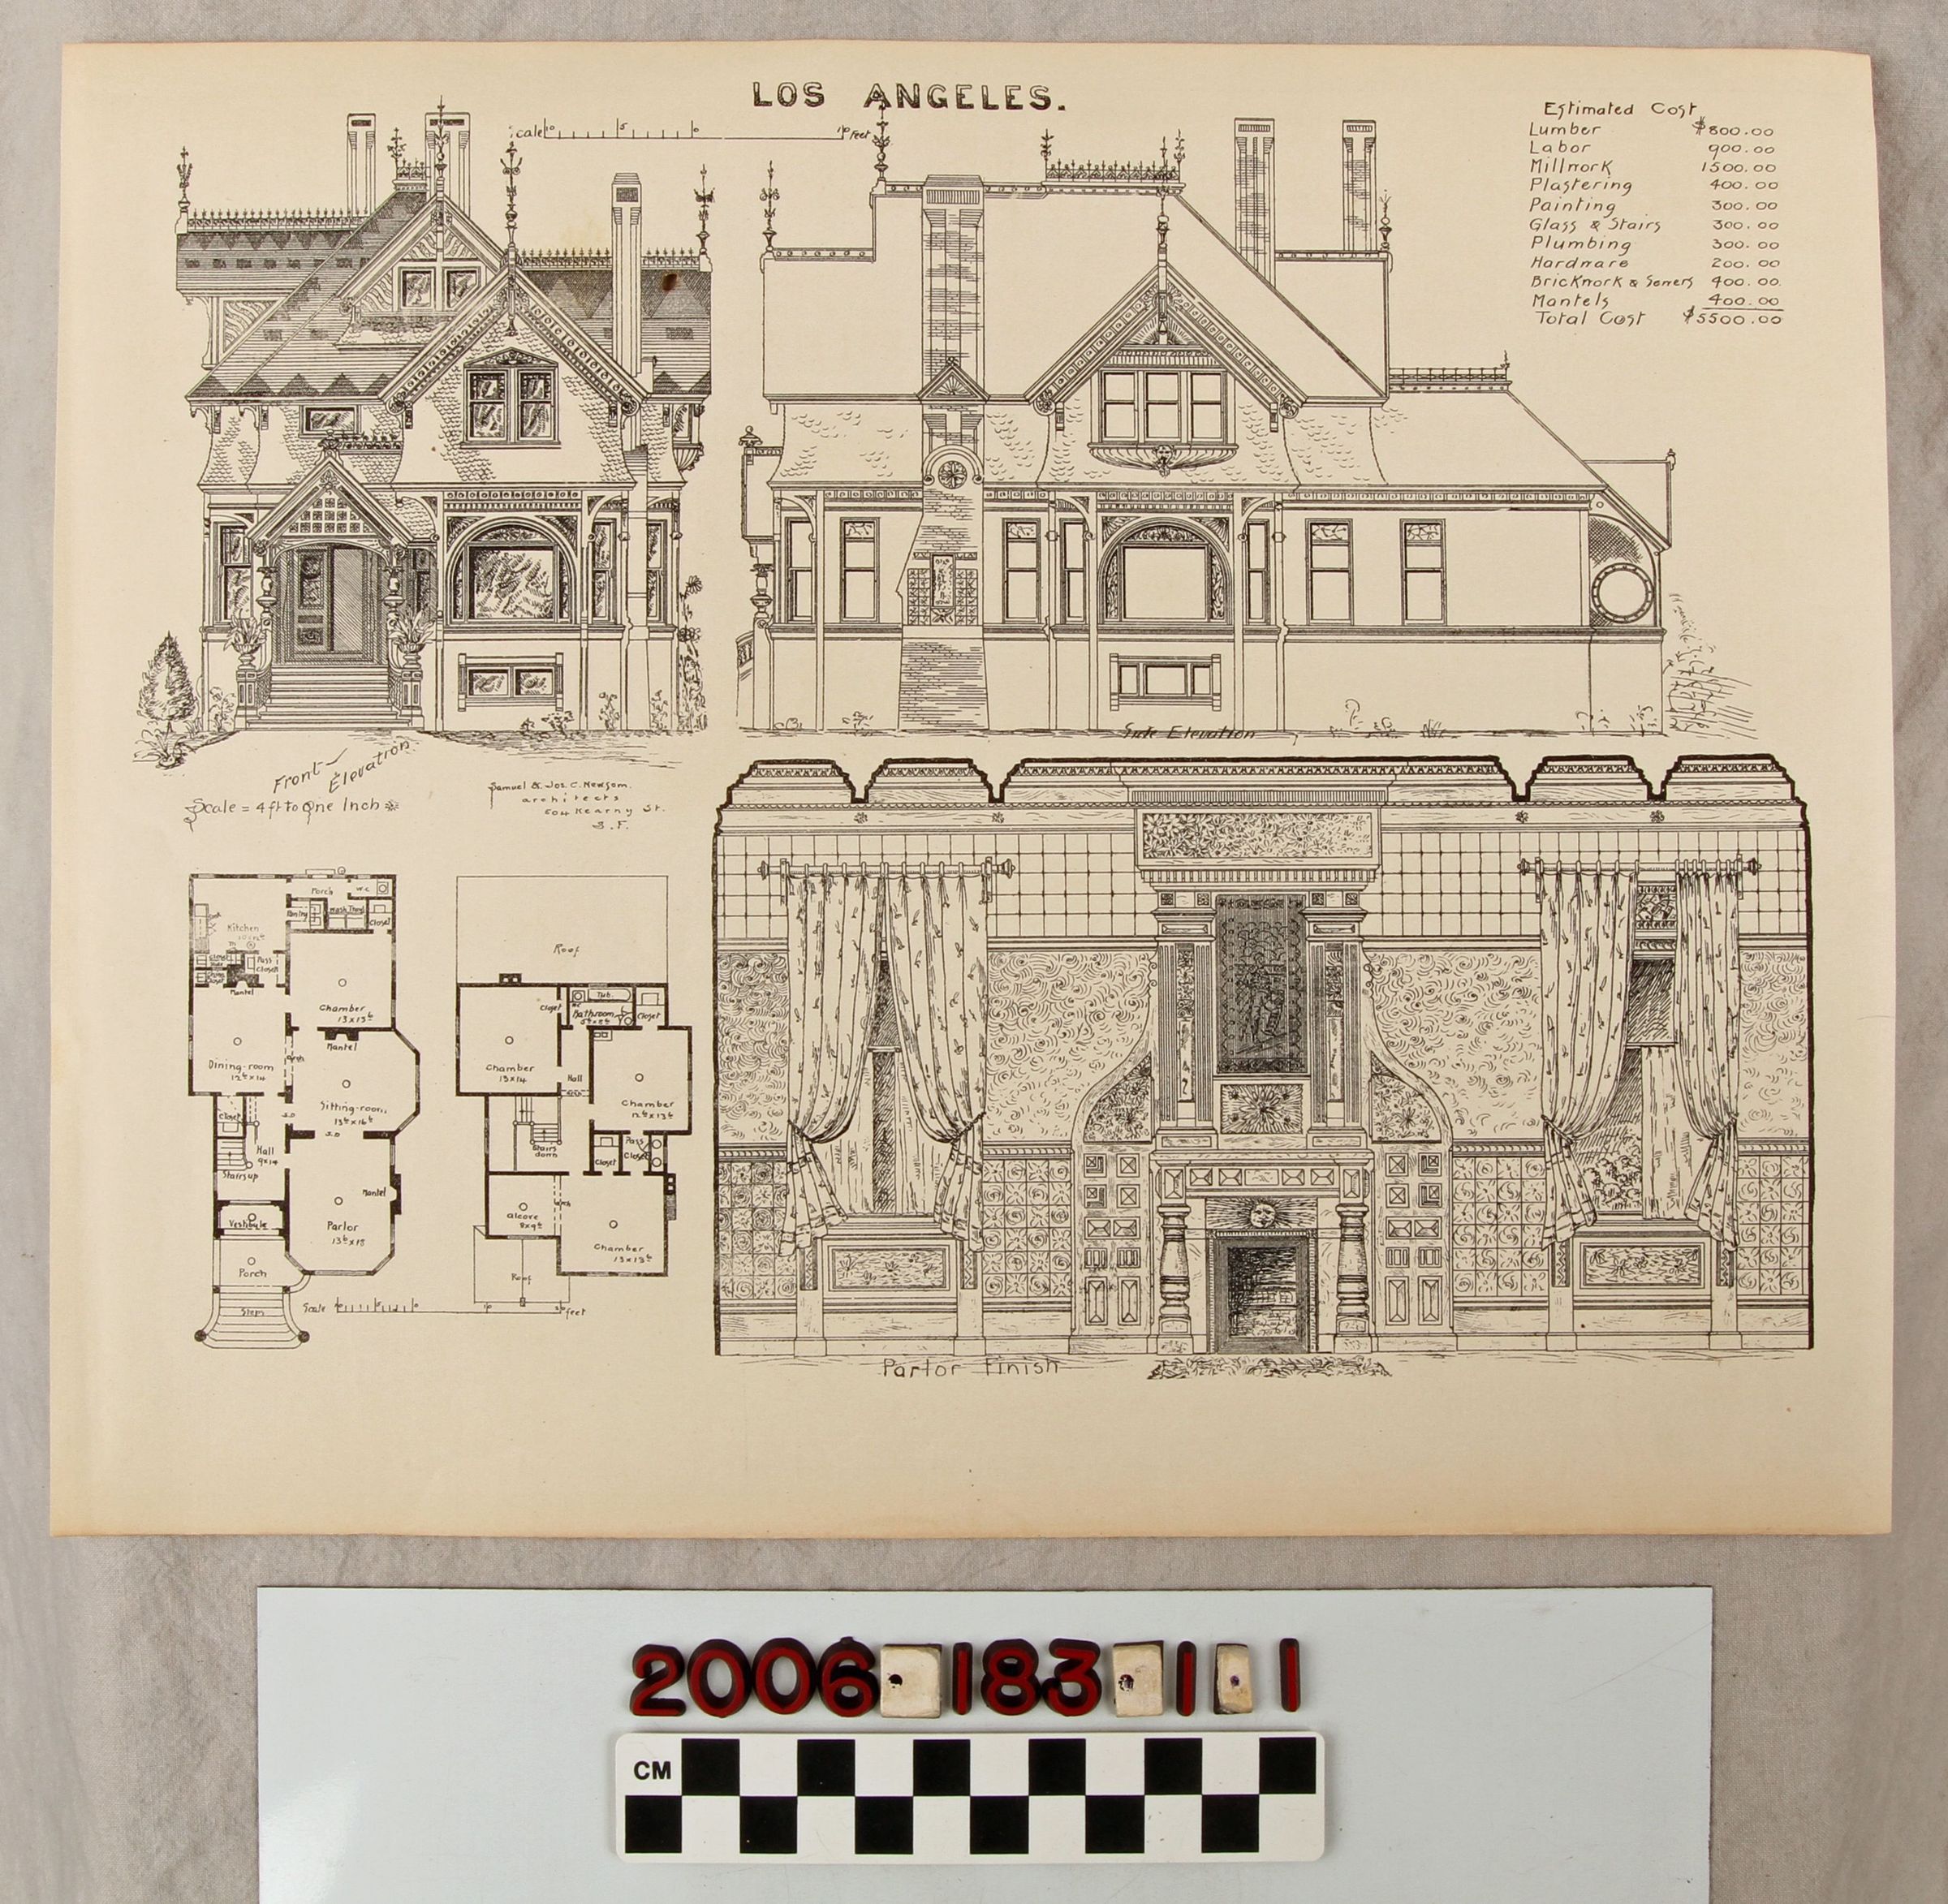
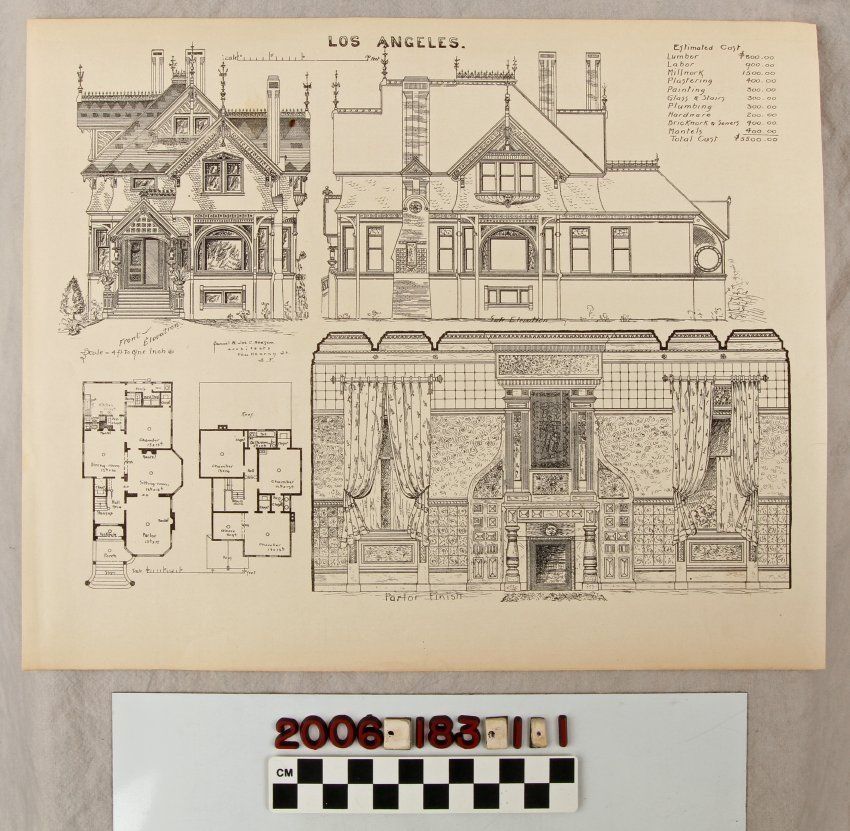
A Los Angeles house plan by Samuel and Joseph C. Newsom
Entry/Object ID
2006.183.1.1
Description
A Los Angeles house plan by Samuel and Joseph C. Newsom, Architects, San Francisco, 1884. The item has views of the front and side elevations, the finish of the parlor, a floor plan, and an estimated cost of the Queen Anne-style structure There is a hole at the upper left, small creases, and some browning on the edges, but the overall condition is good.
Lexicon
LOC Thesaurus for Graphic Materials
Interior decoration
Search Terms
Dwellings--Los Angeles (Calif.), Queen Anne revival (Architecture)--Los Angeles (Calif.)