Name/Title
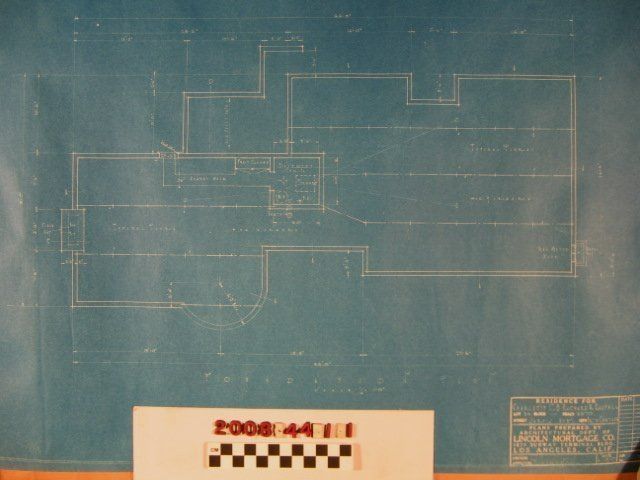
A set of architectural drawings and specifications for a house in La Canada-Flintridge, CaliforniaEntry/Object ID
2008.44.1.1Description
A set of architectural drawings and specifications for a house in La Canada-Flintridge, California, 23 June 1927. The drawings for a home for Richard and Charlotte Rastall, include five sheets with floorplans, elevations, and sections affixed to a brown paper cover. The specifications, including electrical, heating, plumbing, painting, hardware, tile, and other components are on eight typed sheets stapled onto a blue paper cover and are item .2 of the accession. There is some creasing, light soiling, and some tears to the brown cover on the plans, but the overall condition of the items is good.