Name/Title
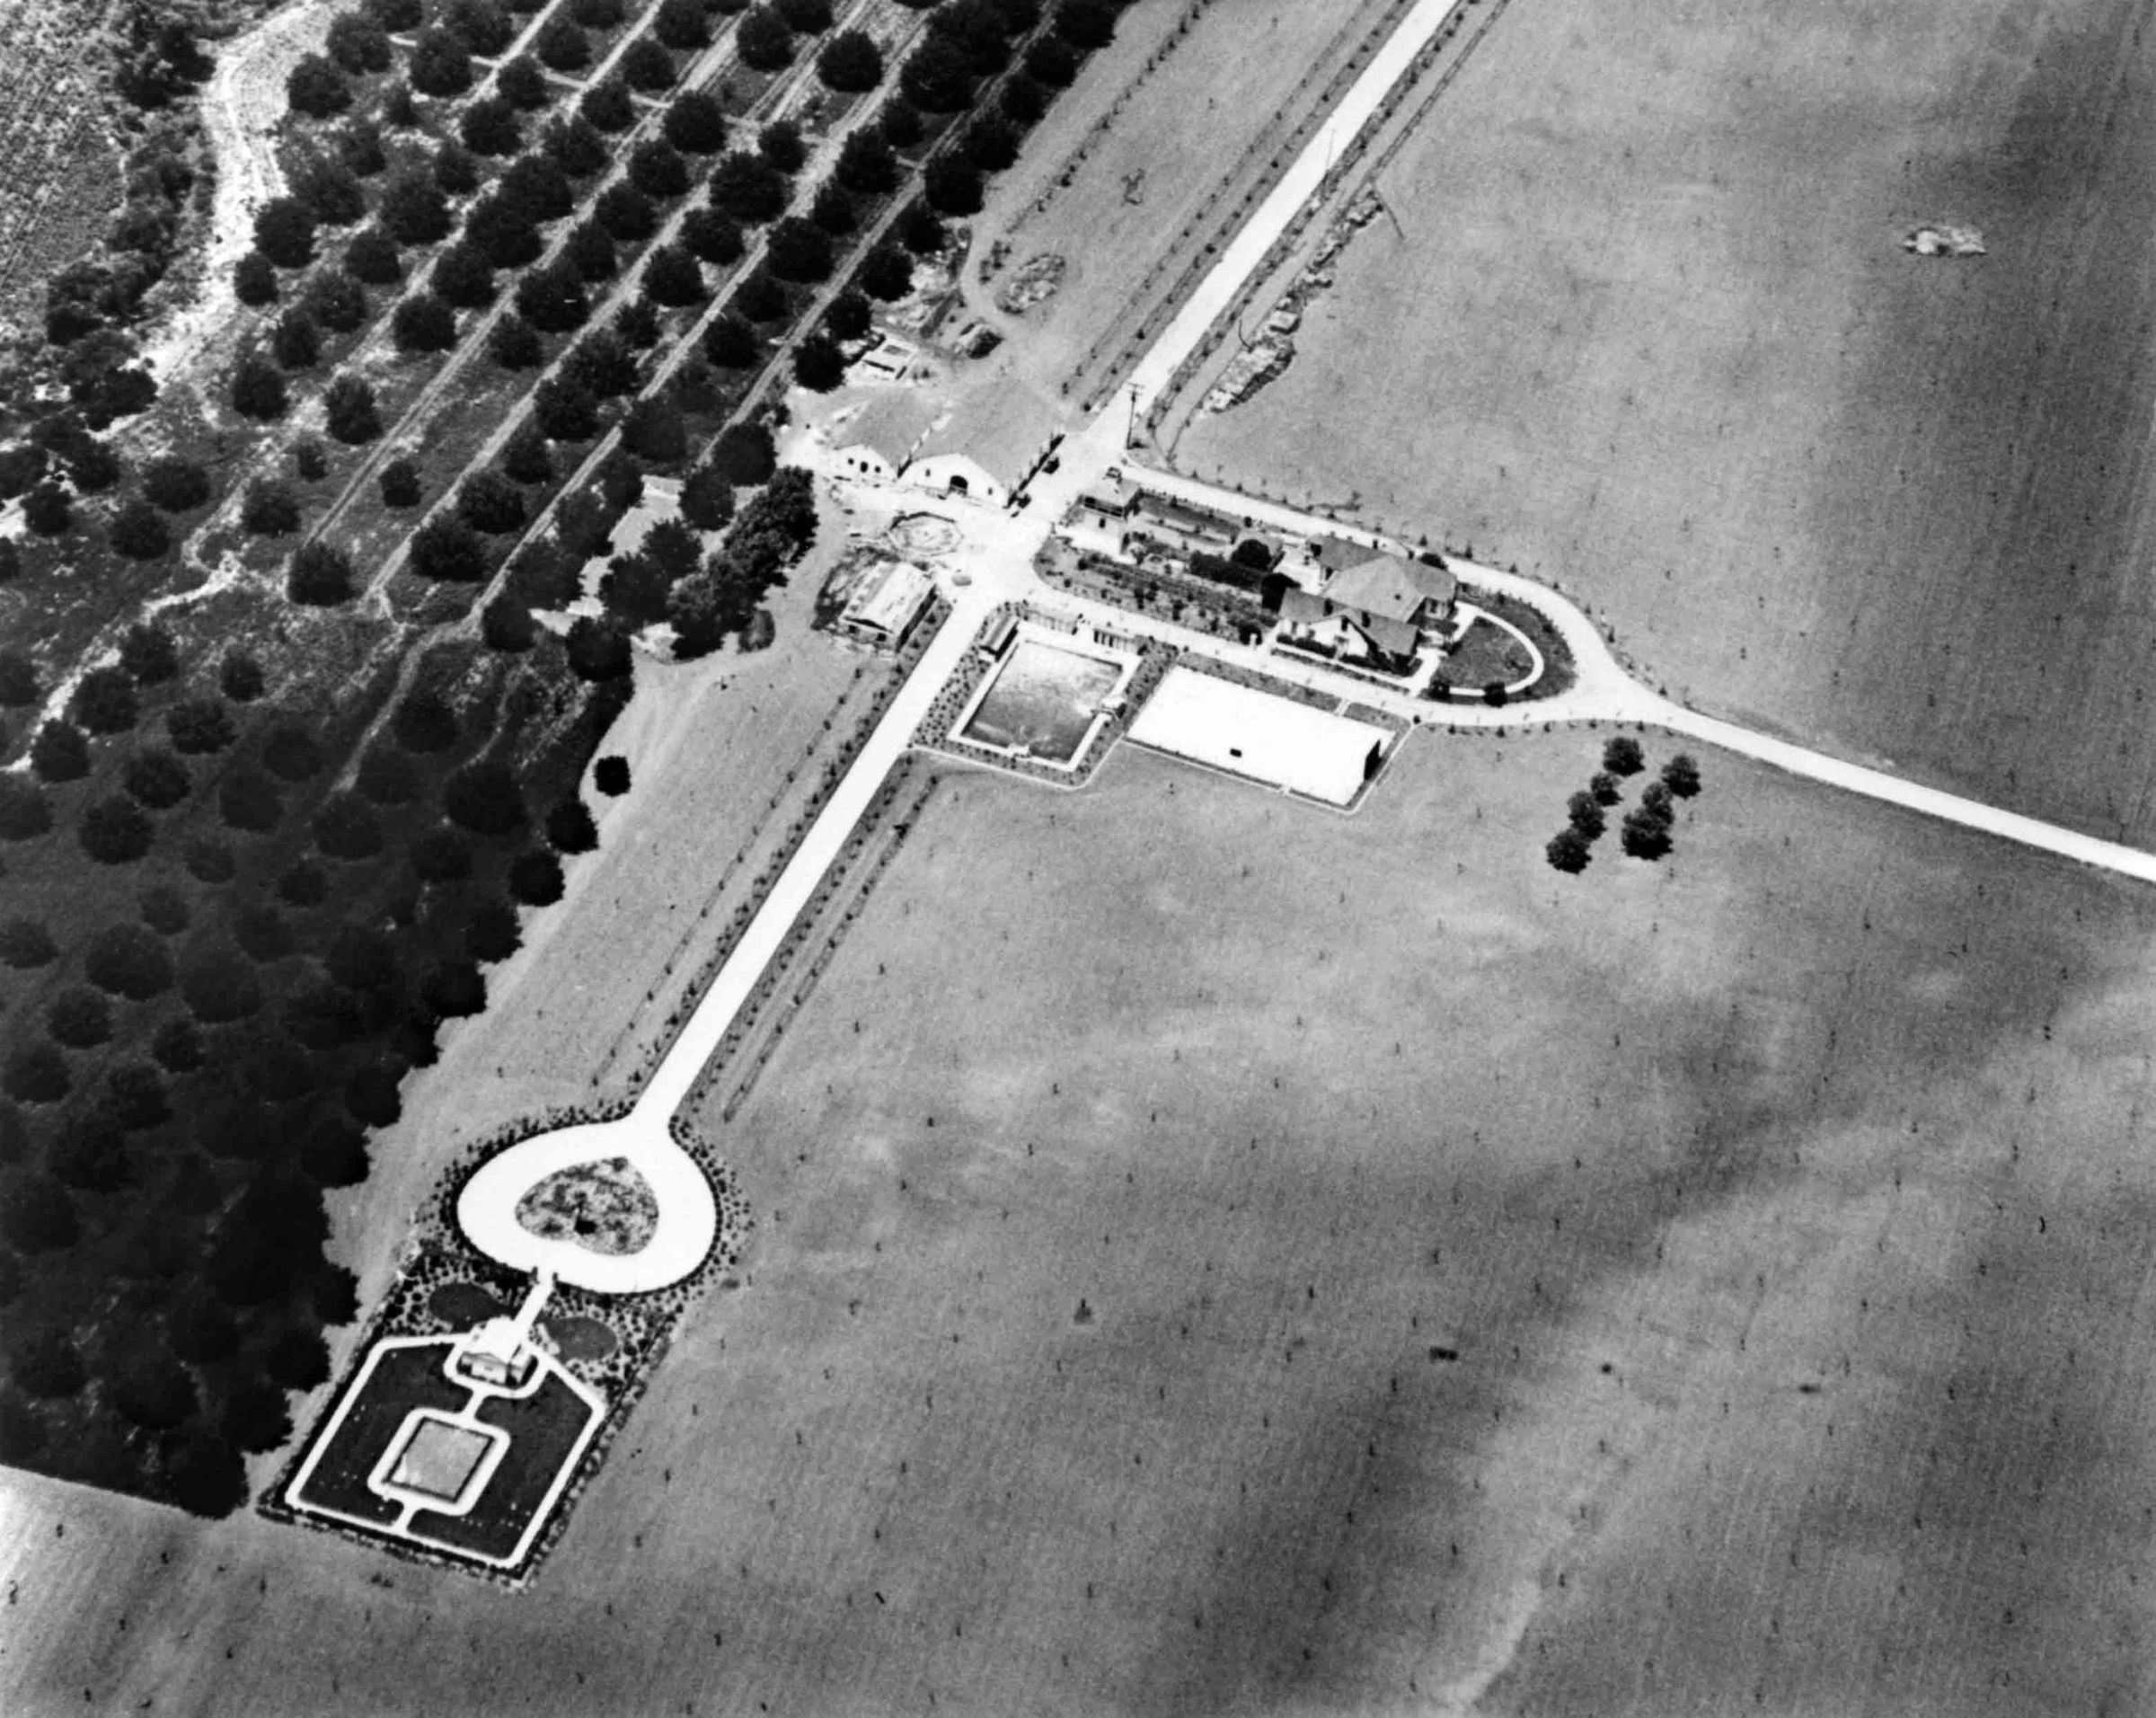
AERIAL DETAIL OF THE HOMESTEADEntry/Object ID
2001.16.1.1Description
Color: Black; White
A black and white aerial detail of the Workman Homestead, 1921. A driveway, located at the right, leads from Valley Boulevard to the Workman House which is at the right of the center. The driveway splits to flank the home, its courtyard, arbor, and the Water Tower. At the east is the reservoir, which had been converted into a swimming pool. Dressing rooms are around the pool area and to the far right of this are the tennis courts. Evergreen Lane is down the center of the image, and opposite the road and to the left is the auditorium, dining hall, warehouse, and some construction. At the bottom, at the end of Evergreen Lane, is El Campo Santo Cemetery which includes the heart-shaped planter and the Walter P. Temple Memorial Mausoleum. Many trees line the roads, while to the right are open fields and to the far left are rows of walnut trees. The artifact is in mint condition.
Number-Units: 1Lexicon
Search Terms
Two-dimensional, Photographs, Aerial views--City of Industry (Calif.), Adobe houses--City of Industry (Calif.), Cemeteries--City of Industry (Calif.), Walnut industry