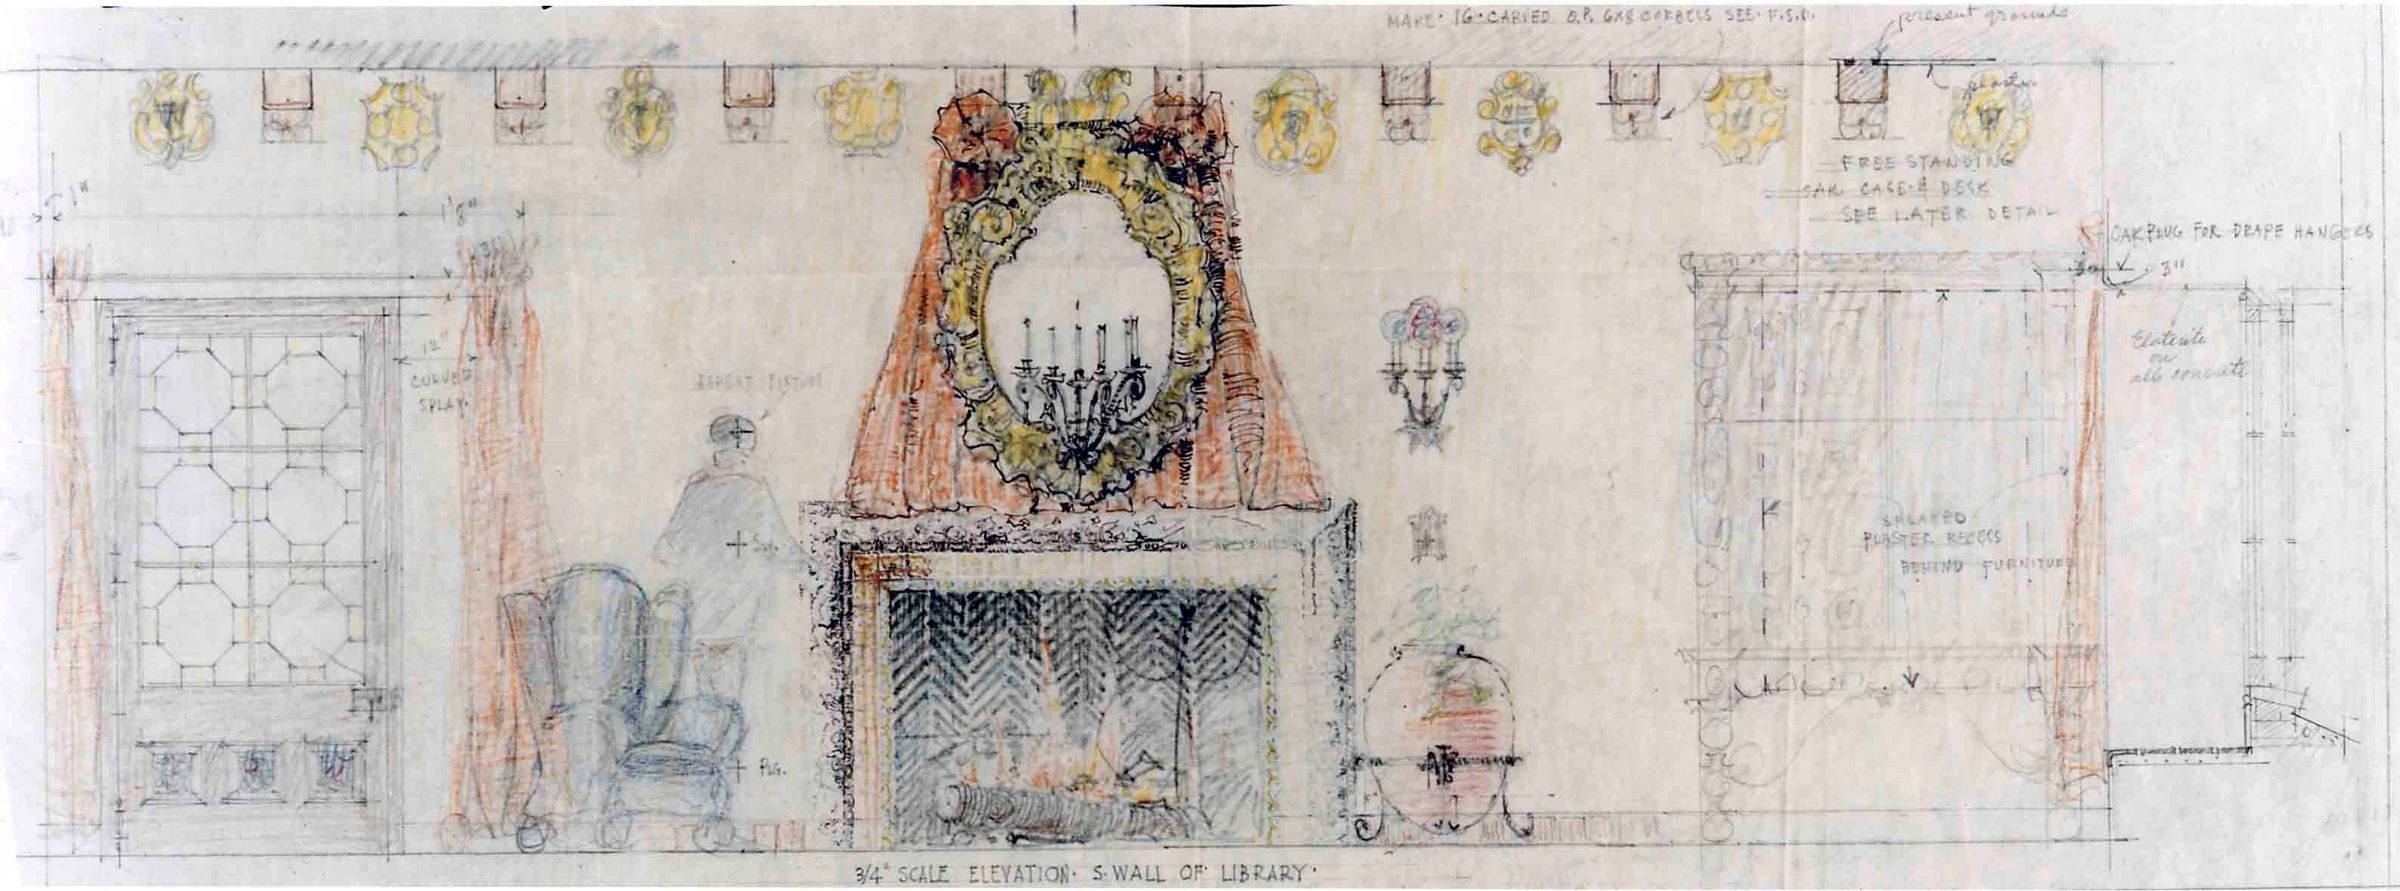
ARCHITECTURAL DRAWING PLAN, SOUTH ELEVATION OF THE LA CASA NUEVA, LIBRARY, CA. 1924.
Entry/Object ID
96.22.1.33
Description
ARCHITECTURAL DRAWING PLAN, SOUTH ELEVATION OF THE LA CASA NUEVA, LIBRARY, CA. 1924.
A color photograph of a ca. 1924 architectural drawing by Roy Seldon Price of the south elevation of the La Casa Nueva library. From left are shown the door to the courtyard (with no authors depicted) with curtains, a stuffed chair, the fireplace with a mirror and tapestry draped behind the mirror and candelabra on a mantel, a wall sconce, a potted plant in iron stand, a large cabinet, and drapery hardware. At the top are ideas for carved corbels or plaster work. From a negative owned by Gabriela Temple Sutter.
Number-Units: 1
Lexicon
Search Terms
Documentary Artifact, Photographs, City of Industry (Calif.)--Homestead Museum--La Casa Nueva, Private libraries--City of Industry (Calif.), House furnishings