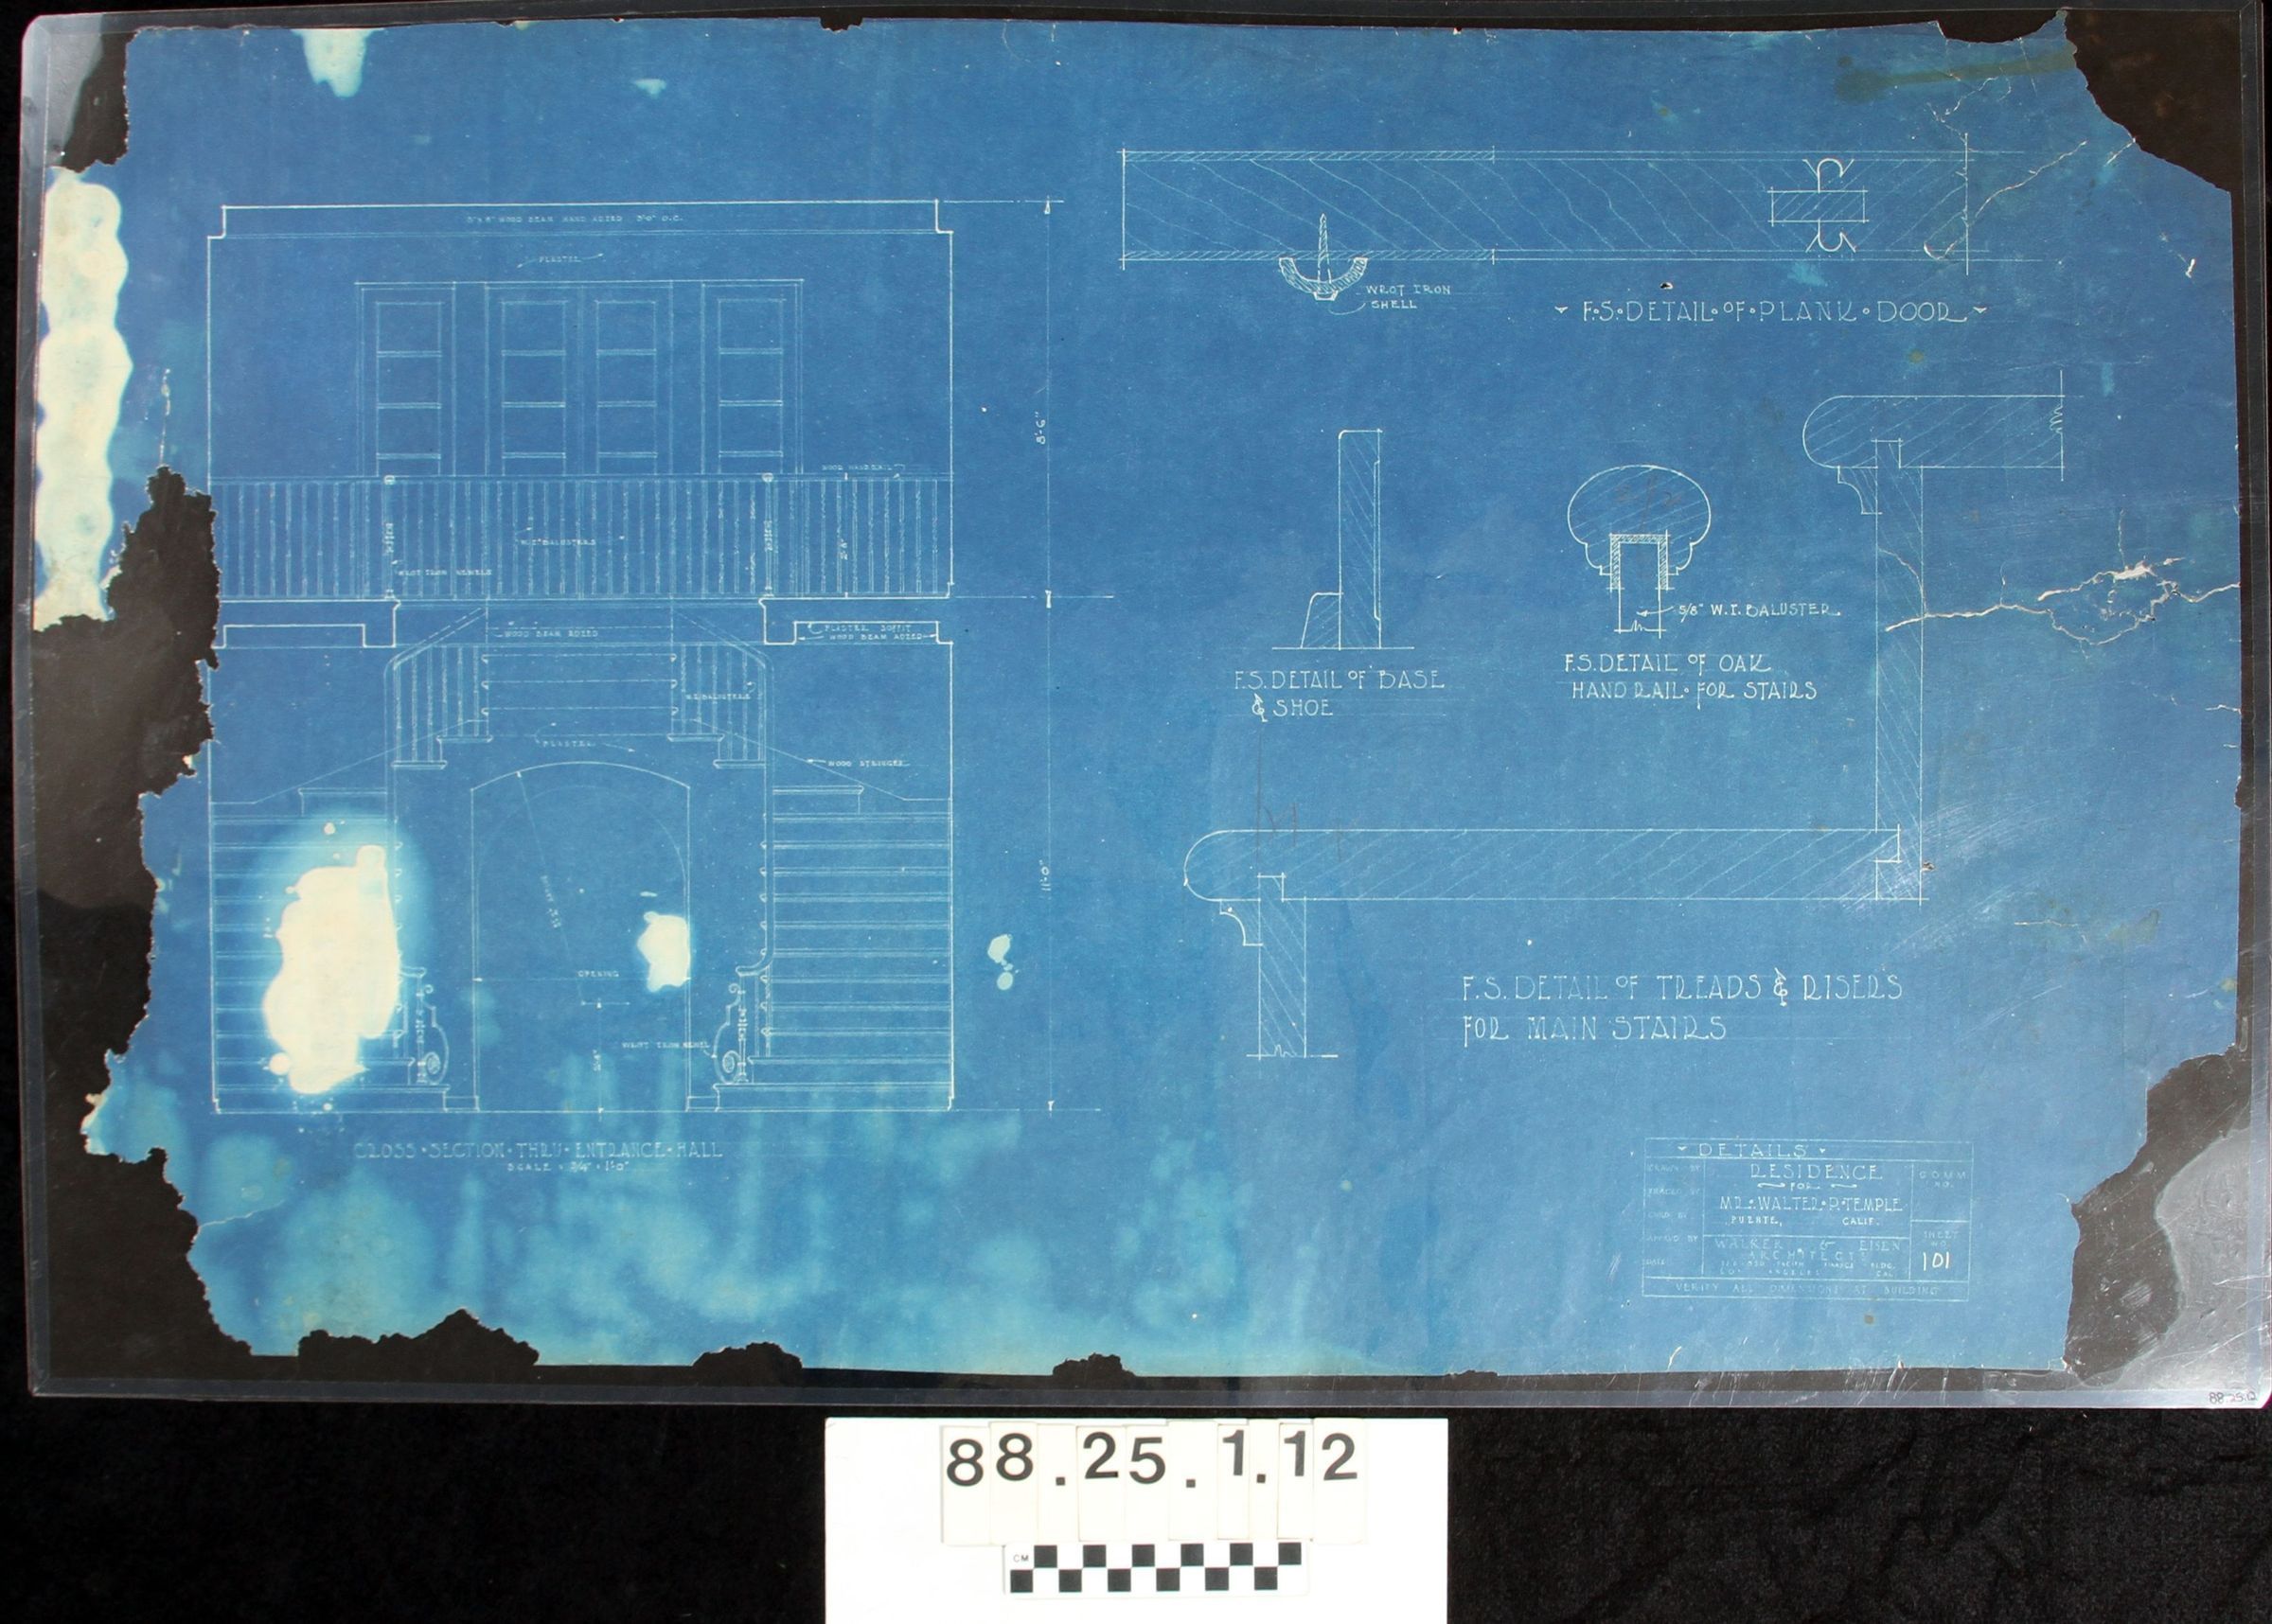
Name/Title
DRAWING, ARCHITECTURAL, LCN, MAIN HALL STAIRS & DETAILSEntry/Object ID
88.25.1.12Description
DRAWING, ARCHITECTURAL, LCN, MAIN HALL STAIRS & DETAILS
Drawing - architectural, Workman/Temple Homestead original, ca 1925(?), entrance hall stairs and details, copy of 88.25.3, 3/4" scale, Walker & Eisen. The front of the blueprint has damage such as losses along the left edge and bottom edge, top and bottom right edges. Also, there are mositure damage and stains and a long tear near right middle edge. On the reverse there are heavy stains, moisture damage and adhesives applied to tears. It is in fair to poor condition overall. The blueprint was scanned at an off site location on 02/04/2019. The specifications of the scanner used during the digitization process was emailed to the museum director. Encapsulation was completed in 1988.Lexicon
Search Terms
Documentary Artifact, Architectural drawingsLegacy Lexicon
Object Name
Architectural Drawings