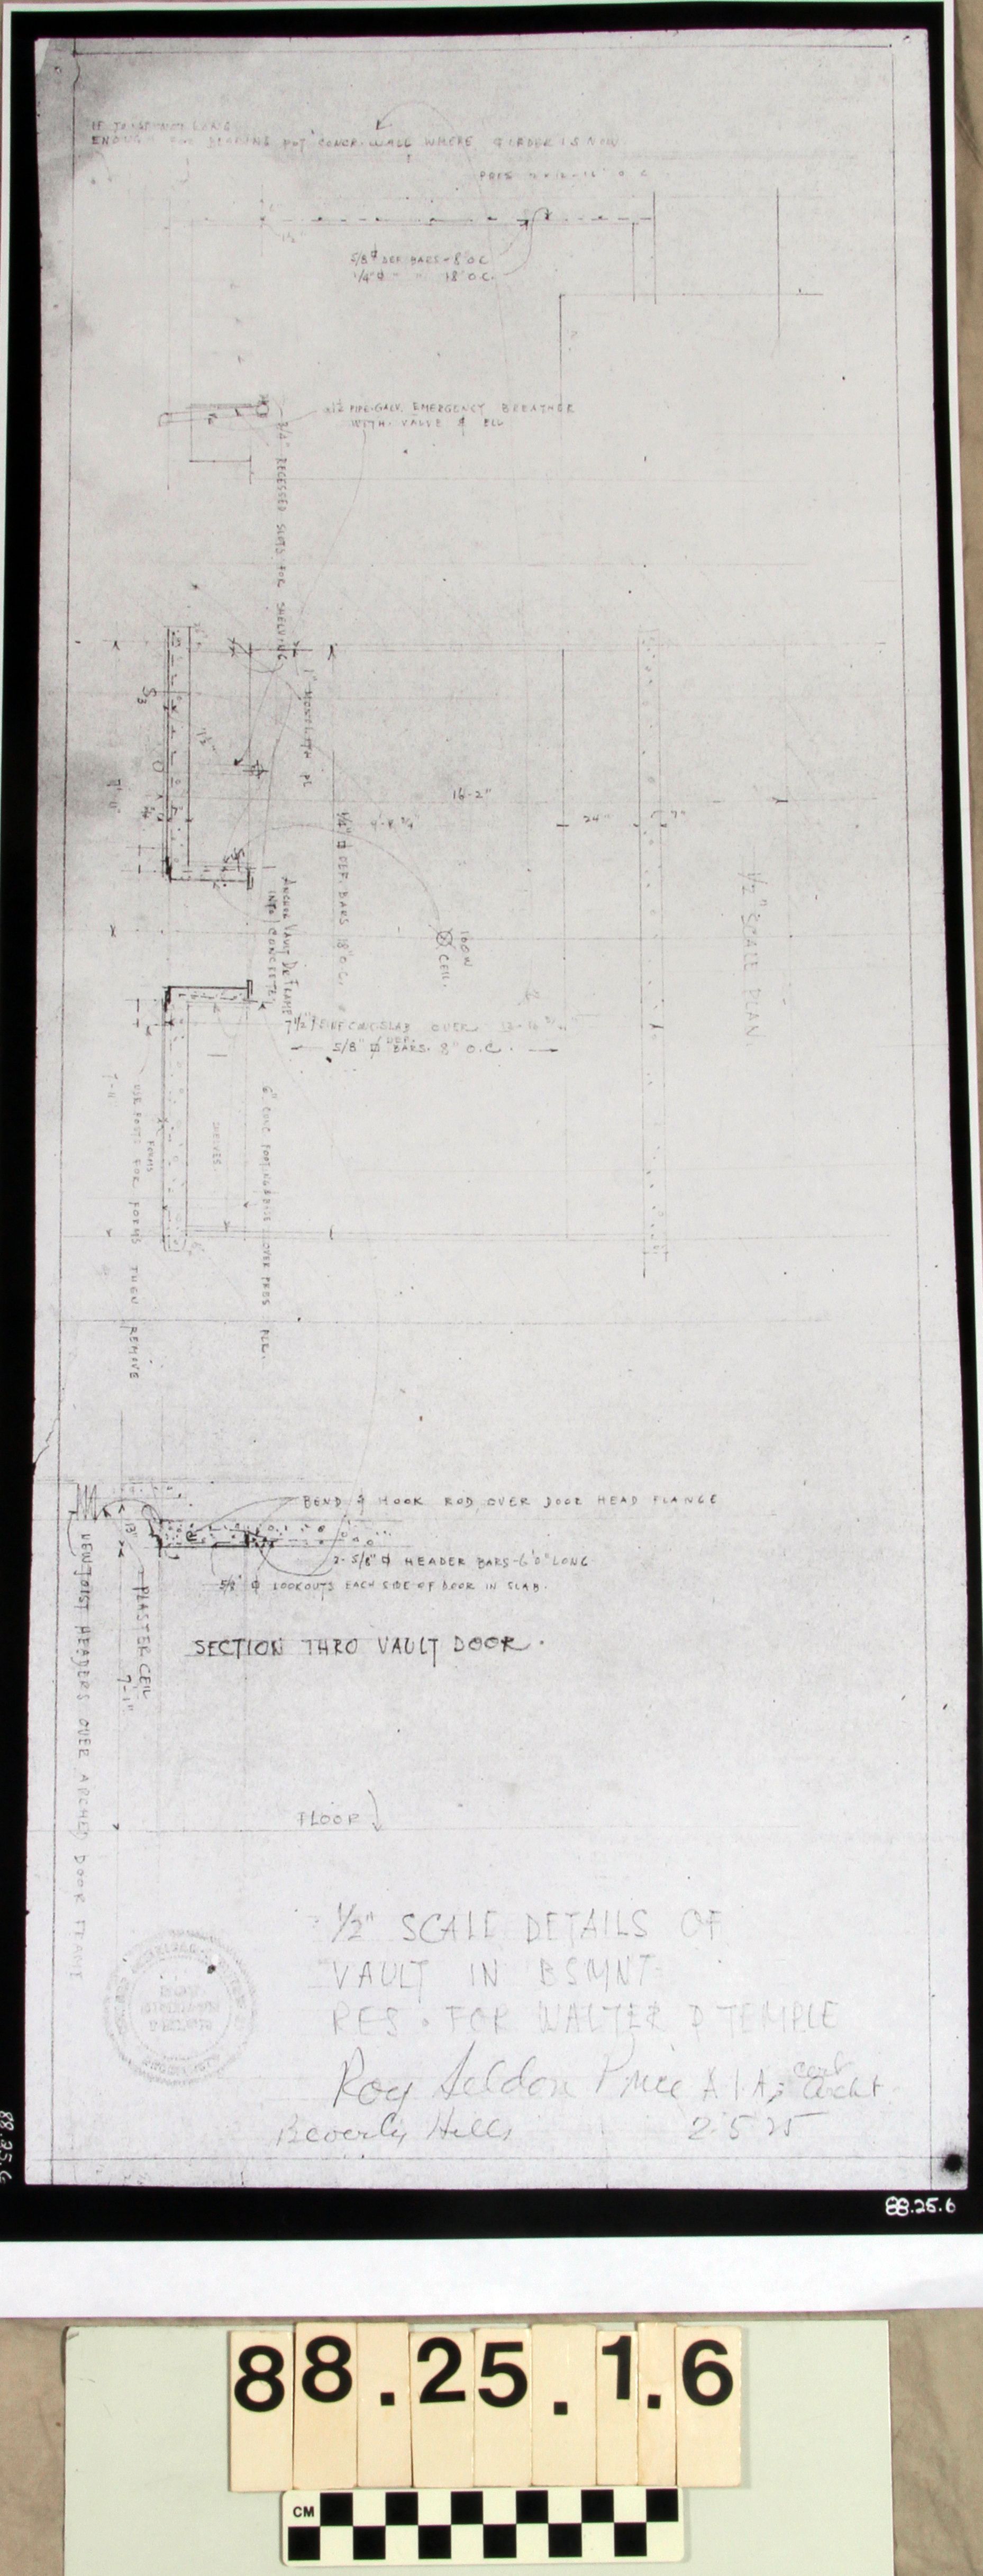
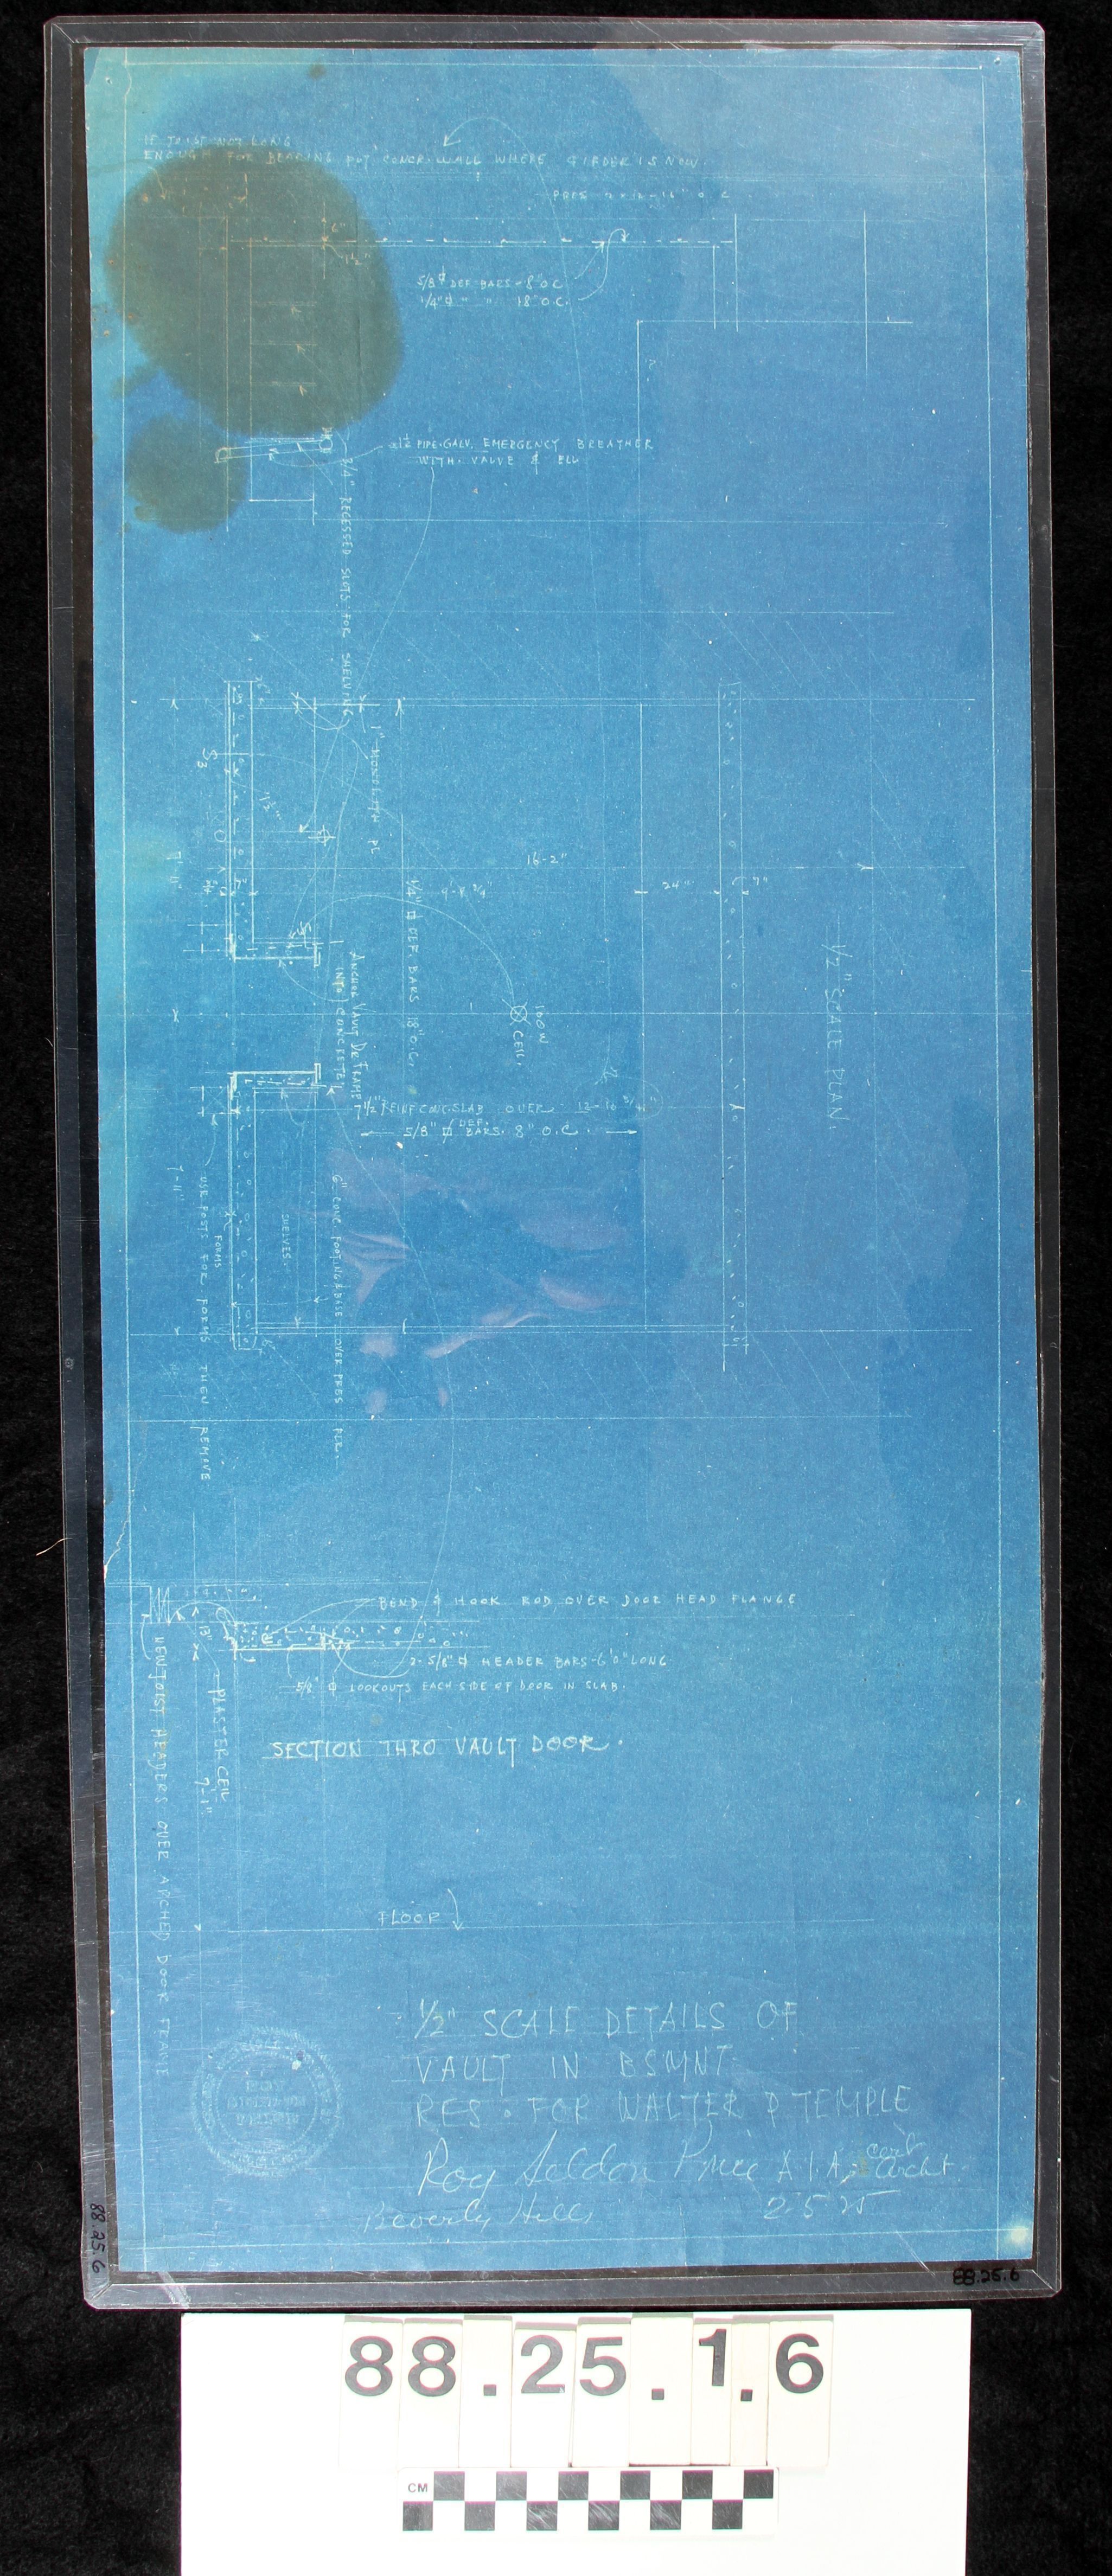
DRAWING, ARCHITECTURAL, LCN, SECOND FLOOR PLAN
Drawing - architectural, Workman/Temple Homestead original, ca. 1925, #2, second floor plan, 1/4" scale, Walker & Eisen. The blueprint has a stain most visible on reverse side, moderate fading, creasing and fly specks. It is in good condition. It was scanned at an off site location on 02/04/2019. The specifications of the scanner used during the digitization process was emailed to the museum director. Encapsulation was completed by a paper conservator in 1988.