Name/Title
DRAWING, ARCHITECTURAL, LCN, VAULT IN BASEMENTEntry/Object ID
88.25.1.8Description
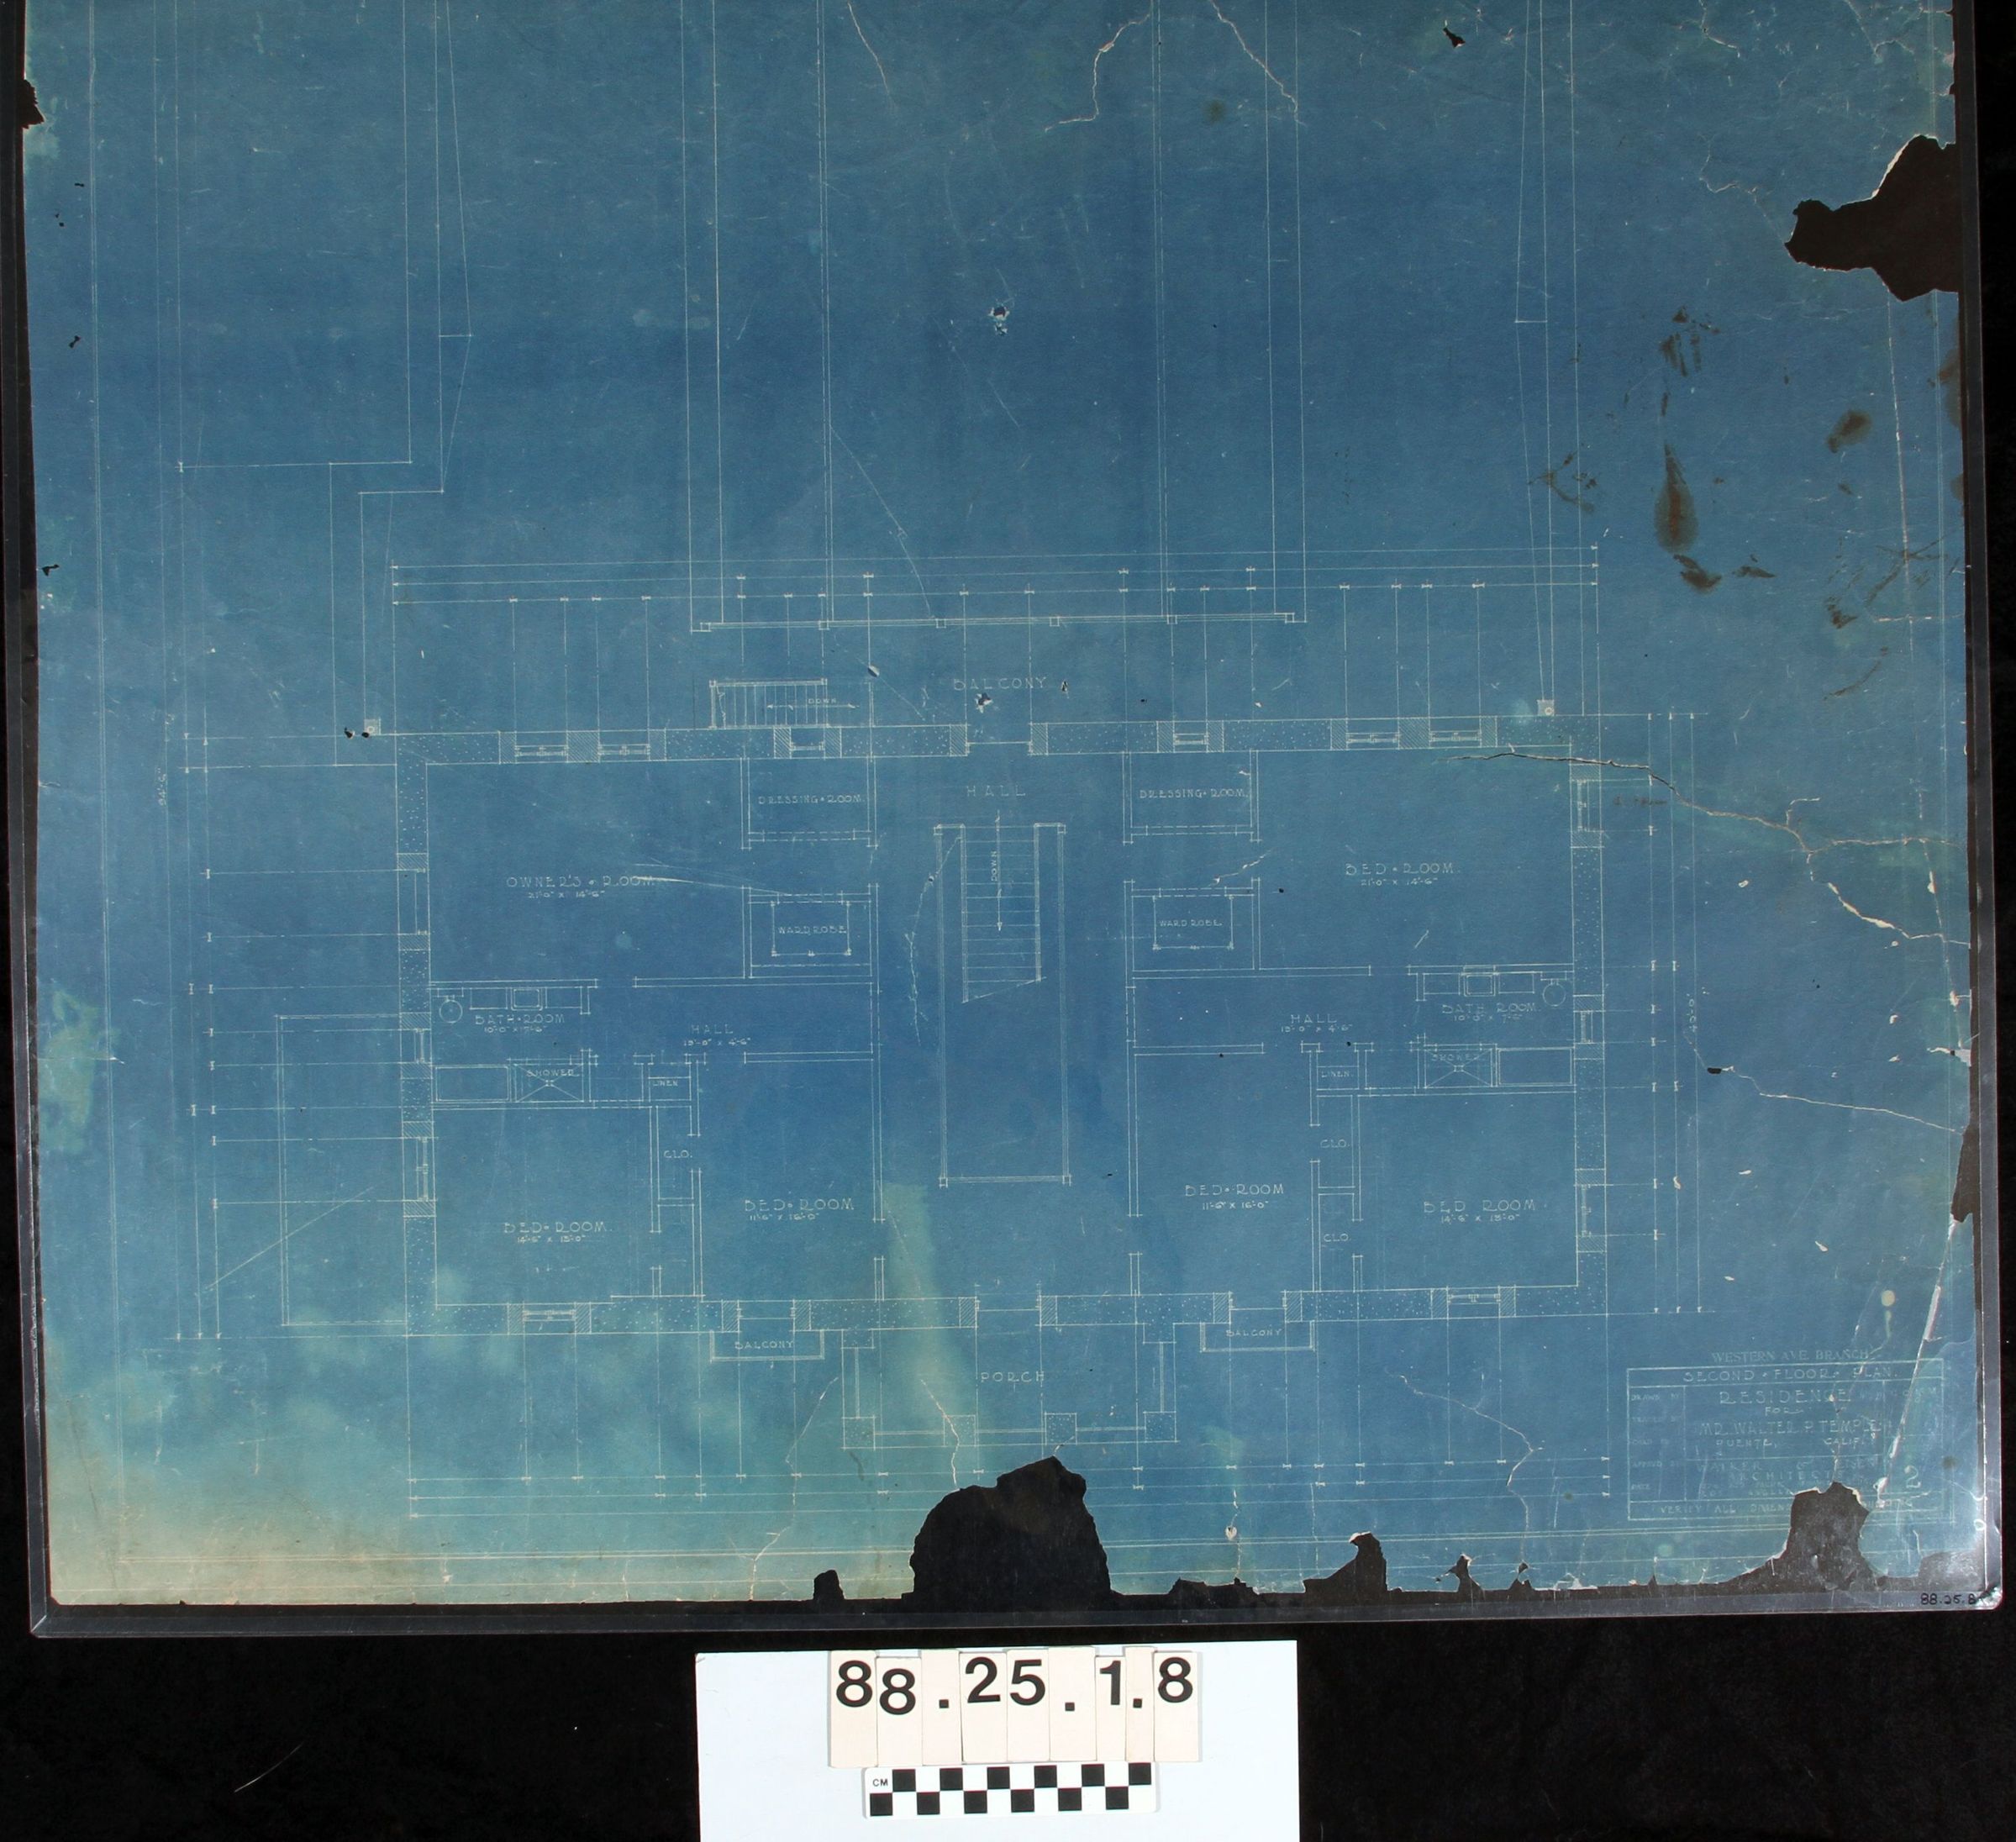
DRAWING, ARCHITECTURAL, LCN, VAULT IN BASEMENT
Drawing - architectural, Workman/Temple Homestead original, February, 5, 1925, vault in basement, 1/2" scale plan & details, Roy Seldon Price, A. I. A. The blueprint has fading, losses along edges and tears. There are tears with adhesives applied most noticable on the reverse side, stains and heavy discoloration throughout. It was scanned at an offsite location on 02/04/2019. The specifications of the scanner used during digitization was emailed to the museum director. Encapsulation was completed by a paper conservator in 1988.Lexicon
Search Terms
Documentary Artifact, Architectural drawingsLegacy Lexicon
Object Name
Architectural Drawings