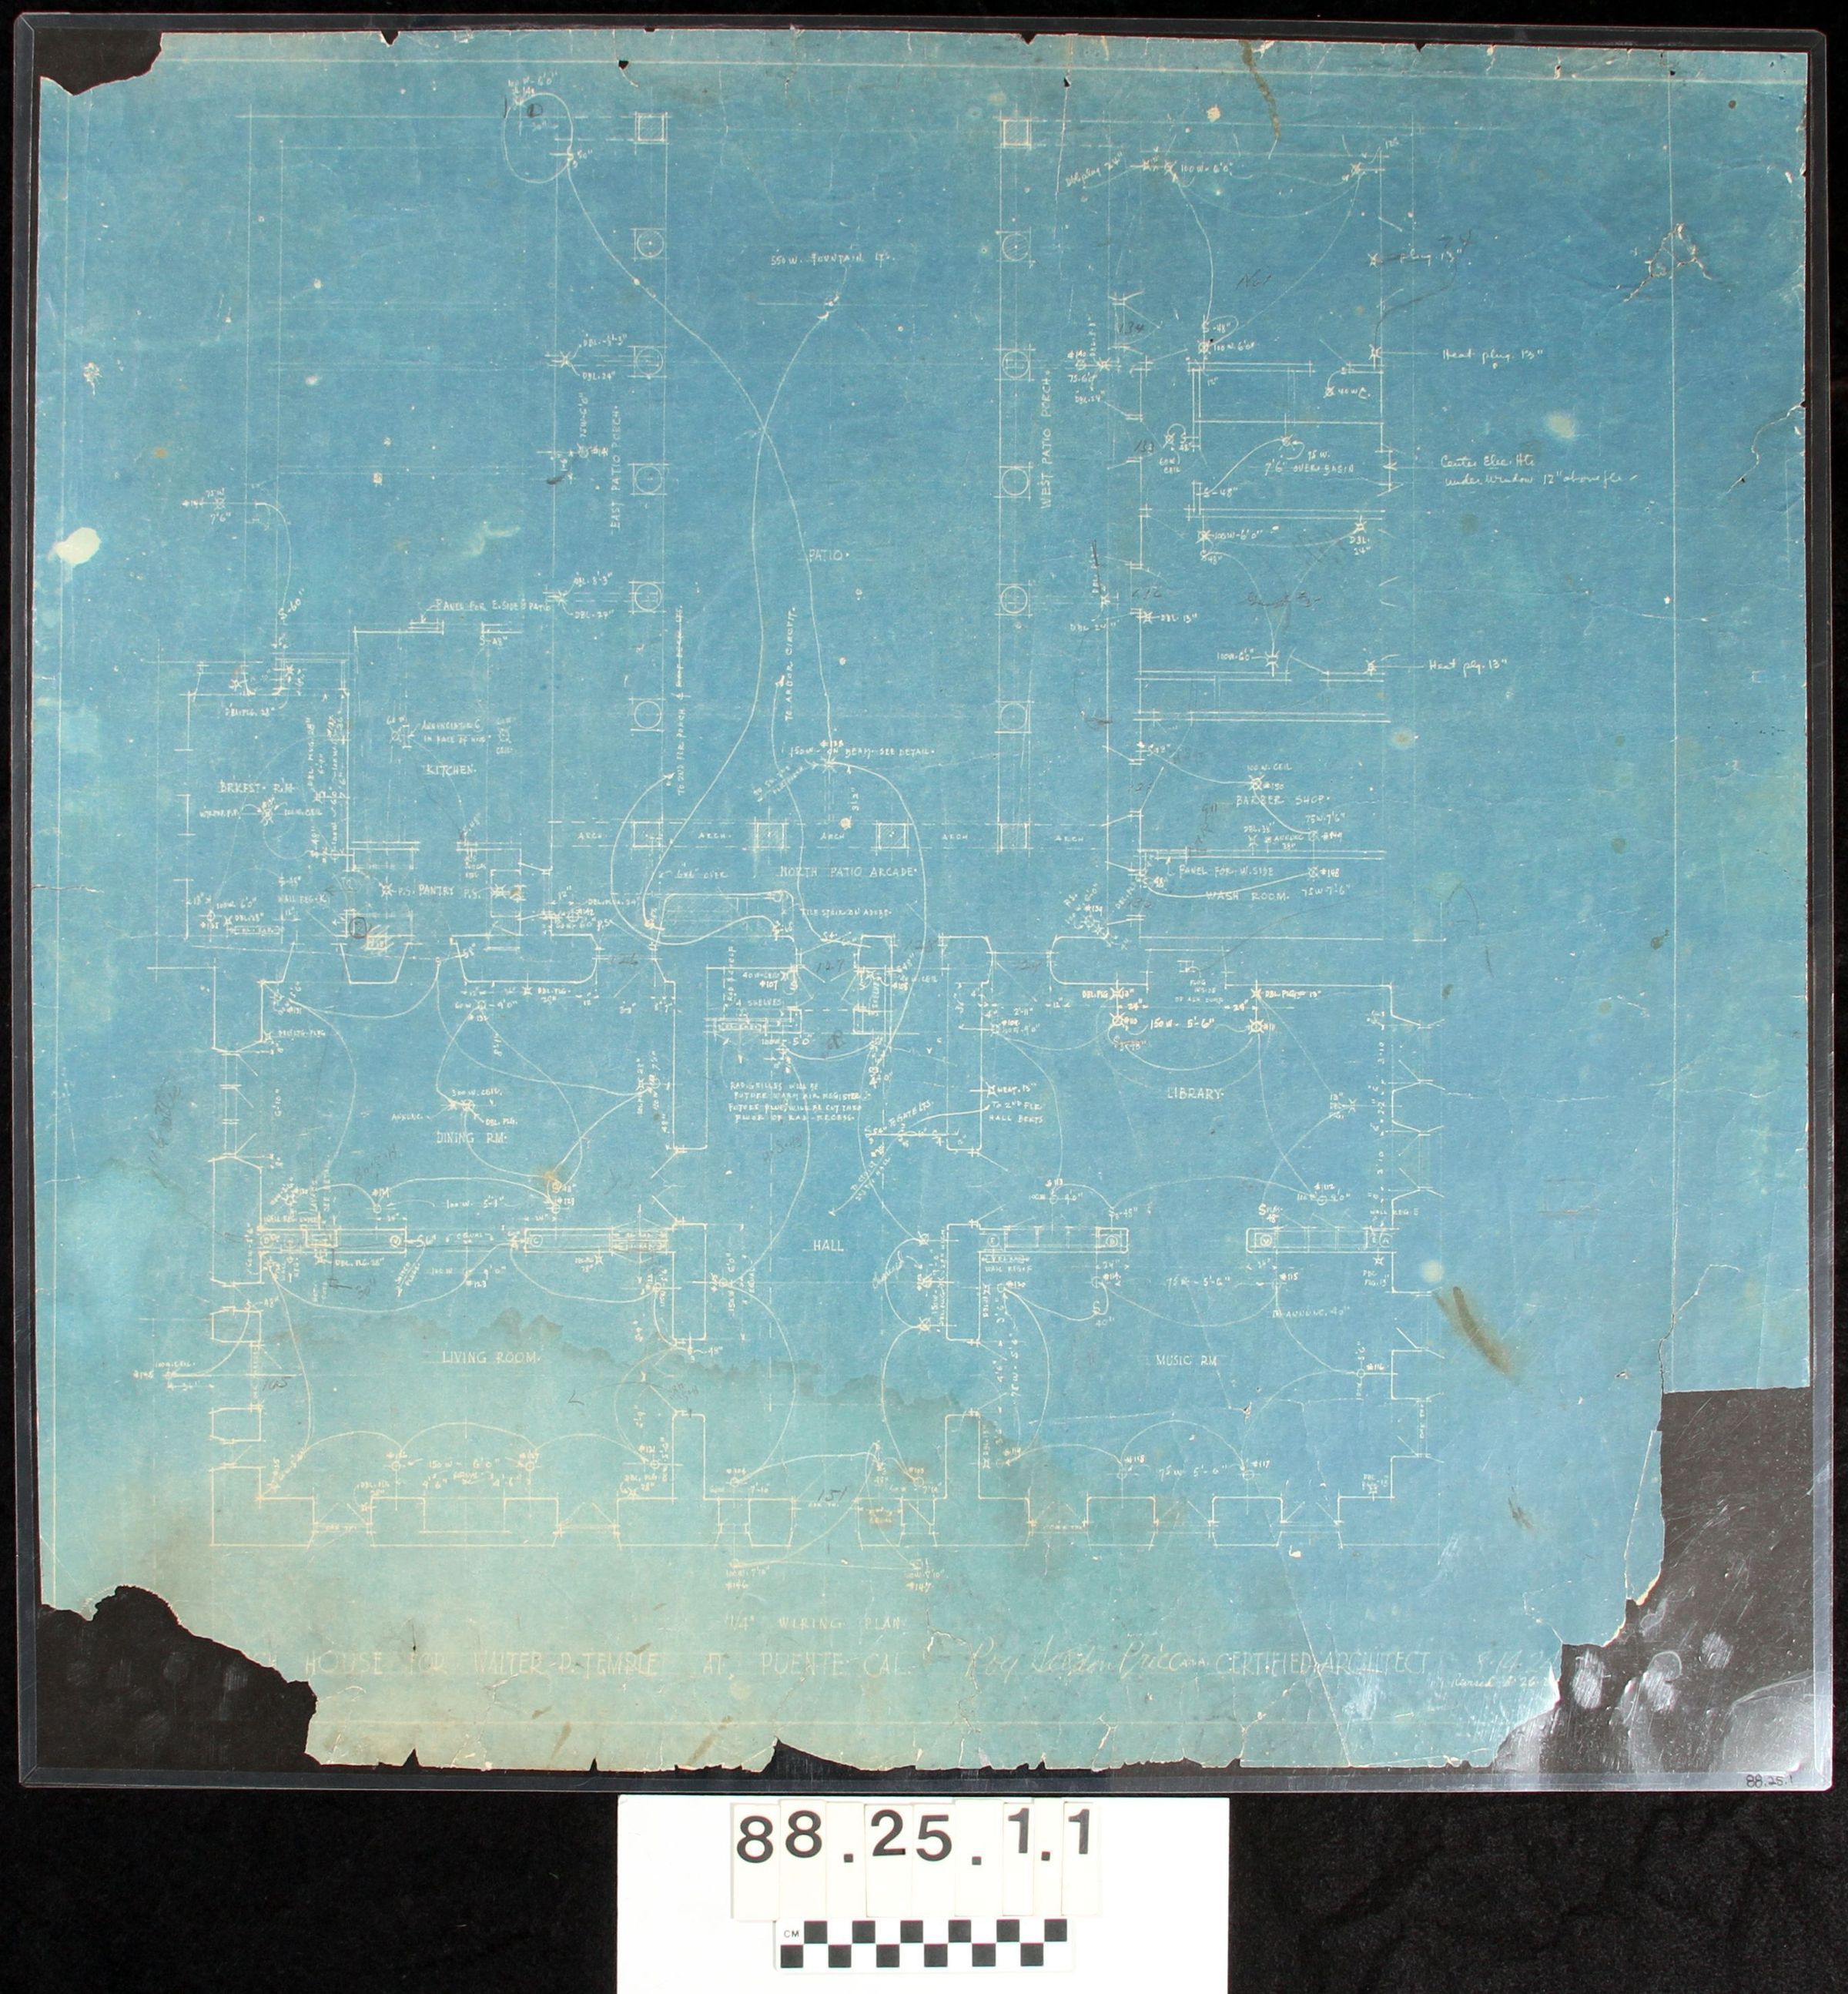
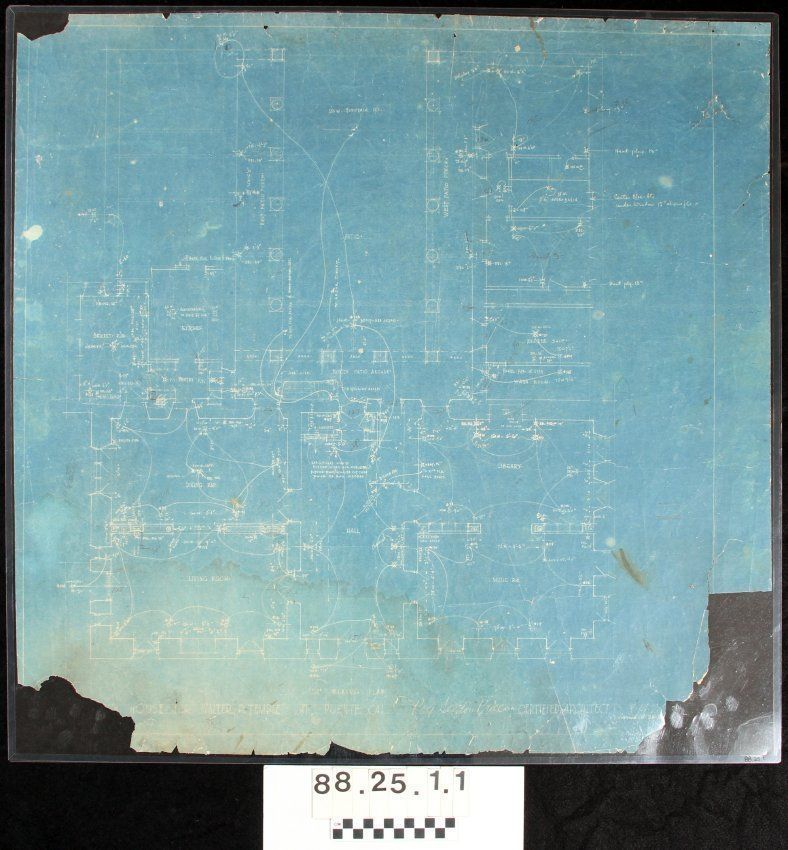
Drawing - architectural, Workman/Temple Homestead original, August, 26, 1924 (rev), 1/4" wiring plan, Roy Seldon Price, A. I. A. The blueprint has creasing throughout, losses to top left, bottom right and left corners and more minor losses along top and bottom edges.There is also tearing noted throughout and moderate discoloration and fading. Heavy mositure damage and stains noted on reverse side. Black stain marks are visible toward the top right and near bottom area. Blueprint is in fair condition overall. Blueprint was scanned on 02/04/2019. Scanning took place at an offsite location. The specifications of the type of scanner used for the digitization process was emailed to the museum director. Encapsulation was completed by a paper conservator in 1988.