Name/Title
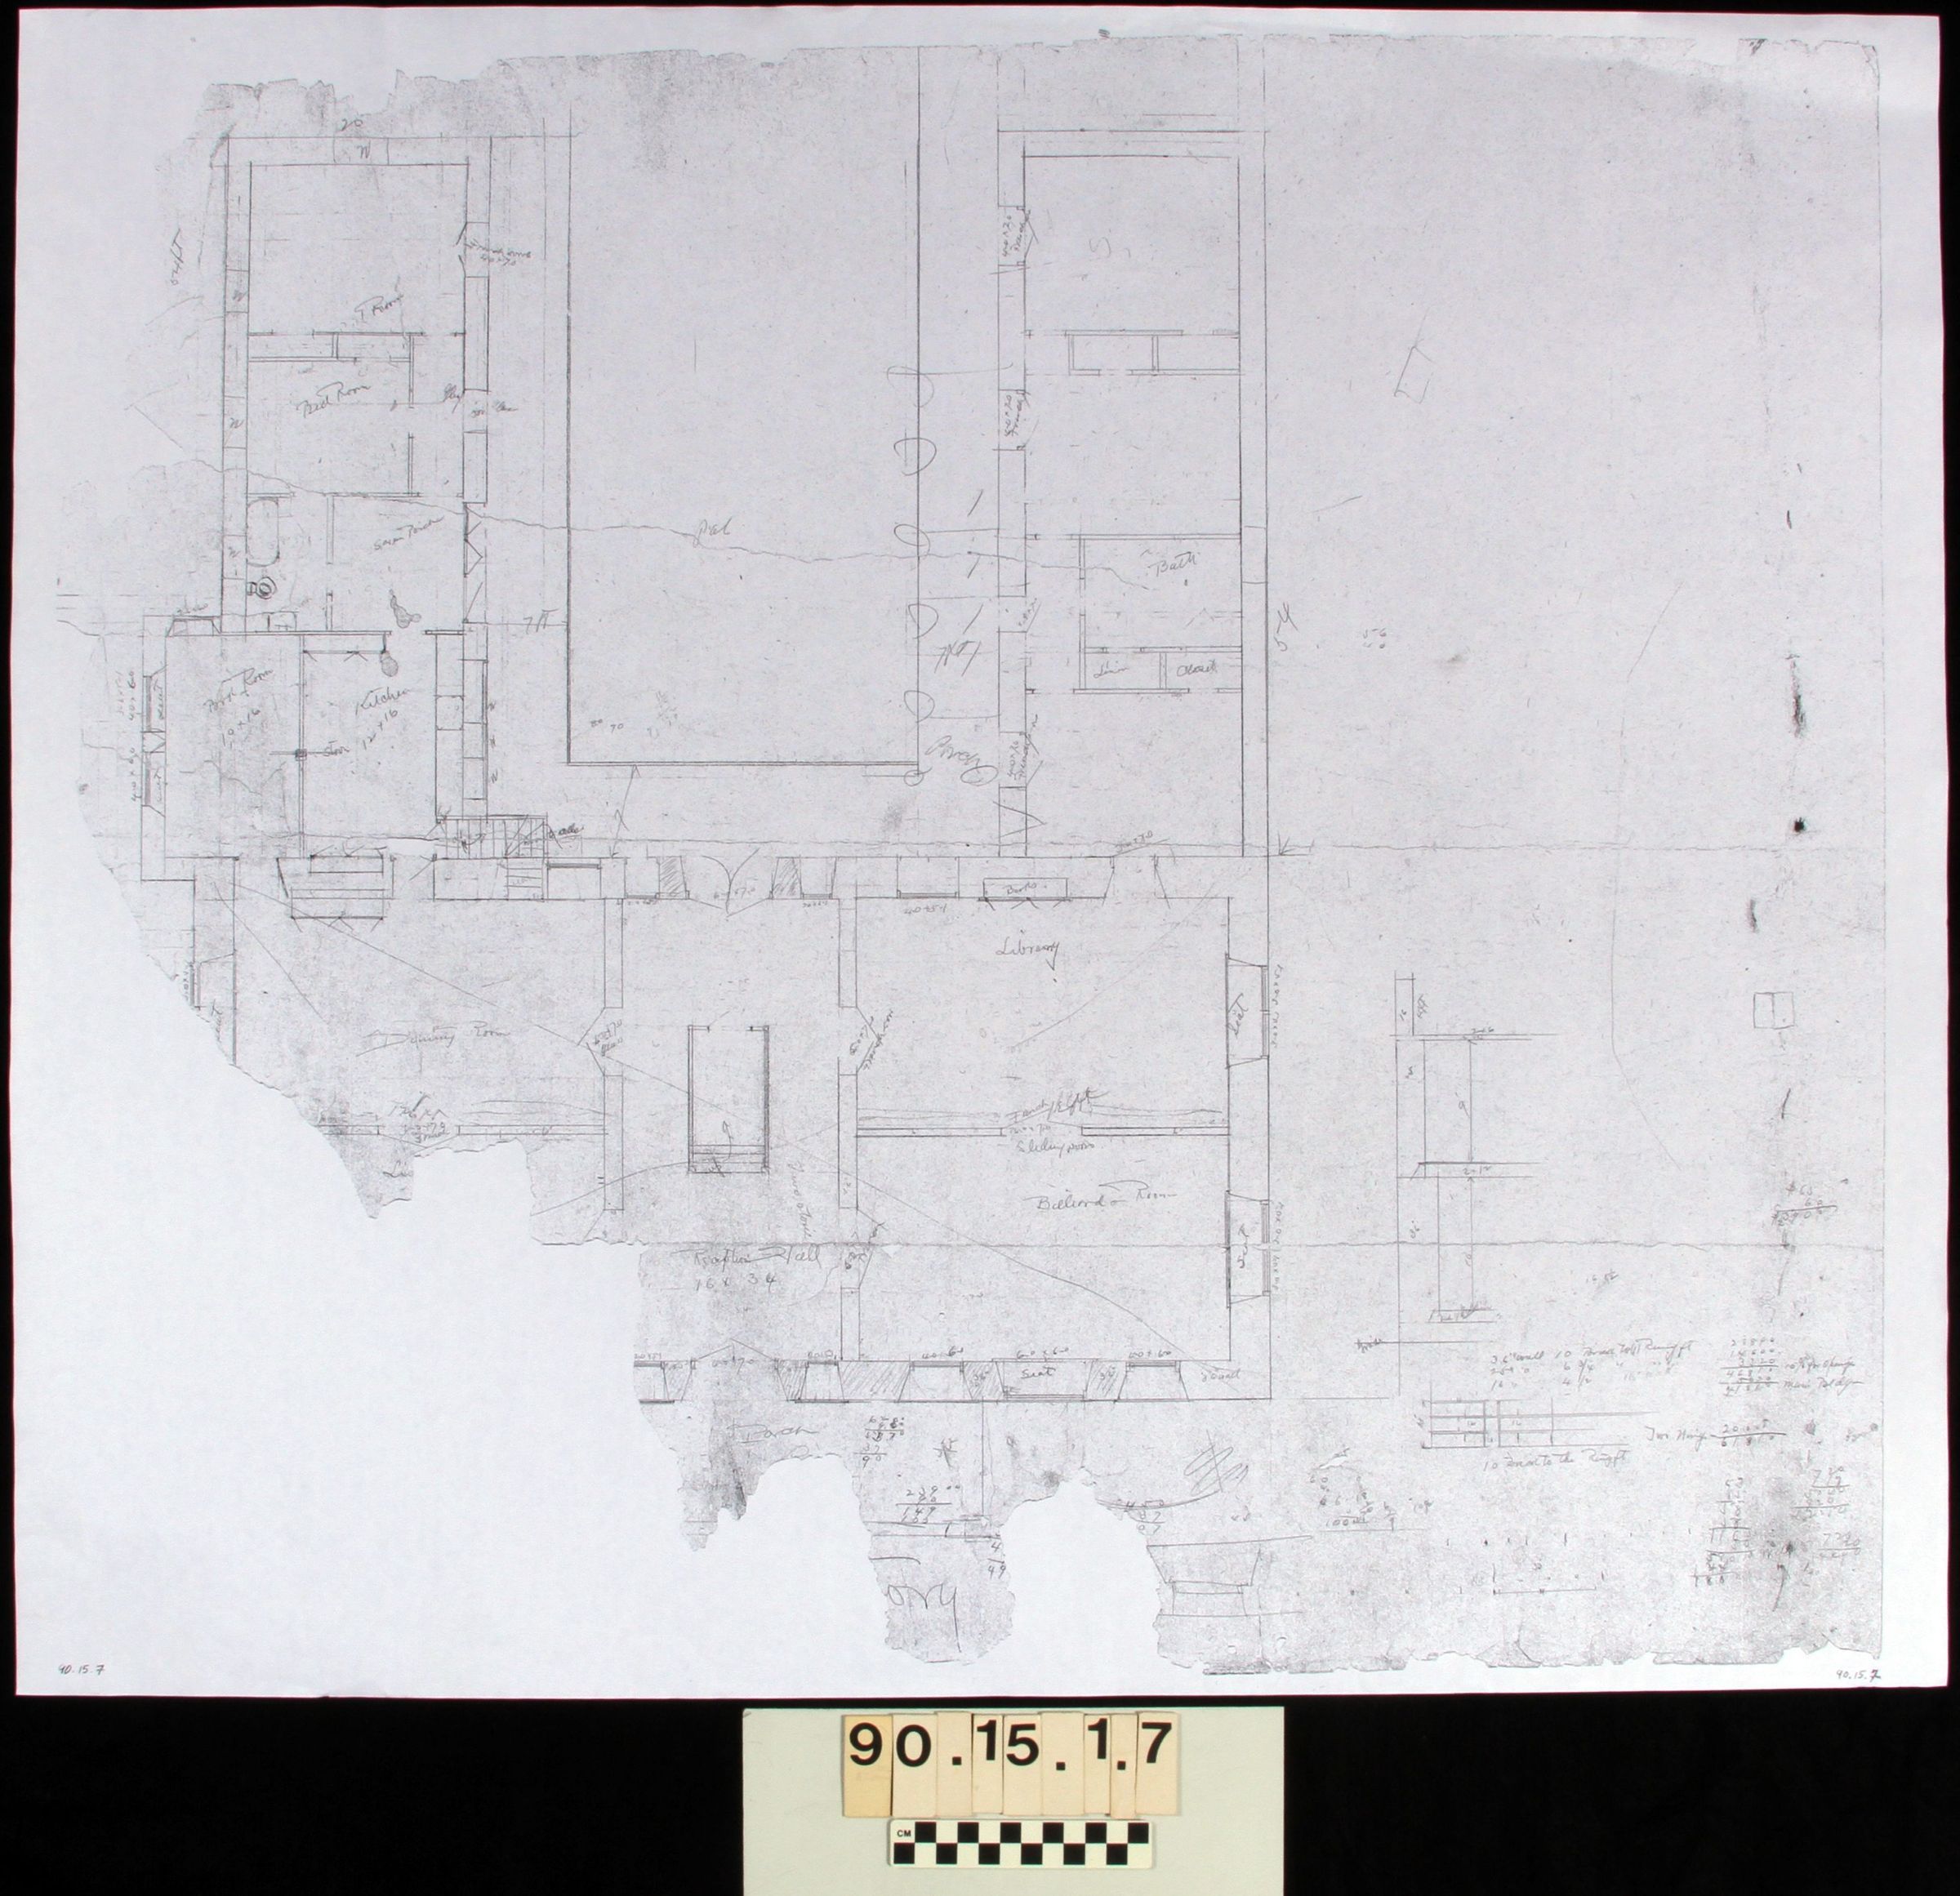
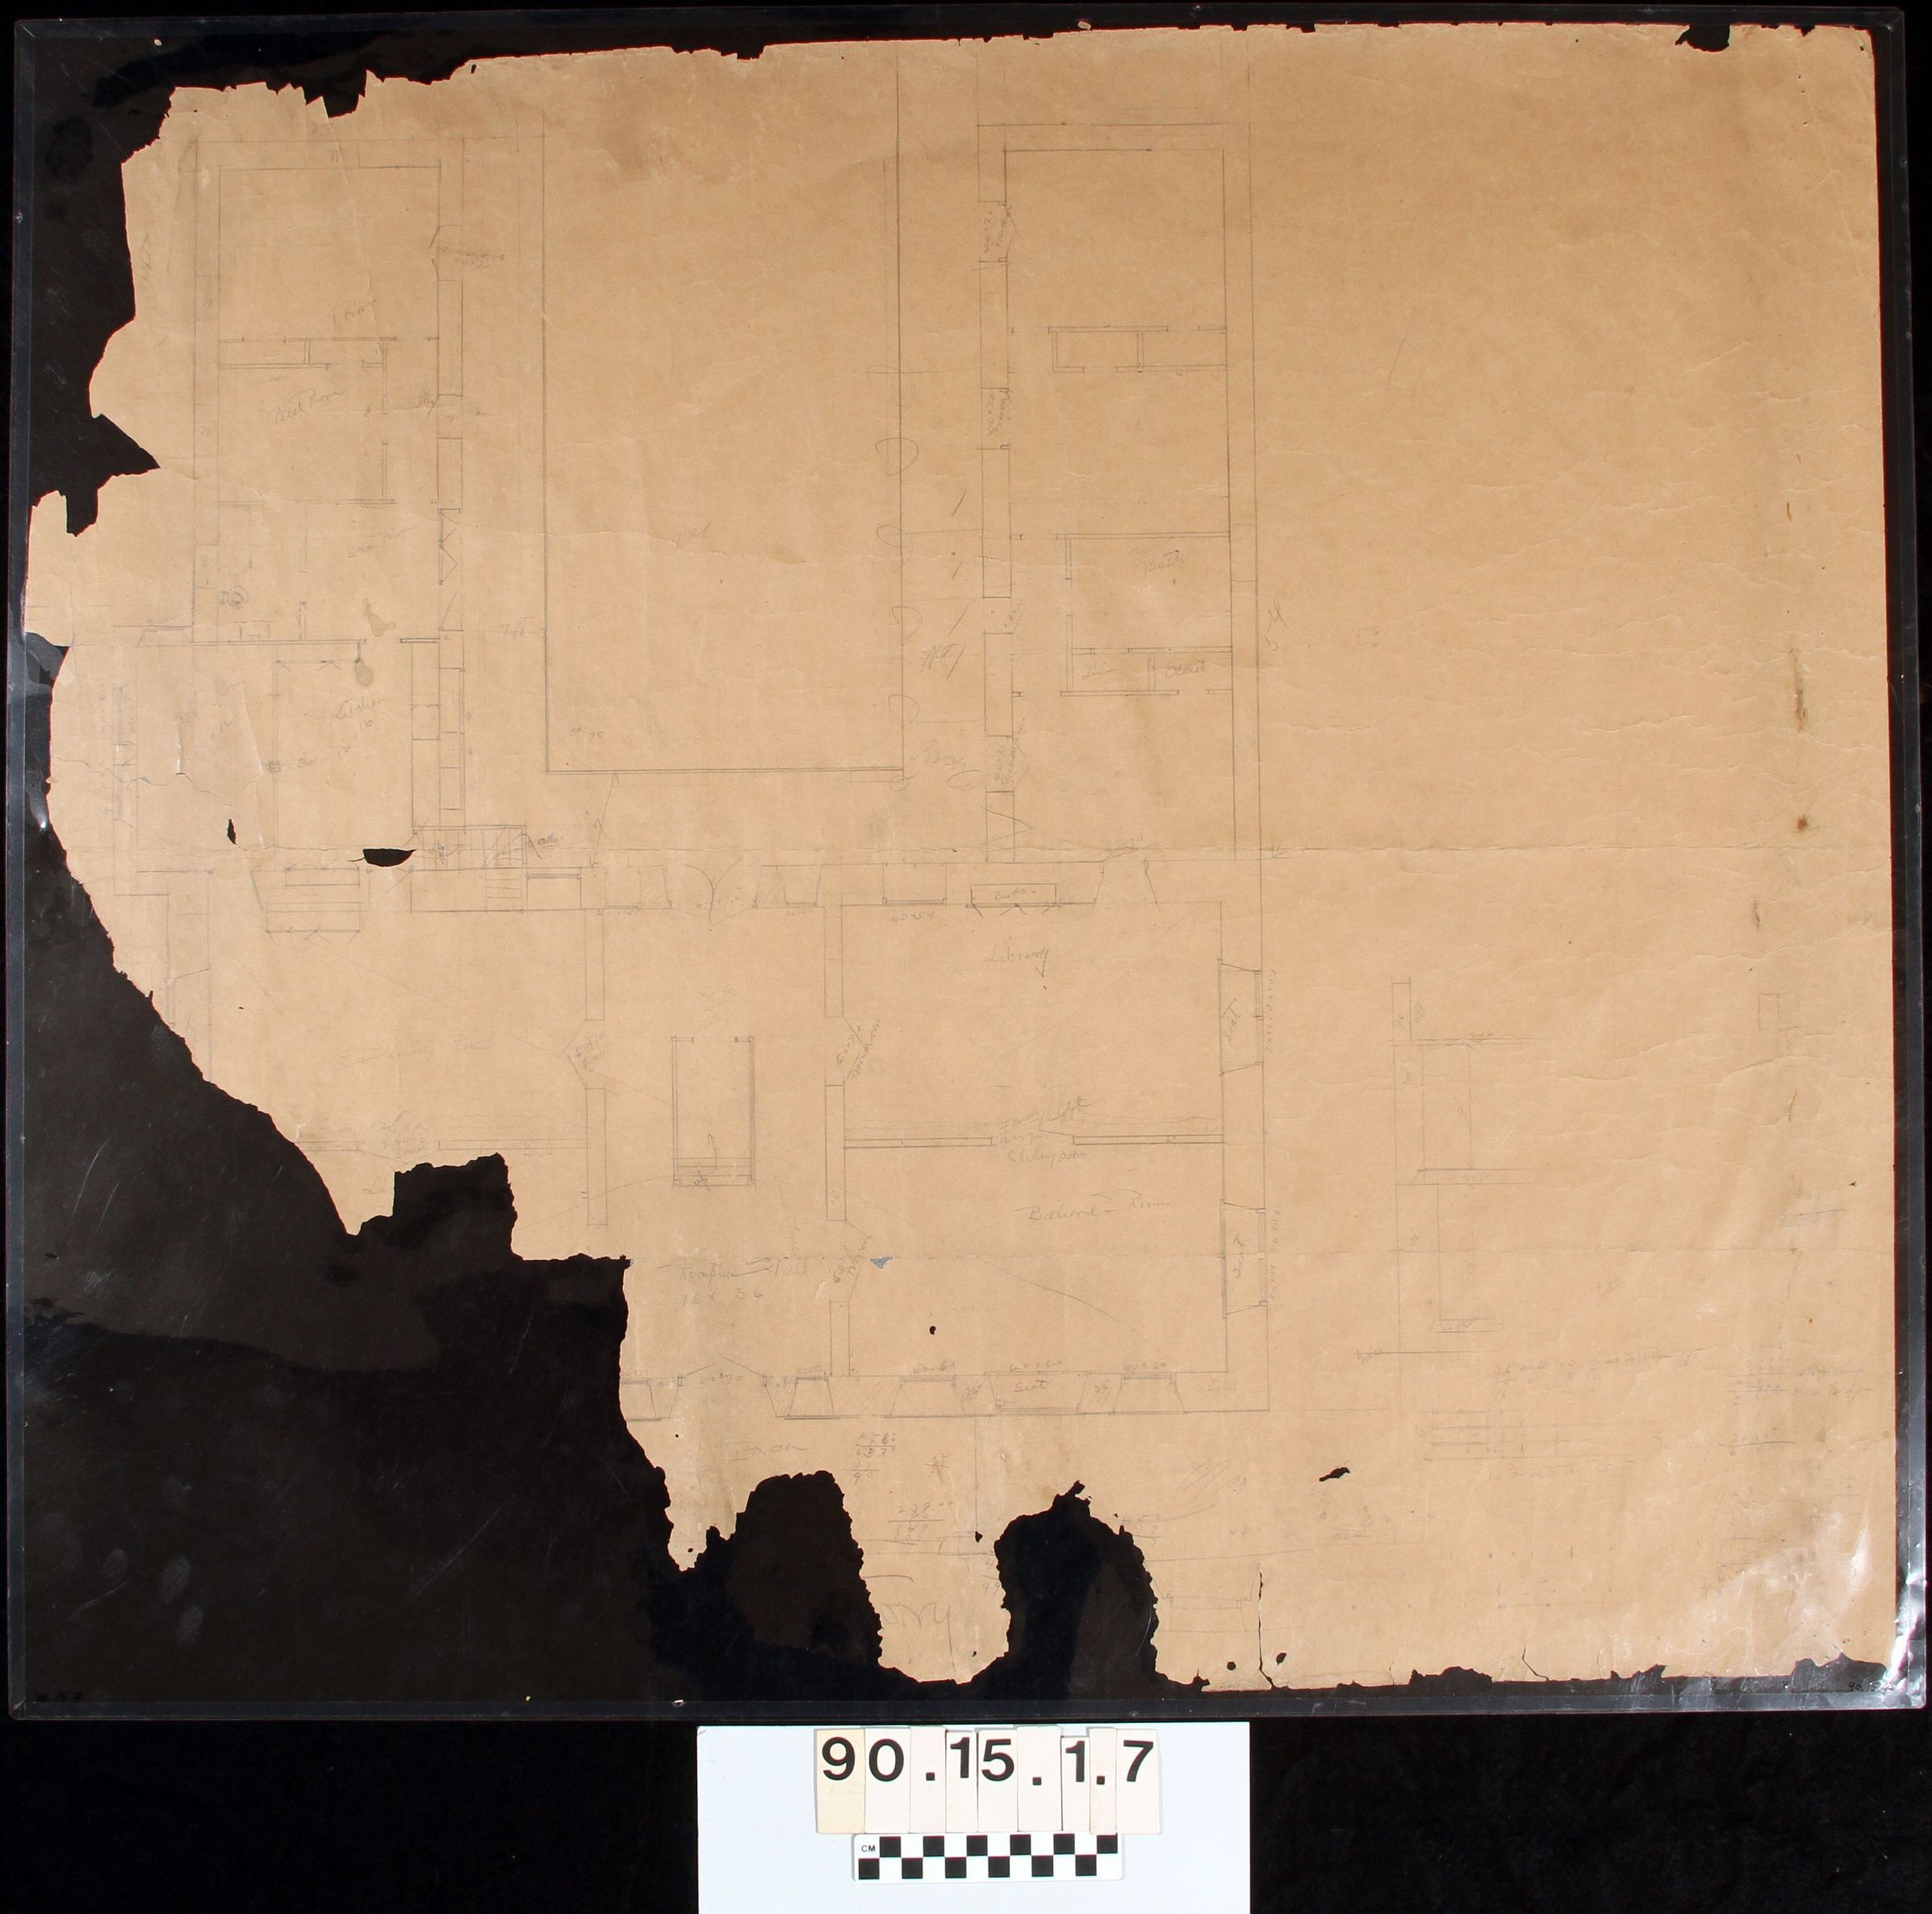
FIRST FLOOR PLAN OF LA CASA NUEVA.Entry/Object ID
90.15.1.7Description
One drawing, preliminary drawing of La Casa Nueva - first floor plan with porch, reception hall noted in handwriting "Two stories", billiard room, library, dining room, including wings with kitchen, bathroom, screened porch, bedroom, room, other wing, three rooms, one bath, loose piece of paper including bathtub and toilet, on reverse side, drawing in pencil, another sketch of wing? "Two stories"Lexicon
Search Terms
Documentary Artifact, Architectural drawingsLegacy Lexicon
Object Name
Architectural Drawings