Name/Title
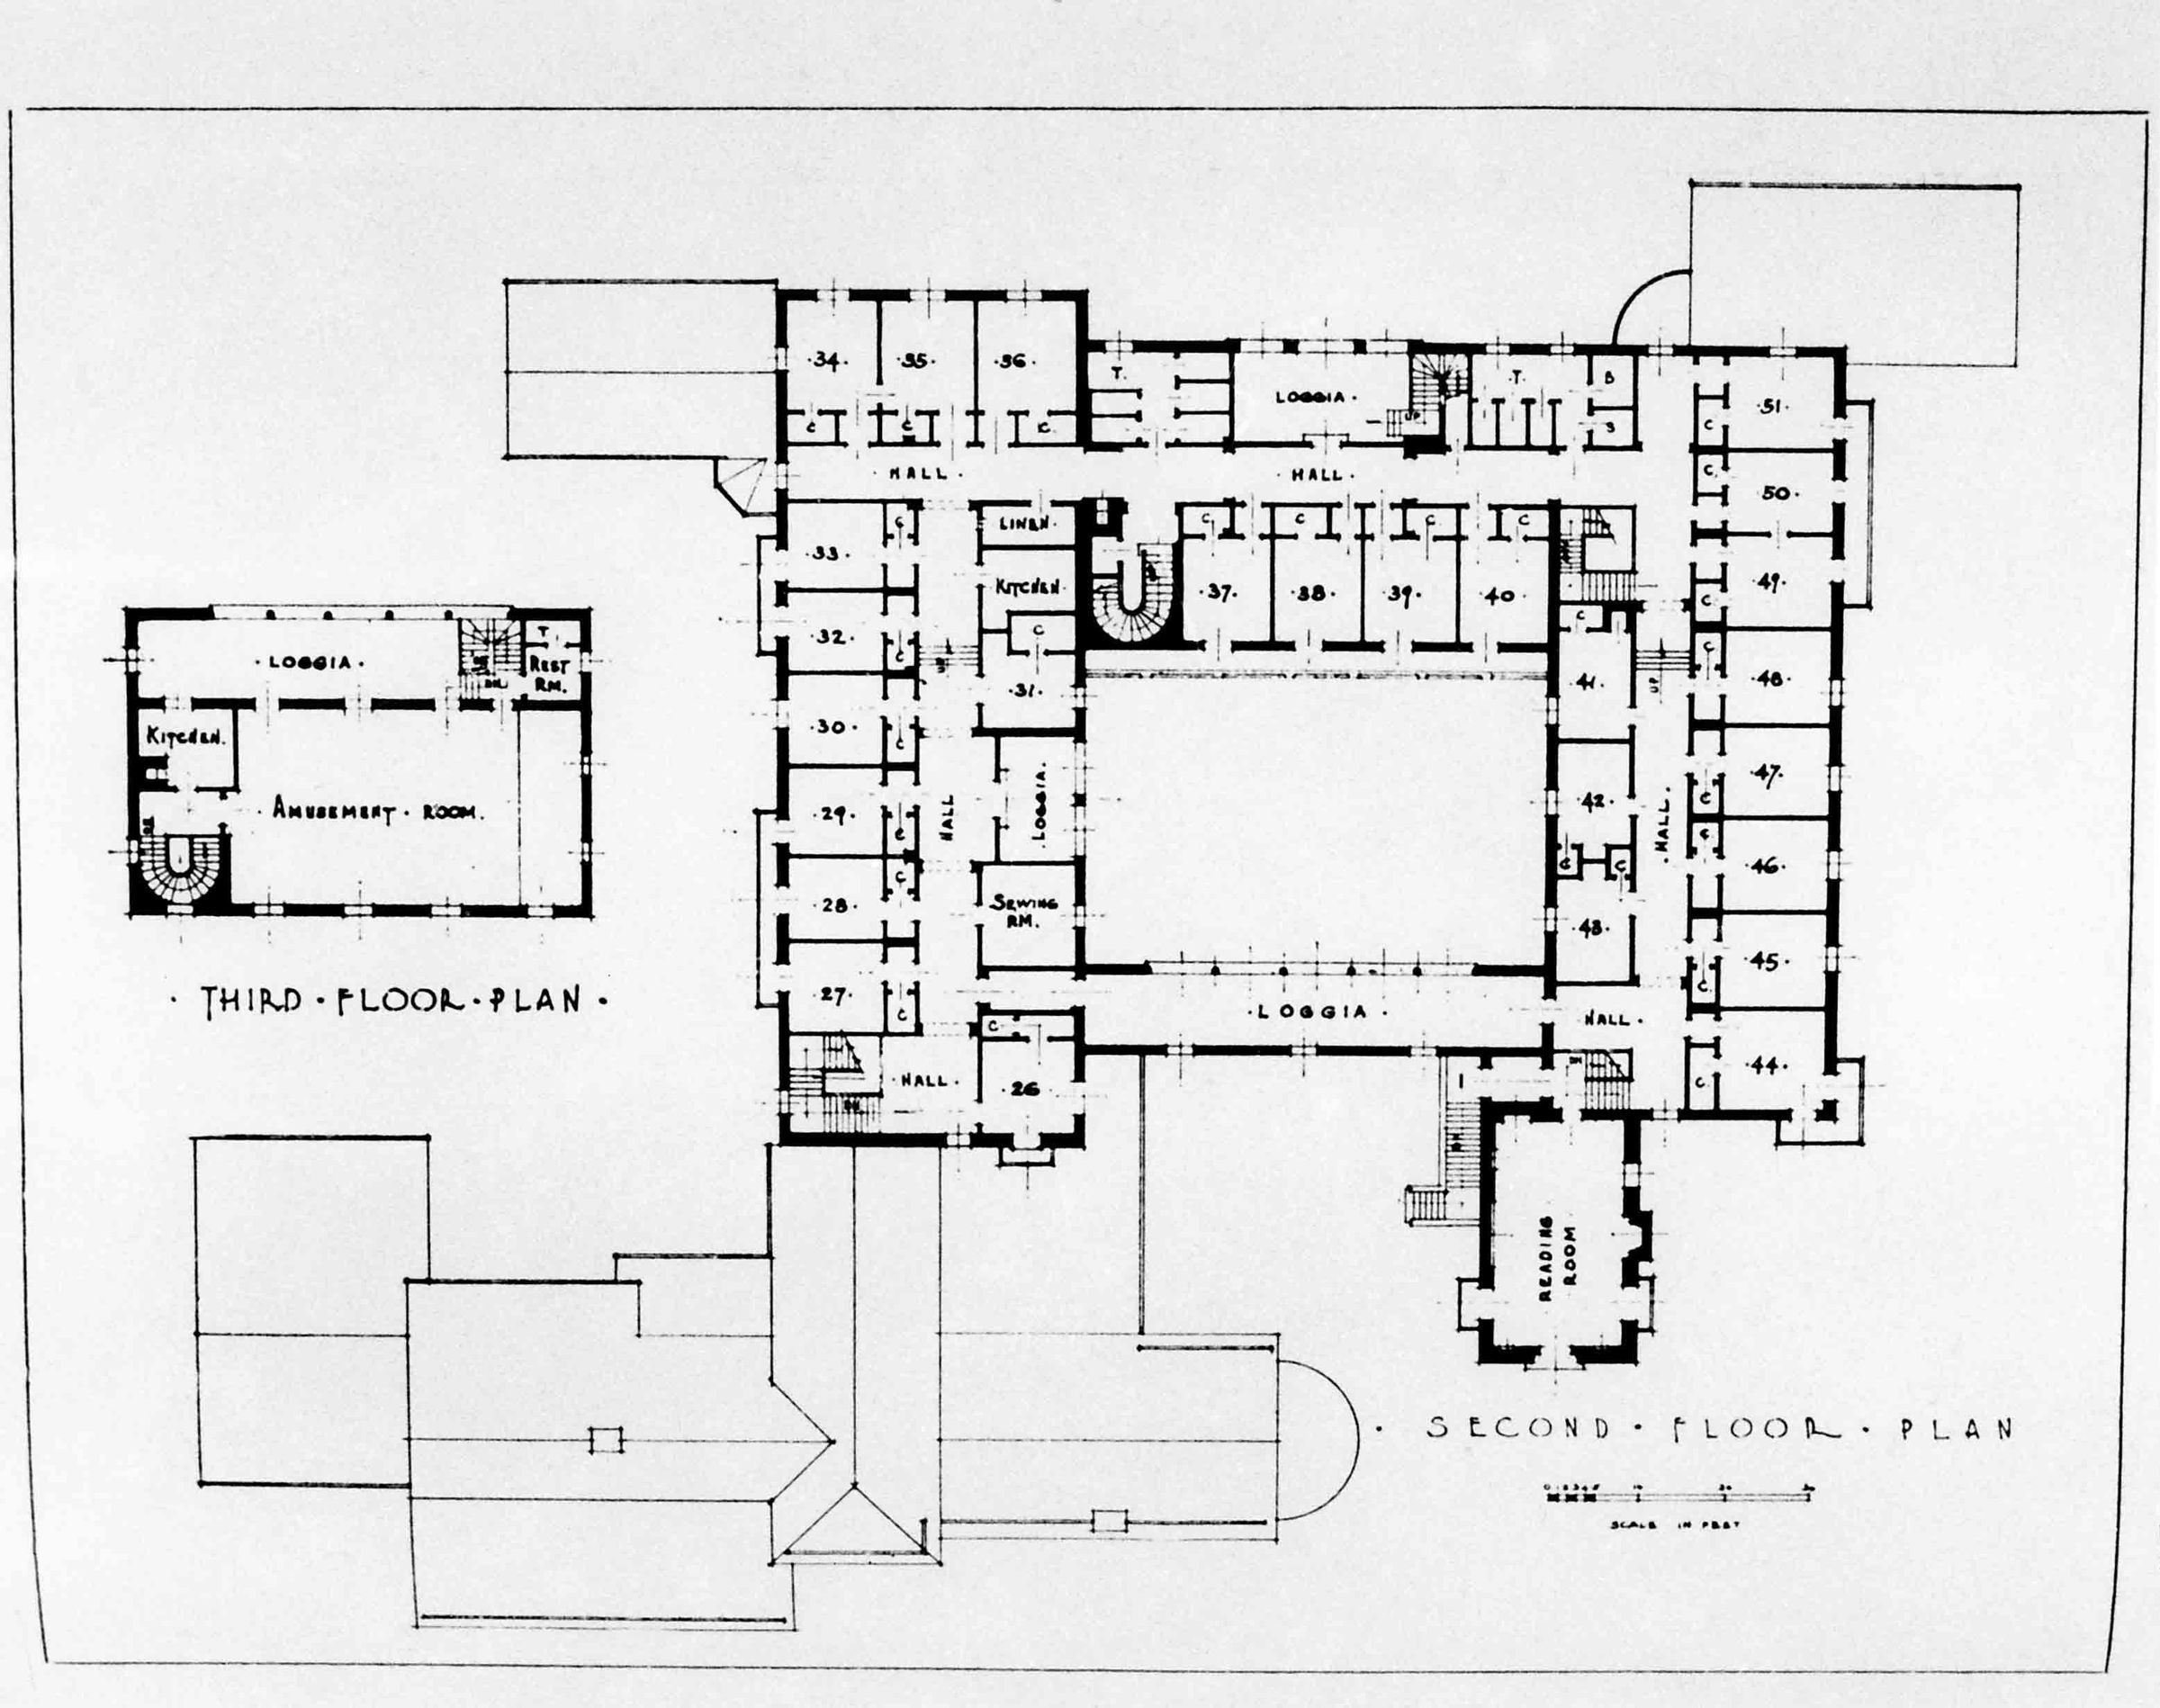
FLOOR PLAN, SECOND AND THIRD FLOORS OF TOLL HALL, SCRIPPS COLLEGEEntry/Object ID
99.5.40.1032Description
FLOOR PLAN, SECOND AND THIRD FLOORS OF TOLL HALL, SCRIPPS COLLEGE
Color: Black; White
A black and white reproduction photograph of a floor plan for the first floor of the Eleanor Joy Toll Residence Hall, Scripps College, ca. 1925. Taken from a book, the plan is directly from an architect's plan and shows the residence units, common rooms, restrooms, loggias, halls and other spaces on the second floor and the amusement room, kitchen, restroom, and loggia on the third, which is shown to the left of the second floor area. All are clearly labeled and readable with the scale at the lower right. The first floor plan is item .1031 and the building is in several other items among the set of photos from .1022 to .1033. There was a post-it note, removed for the accession file, at the center reverse reading, in blue ink, "#26 / 2nd & 3rd floor / plans for / Toll Hall." Beneath this, in pencil, is the inscription "170 / 26." With little or no indication of wear or damage, the artifact is in good condition.
Number-Units: 1Lexicon
Search Terms
Two-dimensional, Photographs, Scripps College, Architecture, Domestic--Designs and plans, Universities and colleges--Claremont (Calif.), Women's colleges--Claremont (Calif.)