Name/Title
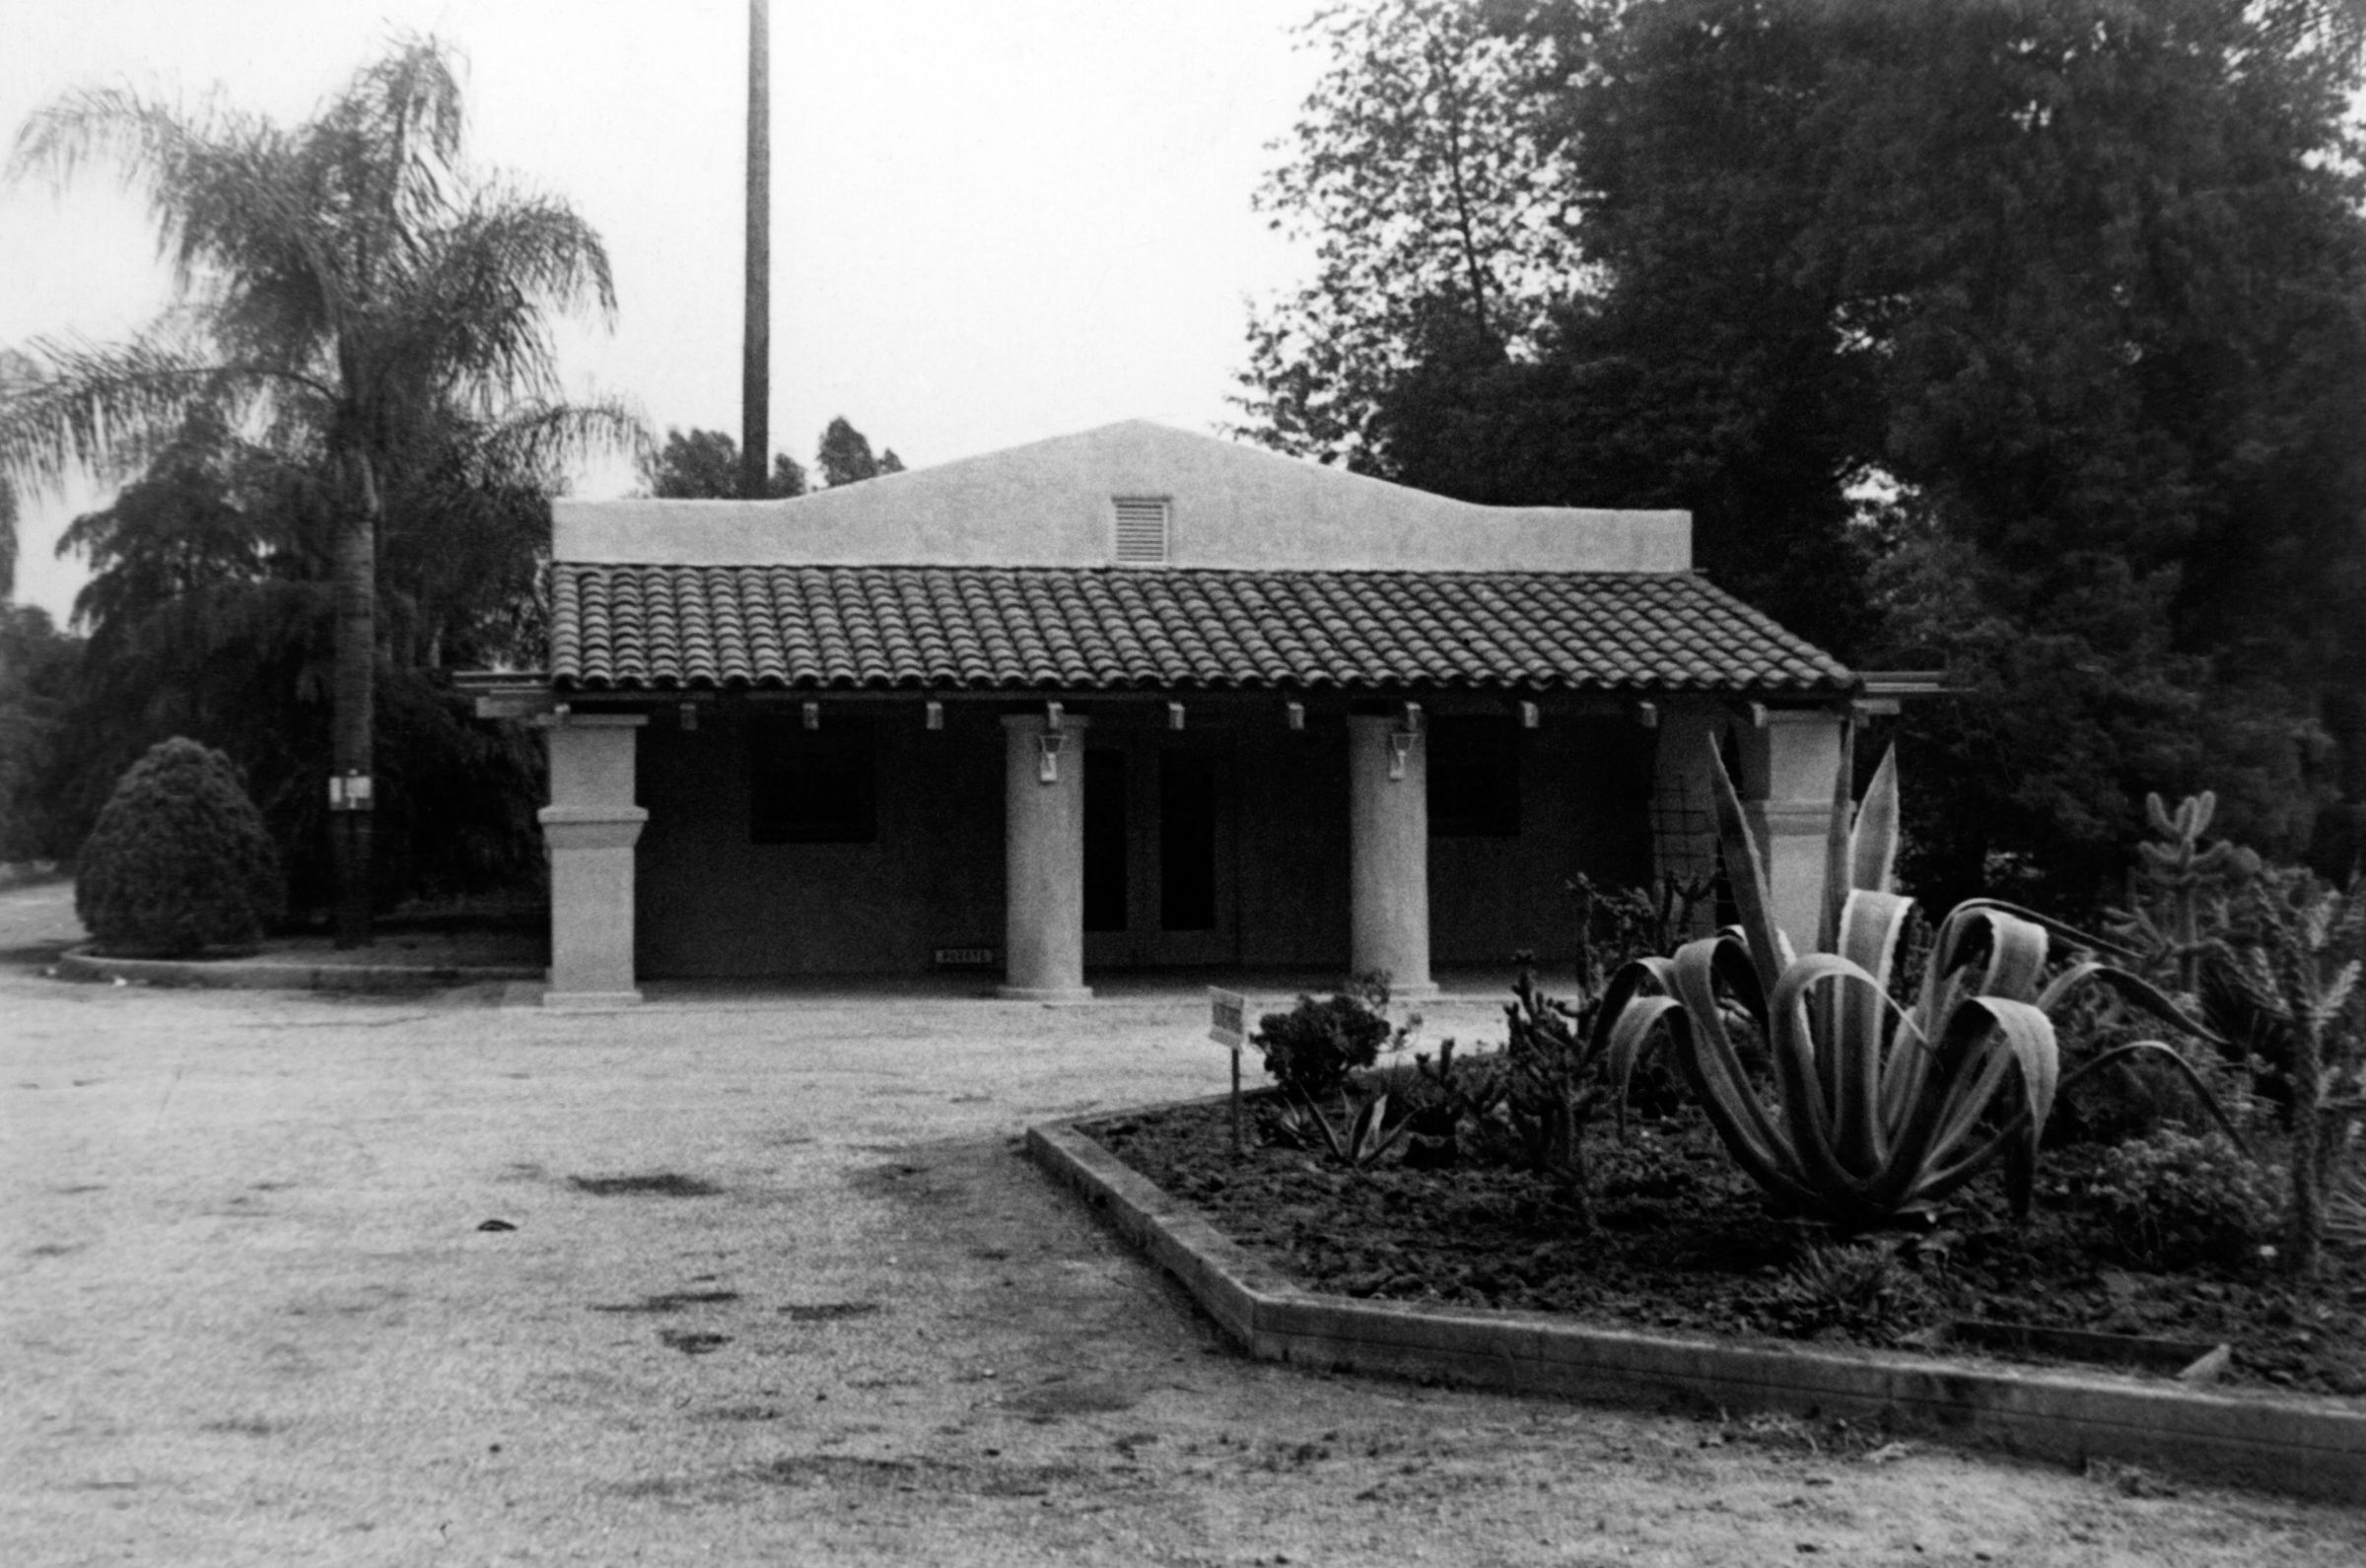
FRONT ELEVATION OF FORMER GARAGE DORMITORYEntry/Object ID
99.5.29.627Description
Color: Black; White
A black and white photograph of the former garage, then a dormitory for El Encanto Sanatorium, ca. 1942. This structure is a one-story rectangular shaped structure with a curved facade and sloping red tile roofed portico, held up by four cement columns (looking similar to the La Casa Nueva Courtyard.) Used as a garage by the Temple family, the structure was converted to ten separate rooms divided by a central hallway, which is accessed by double doors in the center. Two small square windows flank the door. In the foreground right is an octagonally-shaped planter with cactus and other shrubs and plants. To the left of the garage is a palm tree, with larger trees to the right. Behind the structure at the northeast corner is part of a power pole. The photographer stood in front of the auditorium and part of the driveway is visible, including a small section of Evergreen Lane, which went down to the cemetery, at the extreme left. At the reverse top is a stamp, "036K," while at the bottom, in the hand of a former museum curator, is the pencil inscription, "B. B. - building was orig a [plus or minus sign] 10 / garage, converted to "wards"-private / rooms by B. B. & family [plus or minus sign] 10 rooms w[/]corridor / down center." Other than light discoloration, the object is in good condition.
Number-Units: 1Lexicon
LOC Thesaurus for Graphic Materials
Garages, OutbuildingsSearch Terms
Two-dimensional, Photographs, El Encanto Sanatorium, Sanatoriums--City of Industry (Calif.)