Color: Black; White
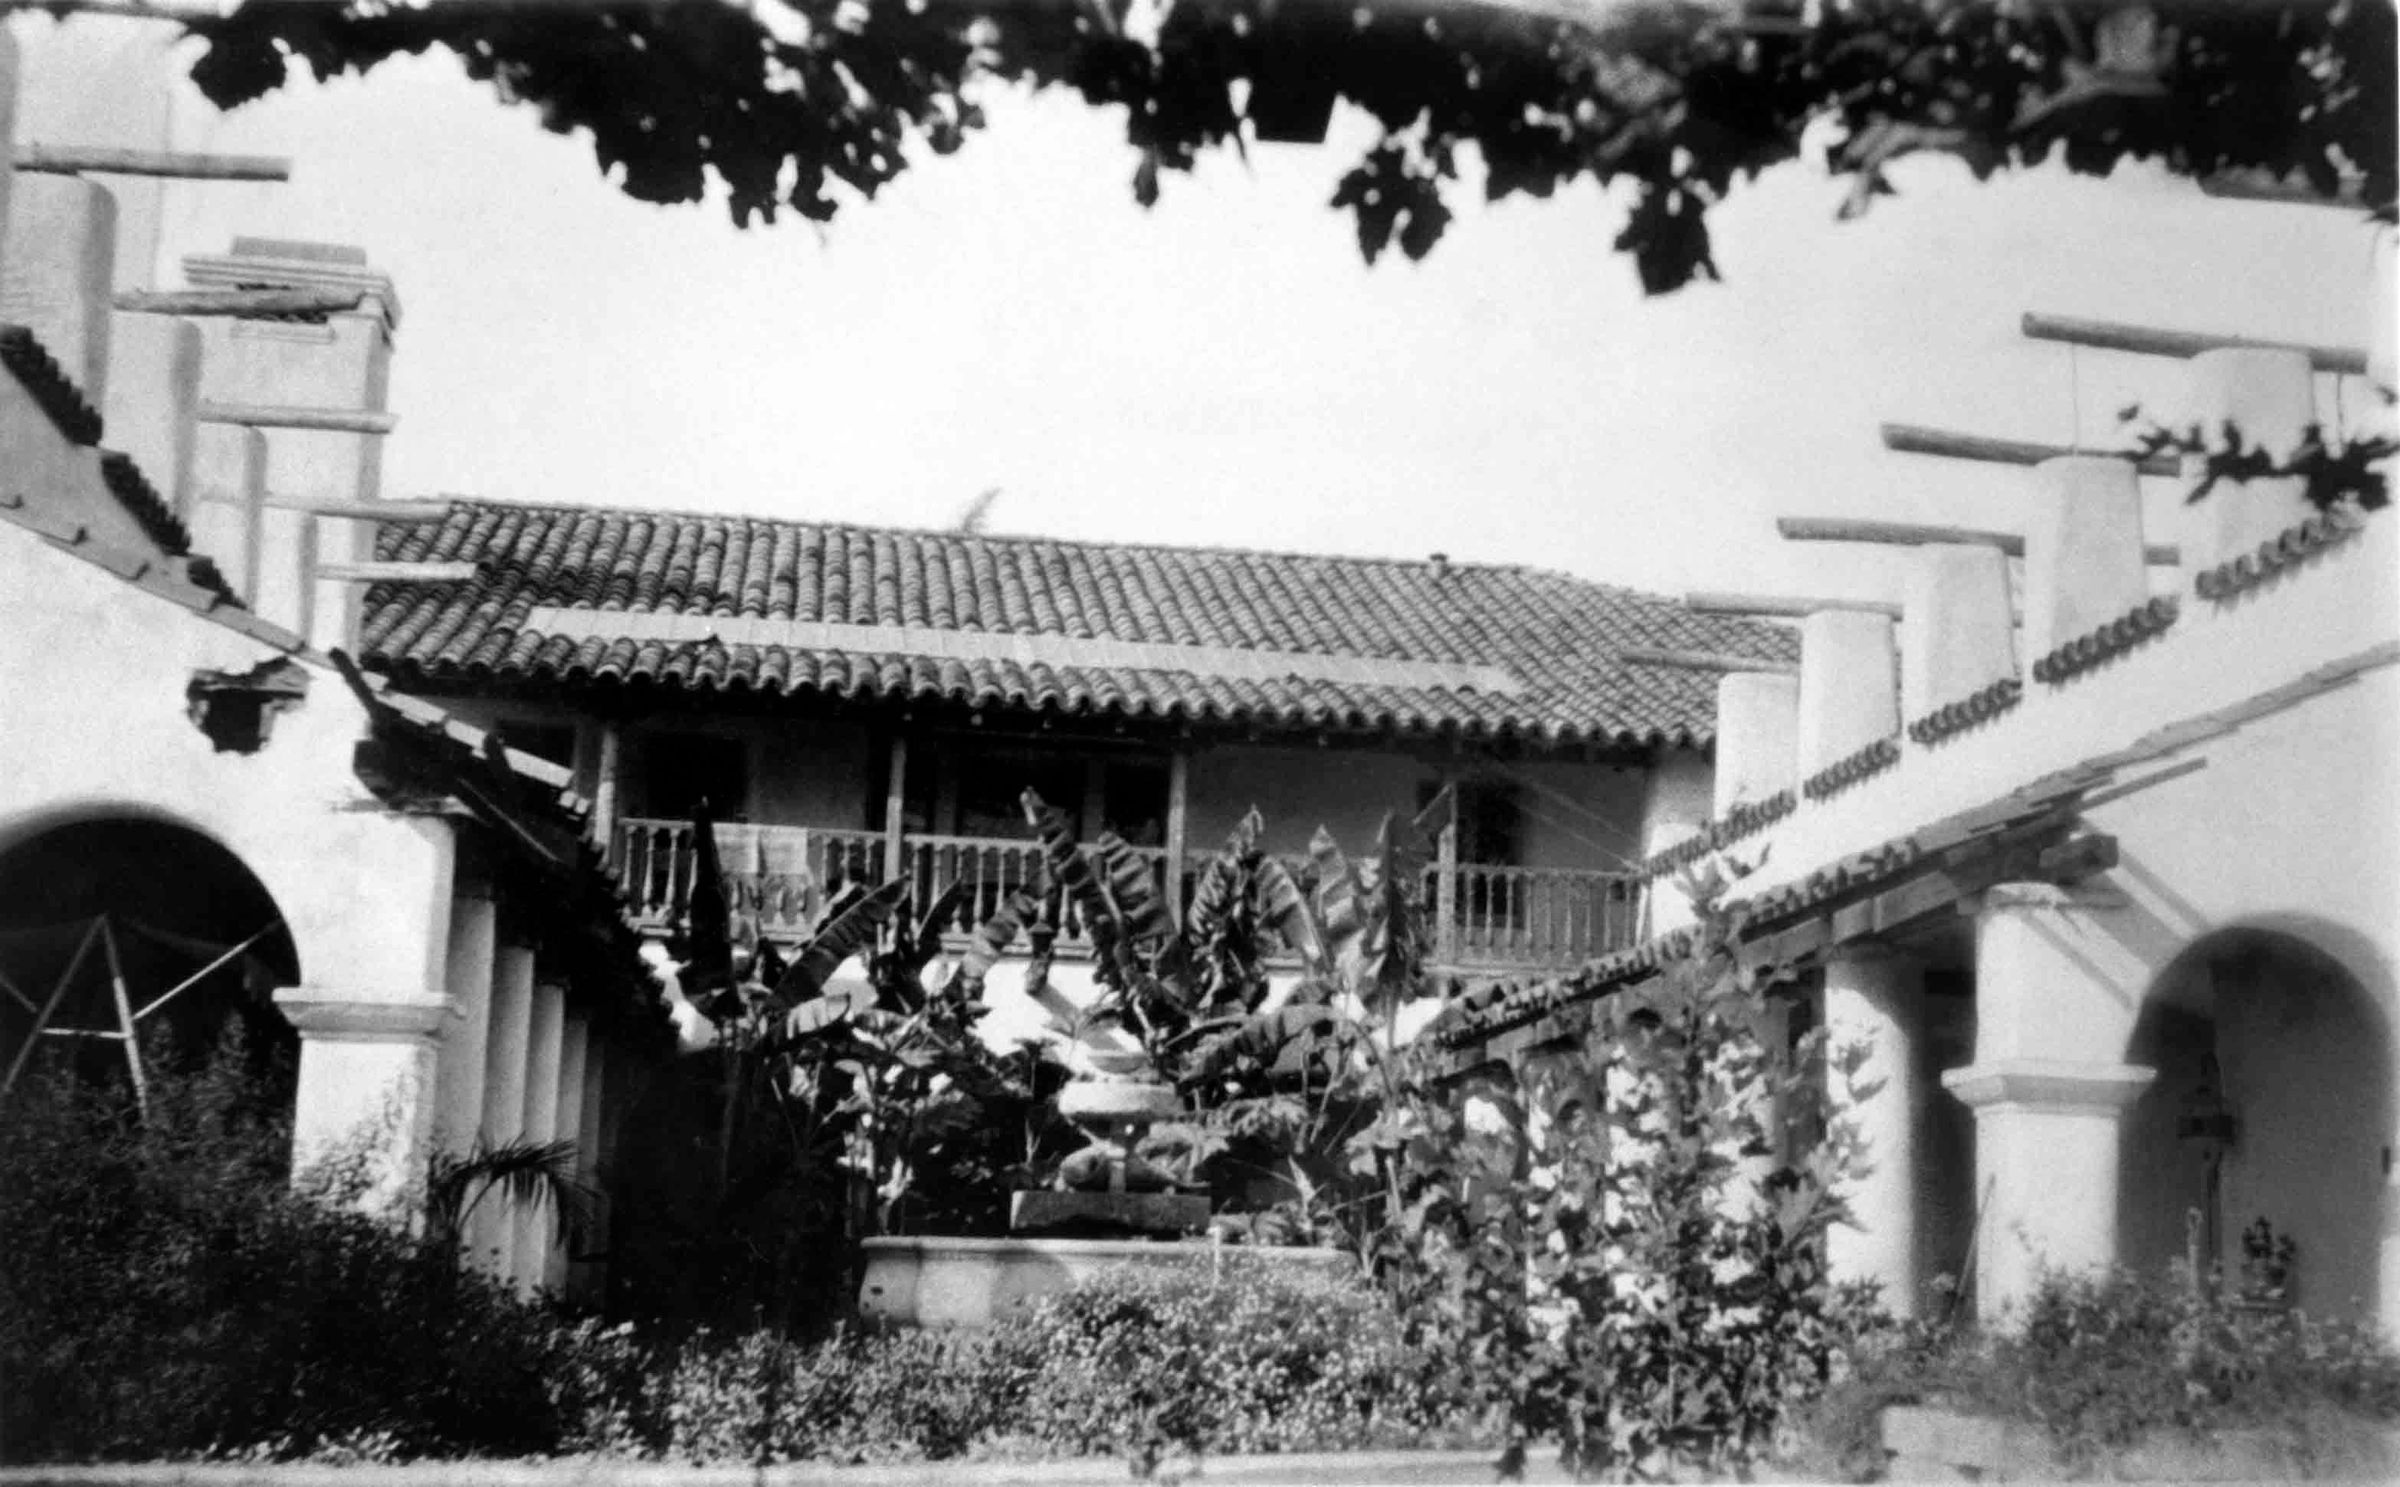
A black and white reproduction photograph of La Casa Nueva and its courtyard, ca. 1928. The home, which is at the center, has such architectural elements as a tile roof; solar panels; chimney; second floor balcony; triptych window; and open patios on the second floor of the wings at the left and right. Visible through the west portico's arch at the far left is a tapestry which hangs from an easel, while a standing birdcage is outside Walter P. Temple Sr.'s Bedroom at the east portico. The courtyard, which has many trees and plants, is at the center of the foreground with the fountain at the middle. Two banana palm trees are behind the fountain and its leaves cover much of the home's first floor detail. Written in pencil on the top left corner of the back is, "RALPH & CAROL TEMPLE COLLECTION / LCN COURTYARD." Negatives to the images in the accession are .2.1-.10. The artifact is in good condition with no signs of wear or damage.
Number-Units: 1
Lexicon
LOC Thesaurus for Graphic Materials
Courtyards, Gardens
Search Terms
Two-dimensional, Photographs, Workman and Temple Family Homestead Museum, Architecture, Spanish colonial--City of Industry (Calif.), Adobe houses--City of Industry (Calif.)