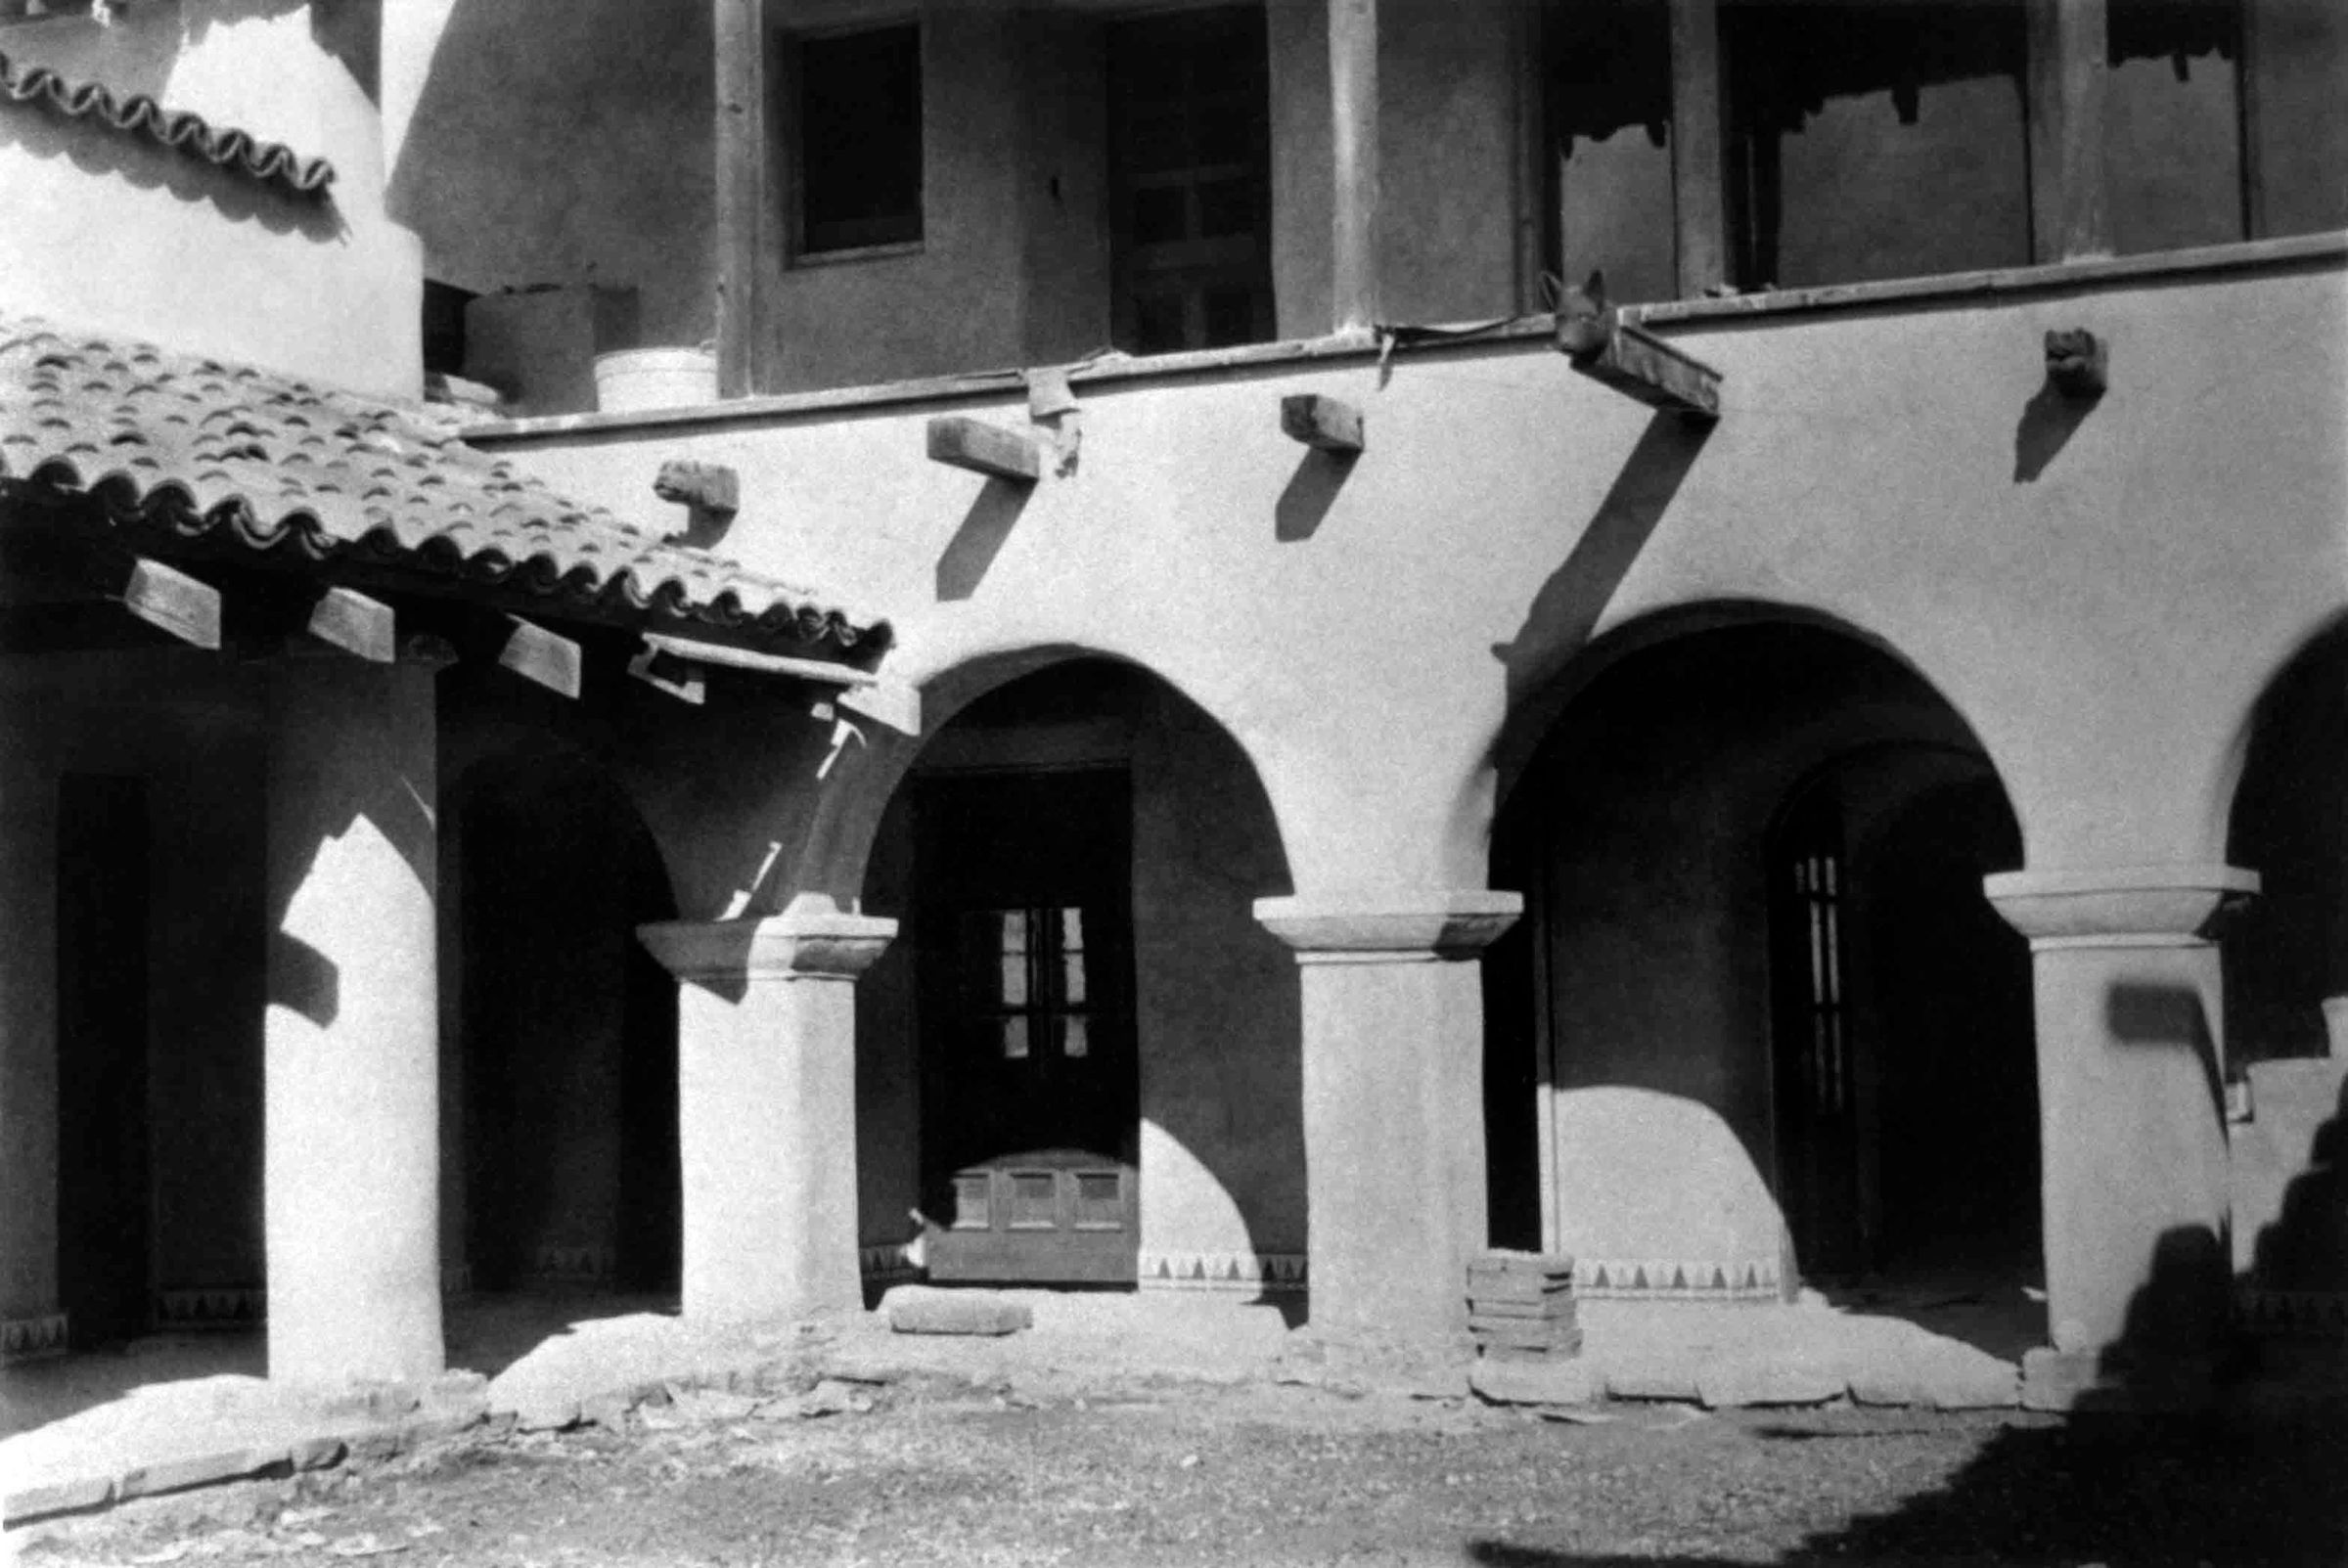
Name/Title
LA CASA NUEVA CONSTRUCTION, SOUTHWEST CORNEREntry/Object ID
2000.272.1.19Description
Color: Black; White
A black and white reproduction photograph of La Casa Nueva's southwest corner, under construction, ca. 1925. Across the top of the center, and full of debris, is the home's second floor balcony, the baluster of which had yet to be installed. From left to right at the back of the balcony is the window to Agnes Temple's Dressing Room; door to the Main Hall; and the triptych window without the stained-glass panels. The carvings of the Temple family pets are below the balcony, and at the bottom are three arches. Behind these from left to right is the door to the Library, without the painted windows, as well as the Basement and Main Hall doors. At the front of the latter is a stack of bricks, and at the far right is part of the stairs to the balcony. At the far left of the foreground is part of the west wing with only a portico column, door to the Barbershop, and tile roof visible. Across the bottom of the foreground is the dirt area of the unfinished courtyard. Written in pencil at the top left corner is, "RALPH & CAROL TEMPLE COLLECTION / LA CASA NUEVA COURTYARD." Negatives to the images in the accession are .2.1-.10. The artifact is in good condition with no signs of wear or damage.
Number-Units: 1Lexicon
LOC Thesaurus for Graphic Materials
CourtyardsSearch Terms
Two-dimensional, Photographs, Workman and Temple Family Homestead Museum, Architecture, Spanish colonial--City of Industry (Calif.), Adobe houses--City of Industry (Calif.), House construction