Name/Title
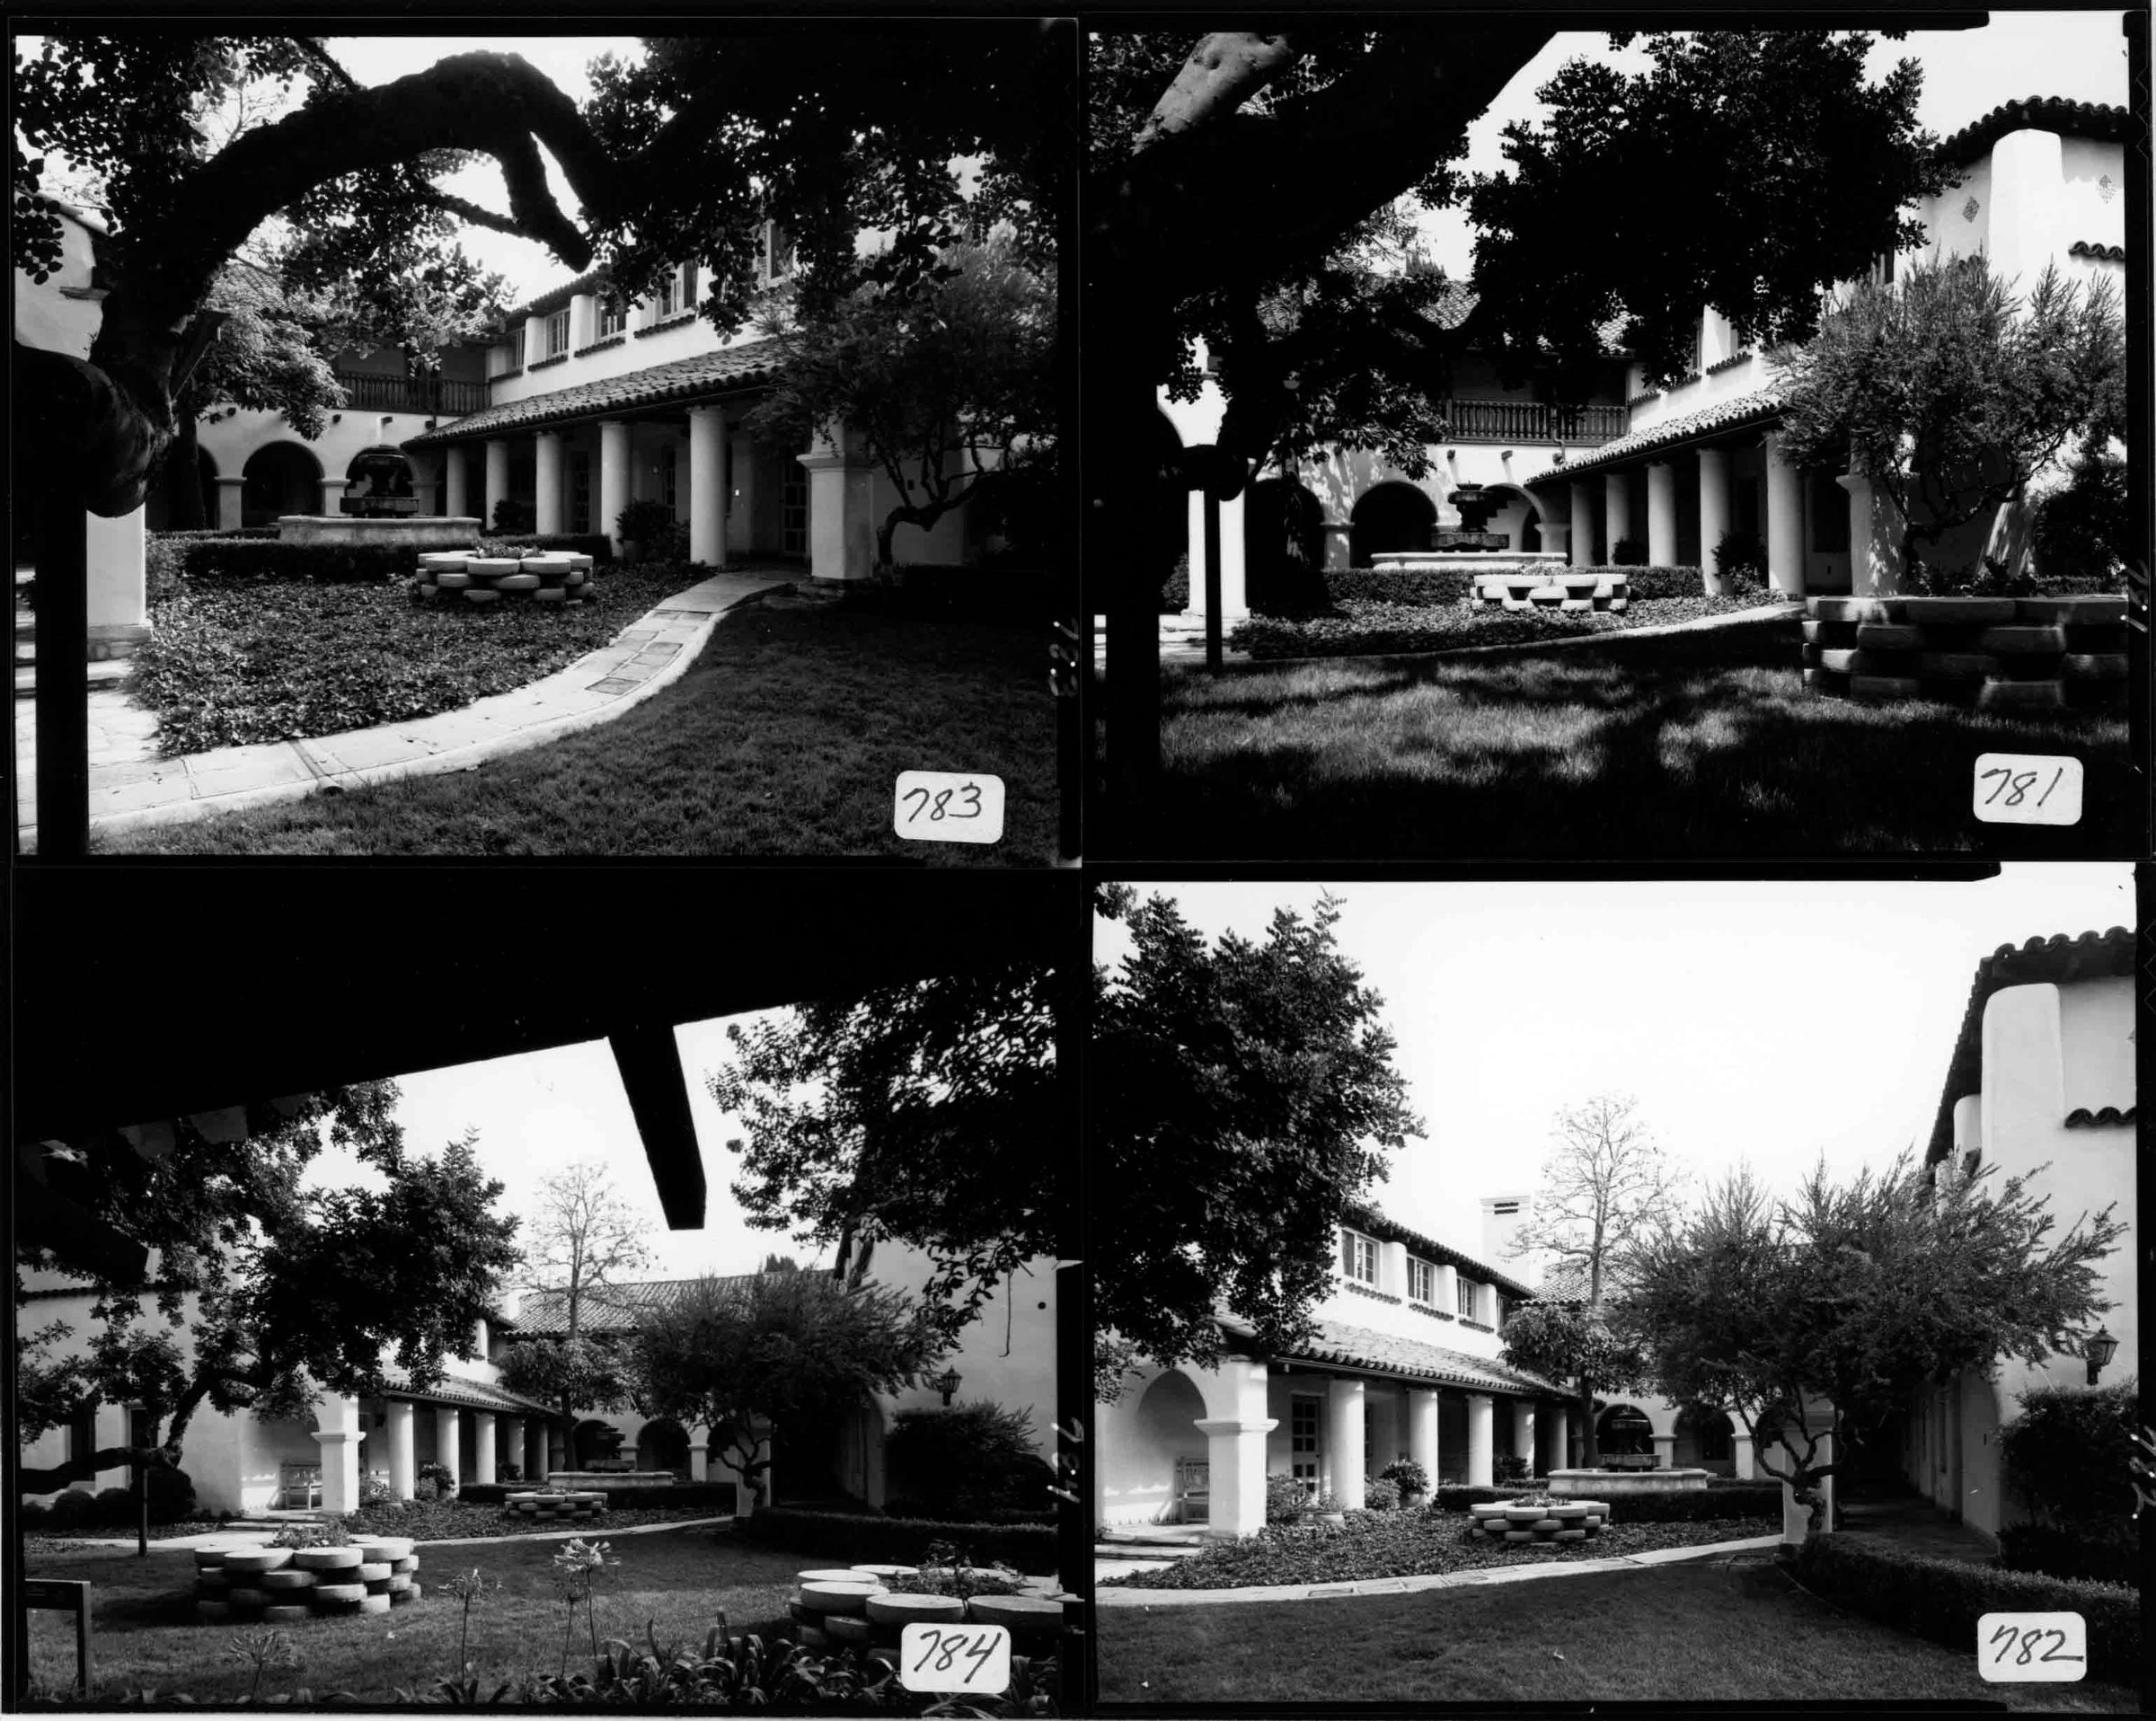
LA CASA NUEVA COURTYARD, 1981Entry/Object ID
99.5.1.6Description
Color: Black; White
A black and white proof sheet featuring four views of La Casa Nueva's courtyard, 1981. Each photograph, differing only in the angle in which they were taken, show the courtyard in the center surrounded by the U-shape of La Casa Nueva. In the middle is the fountain with hedges on the front and back and a round stone planter, also in the front, located within a landscaped area. The walls of the house are white with the porticos on the sides having six pillars and tile overhangs. A row of windows on the top marks the second-floor wings. In the back is the central part of the home with the bottom consisting of a three-arched porch, and the top having a wood balcony with rail and tile roof. A stone path is located across the foreground, as well as a grassy area and branch from a tree on the left. White labels identify each shot with the numbers 783, 781, 782, and 784 in a clockwise order. On the back bottom right corner is a stamp in black ink crediting Duane C. Alan as the photographer and also providing his business information. With no signs of wear, the image is in good condition.
Number-Units: 1Lexicon
LOC Thesaurus for Graphic Materials
CourtyardsSearch Terms
Two-dimensional, Photographs, City of Industry (Calif.)--Homestead Museum--La Cas Nueva, Adobe houses--City of Industry (Calif.), Architecture, Domestic--Spanish colonial, Landscape architecture