Color: Black; White
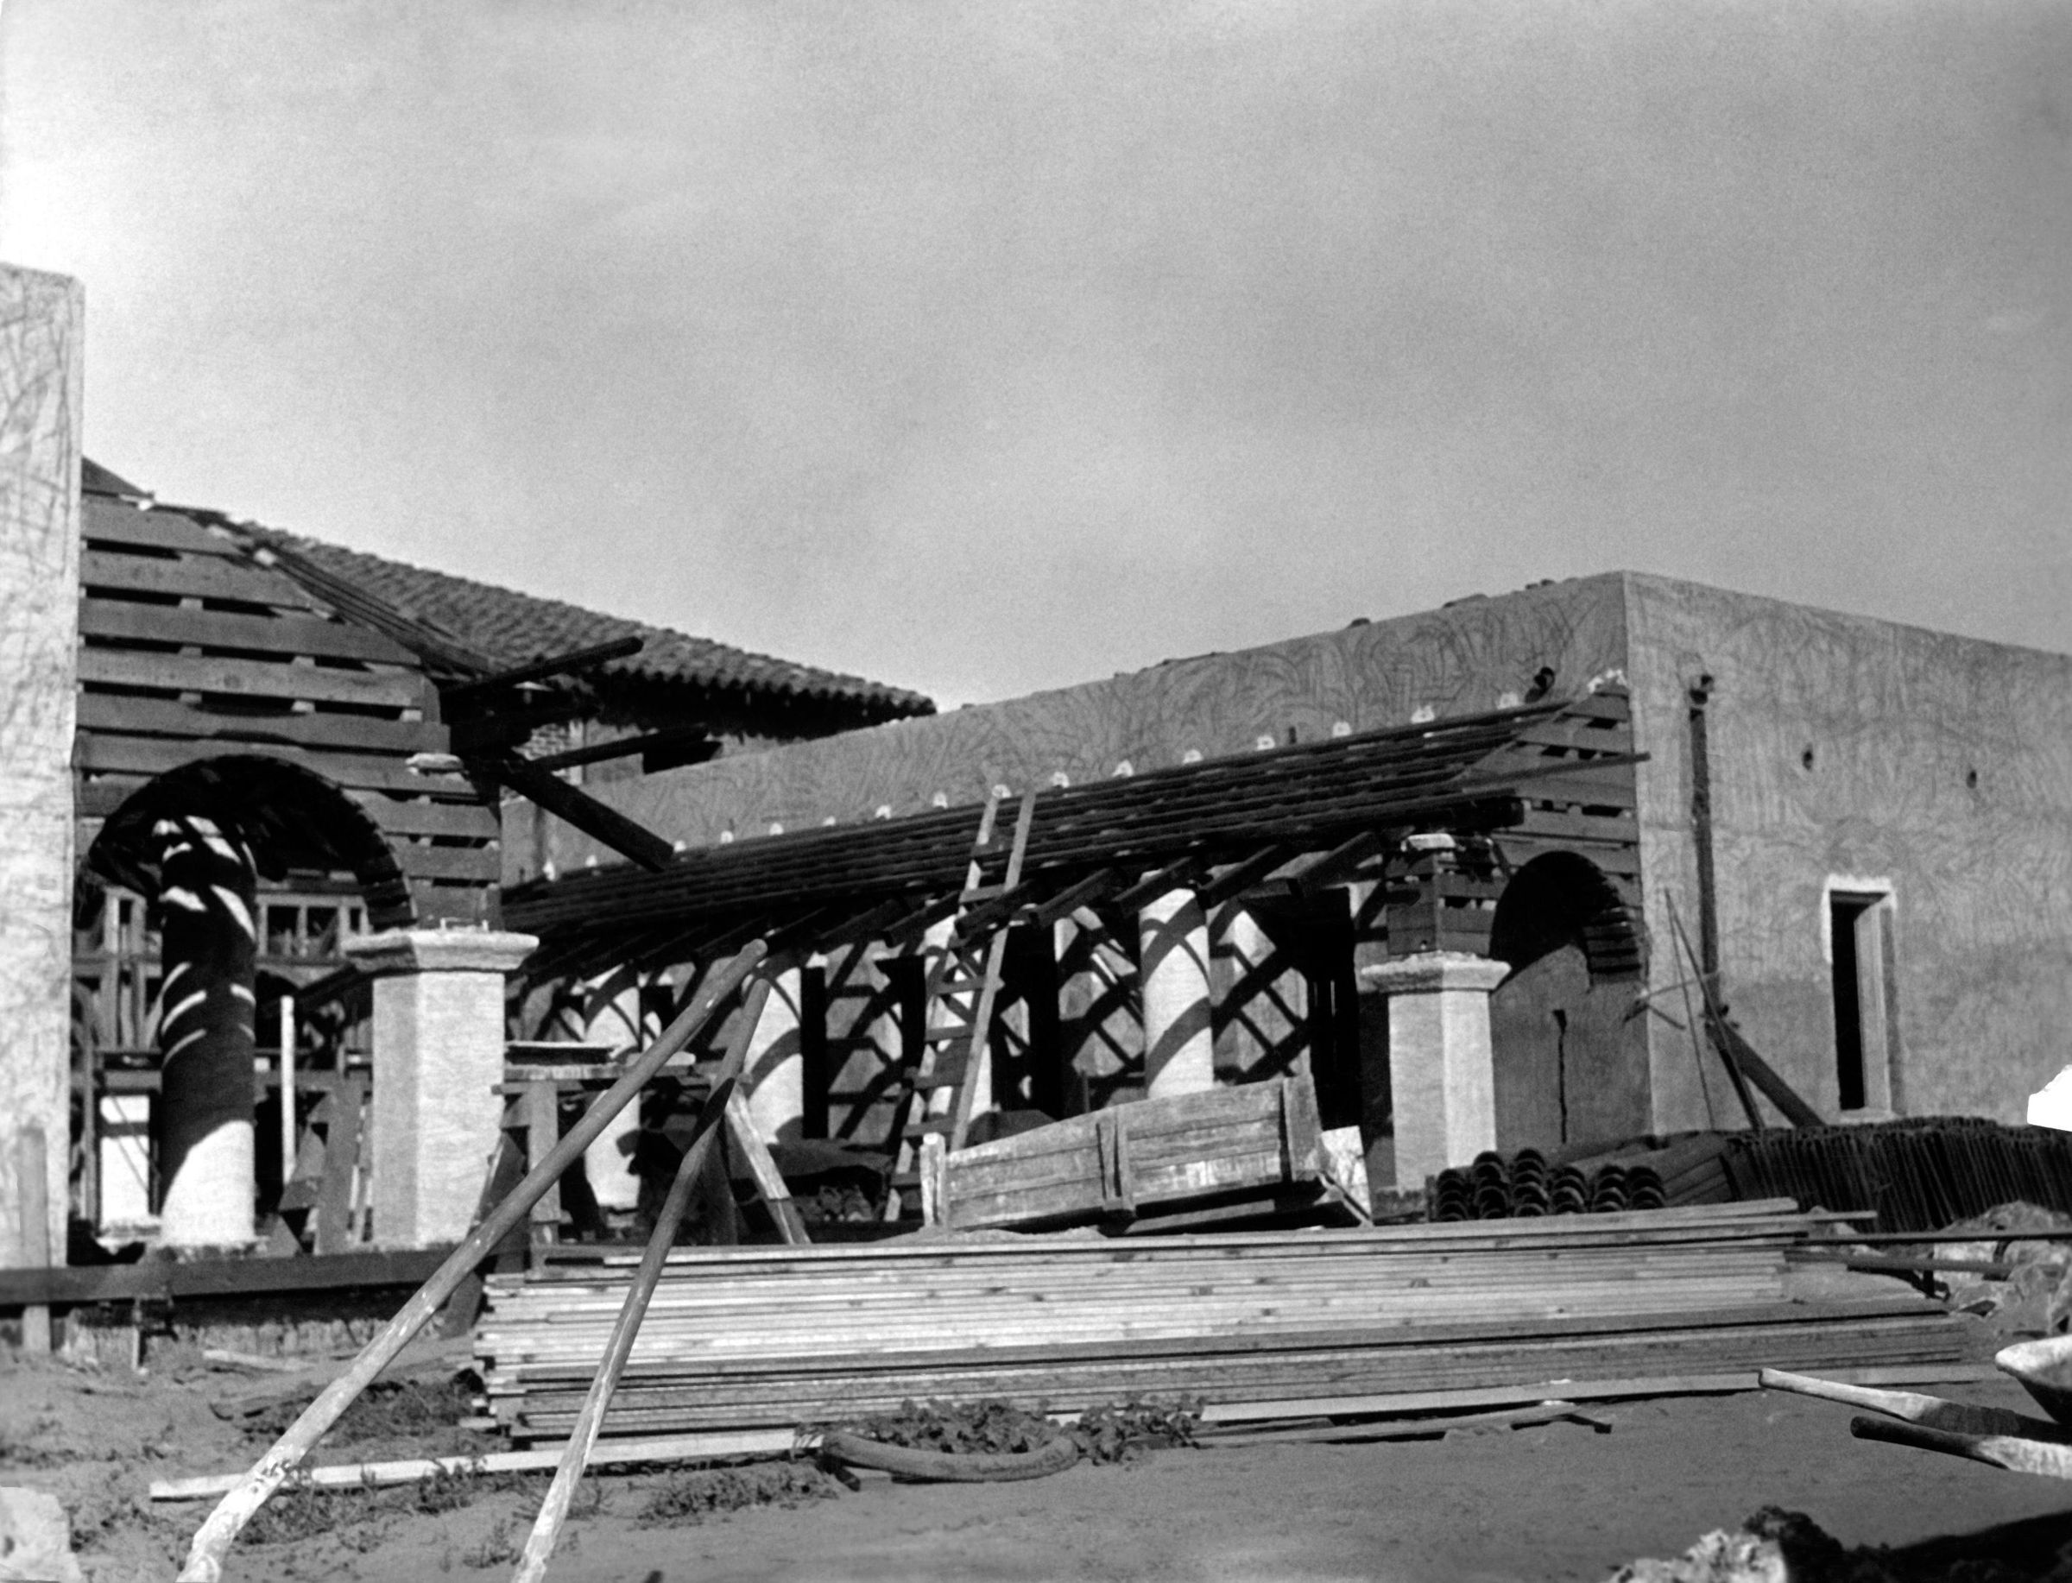
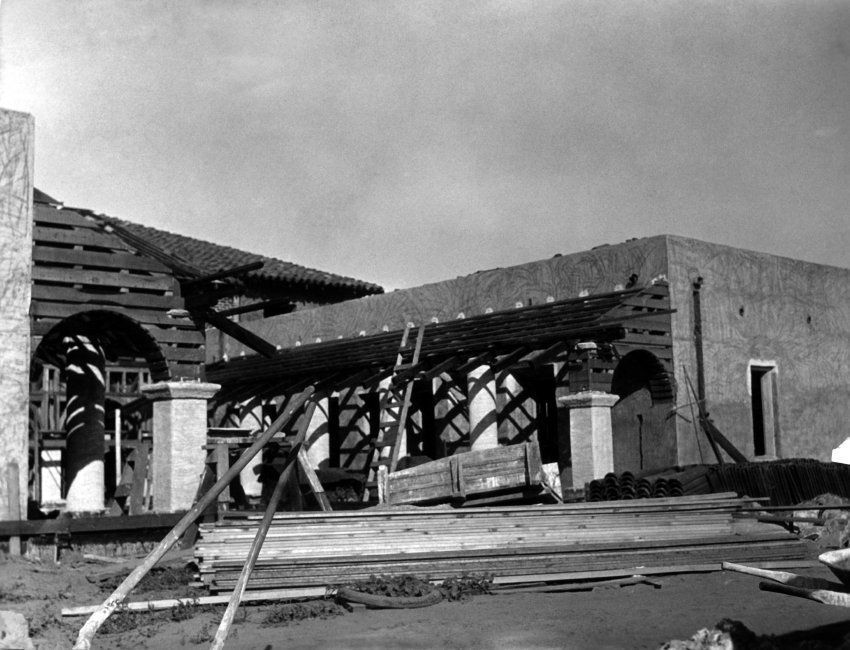
A black and white photograph of the construction of the courtyard at La Casa Nueva, 28 September 1924, by Albert J. Kopec. Taken from the south and west, the image shows the east wing walls built and roughly plastered. Extending from the second floor to the ground is a drainage pipe. Most of the portico columns are completed and plastered with the exception of the top of the last column on the right, where the wood framing is seen there and for the end arch. Wood supports are placed for the portico roof, before the installation of tile. A ladder leads to the roof toward the center of the portico. The second floor patio lacks the columns that were later built. At left is the end arch for the west portico, also unfinished with the wood support visible. The lower part of the end columns there is also finished as are the other columns on that side. There are long wood boards; red tiles; and other materials laying on the ground all around the courtyard. A portion of the main roof, which is tiled, is visible. On the reverse in pencil is written the date "Sept 28th [with the date, including the 29th, written about a dozen times] 24 [this circled]" and the stamp reading "Kopec / L.A." at the center. Other than some small stains and light discoloration on the reverse, the image is in good condition.
Number-Units: 1
Lexicon
LOC Thesaurus for Graphic Materials
Courtyards
Search Terms
Two-dimensional, Photographs, Adobe, Building, Adobe houses--City of Industry (Calif.), City of Industry (Calif.)--Homestead Museum--La Casa Nueva