Name/Title
LA CASA NUEVA COURTYARD CONSTRUCTIONEntry/Object ID
99.5.35.1001Description
Color: Black; White
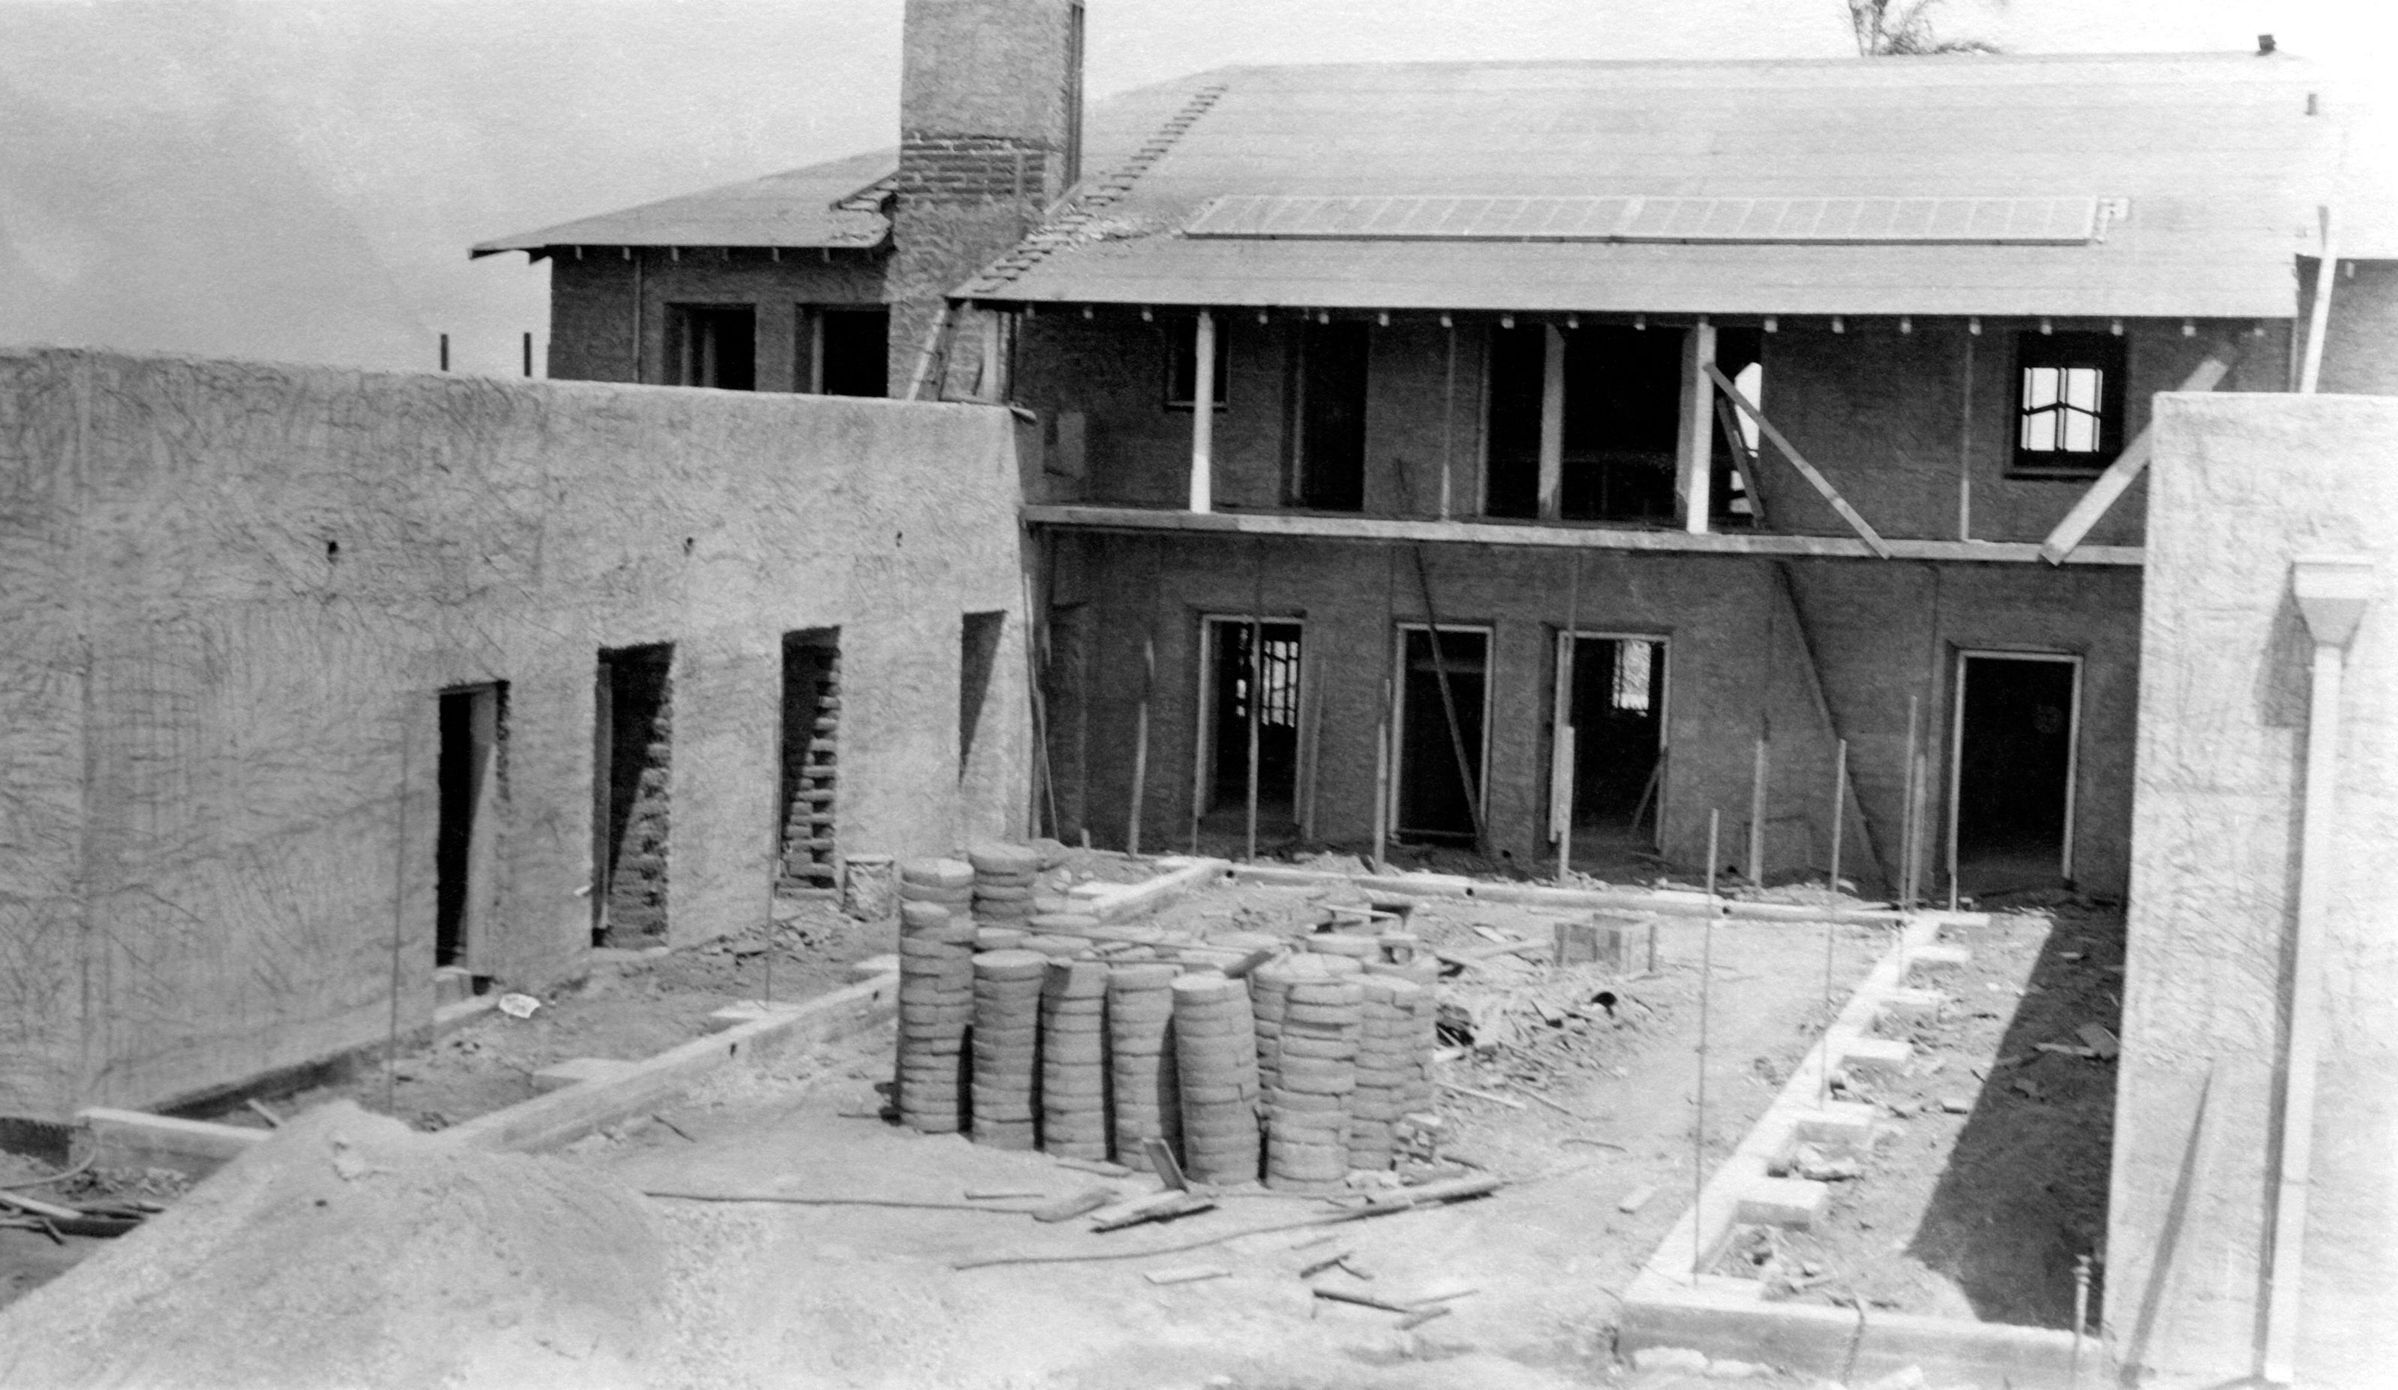
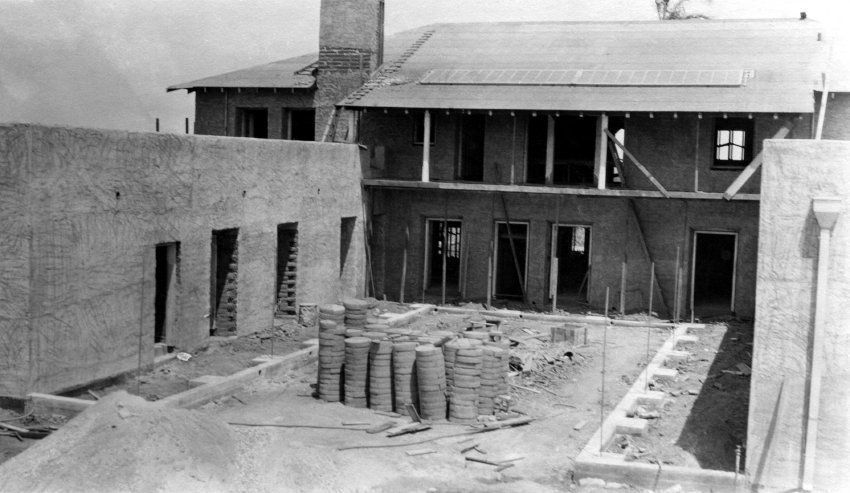
A black and white photograph of construction in the courtyard of La Casa Nueva, 16 August 1924. The photographer stood on the top of the then-unfinished Mission Walkway to get this view. The beginnings of work on the courtyard are indicated by the poured concrete edging for the portico walkway and the bases of the columns. The half-round adobe bricks for these columns are stacked in the center of the dirt courtyard area. Aside from the roughly plastered walls of the home, the Library chimney is almost completely plastered, though some bricks can be seen. The wood planking for the roof is on with solar panels on the center section. The basic flooring and columns for the second-floor balcony are in place, though the stairs from the courtyard have not yet been started. Some framing for doors and windows on the main part of the home are in and unpainted, while the rough doorways for the west wing, for example, do not have framing. At the far right is a downspout for the eastern sun-deck. Other than the adobe piles, a pile of dirt is at the lower left and there is debris scattered throughout. On the reverse upper left is the stamped number "30," while just above center, handwritten in ink, is the date "Aug. 16th 24." There is some soiling at the lower right of the reverse; residue from black paper, probably from a photo album, on the front upper right corner; and a black ink stain at the upper left corner of the front, but the artifact is in good condition.
Number-Units: 1Lexicon
LOC Thesaurus for Graphic Materials
CourtyardsSearch Terms
Two-dimensional, Photographs, Adobe houses--City of Industry (Calif.), Architecture, Domestic--Spanish colonial