Name/Title
LA CASA NUEVA COURTYARD CONSTRUCTIONEntry/Object ID
2002.89.50.74Description
Color: Black; White
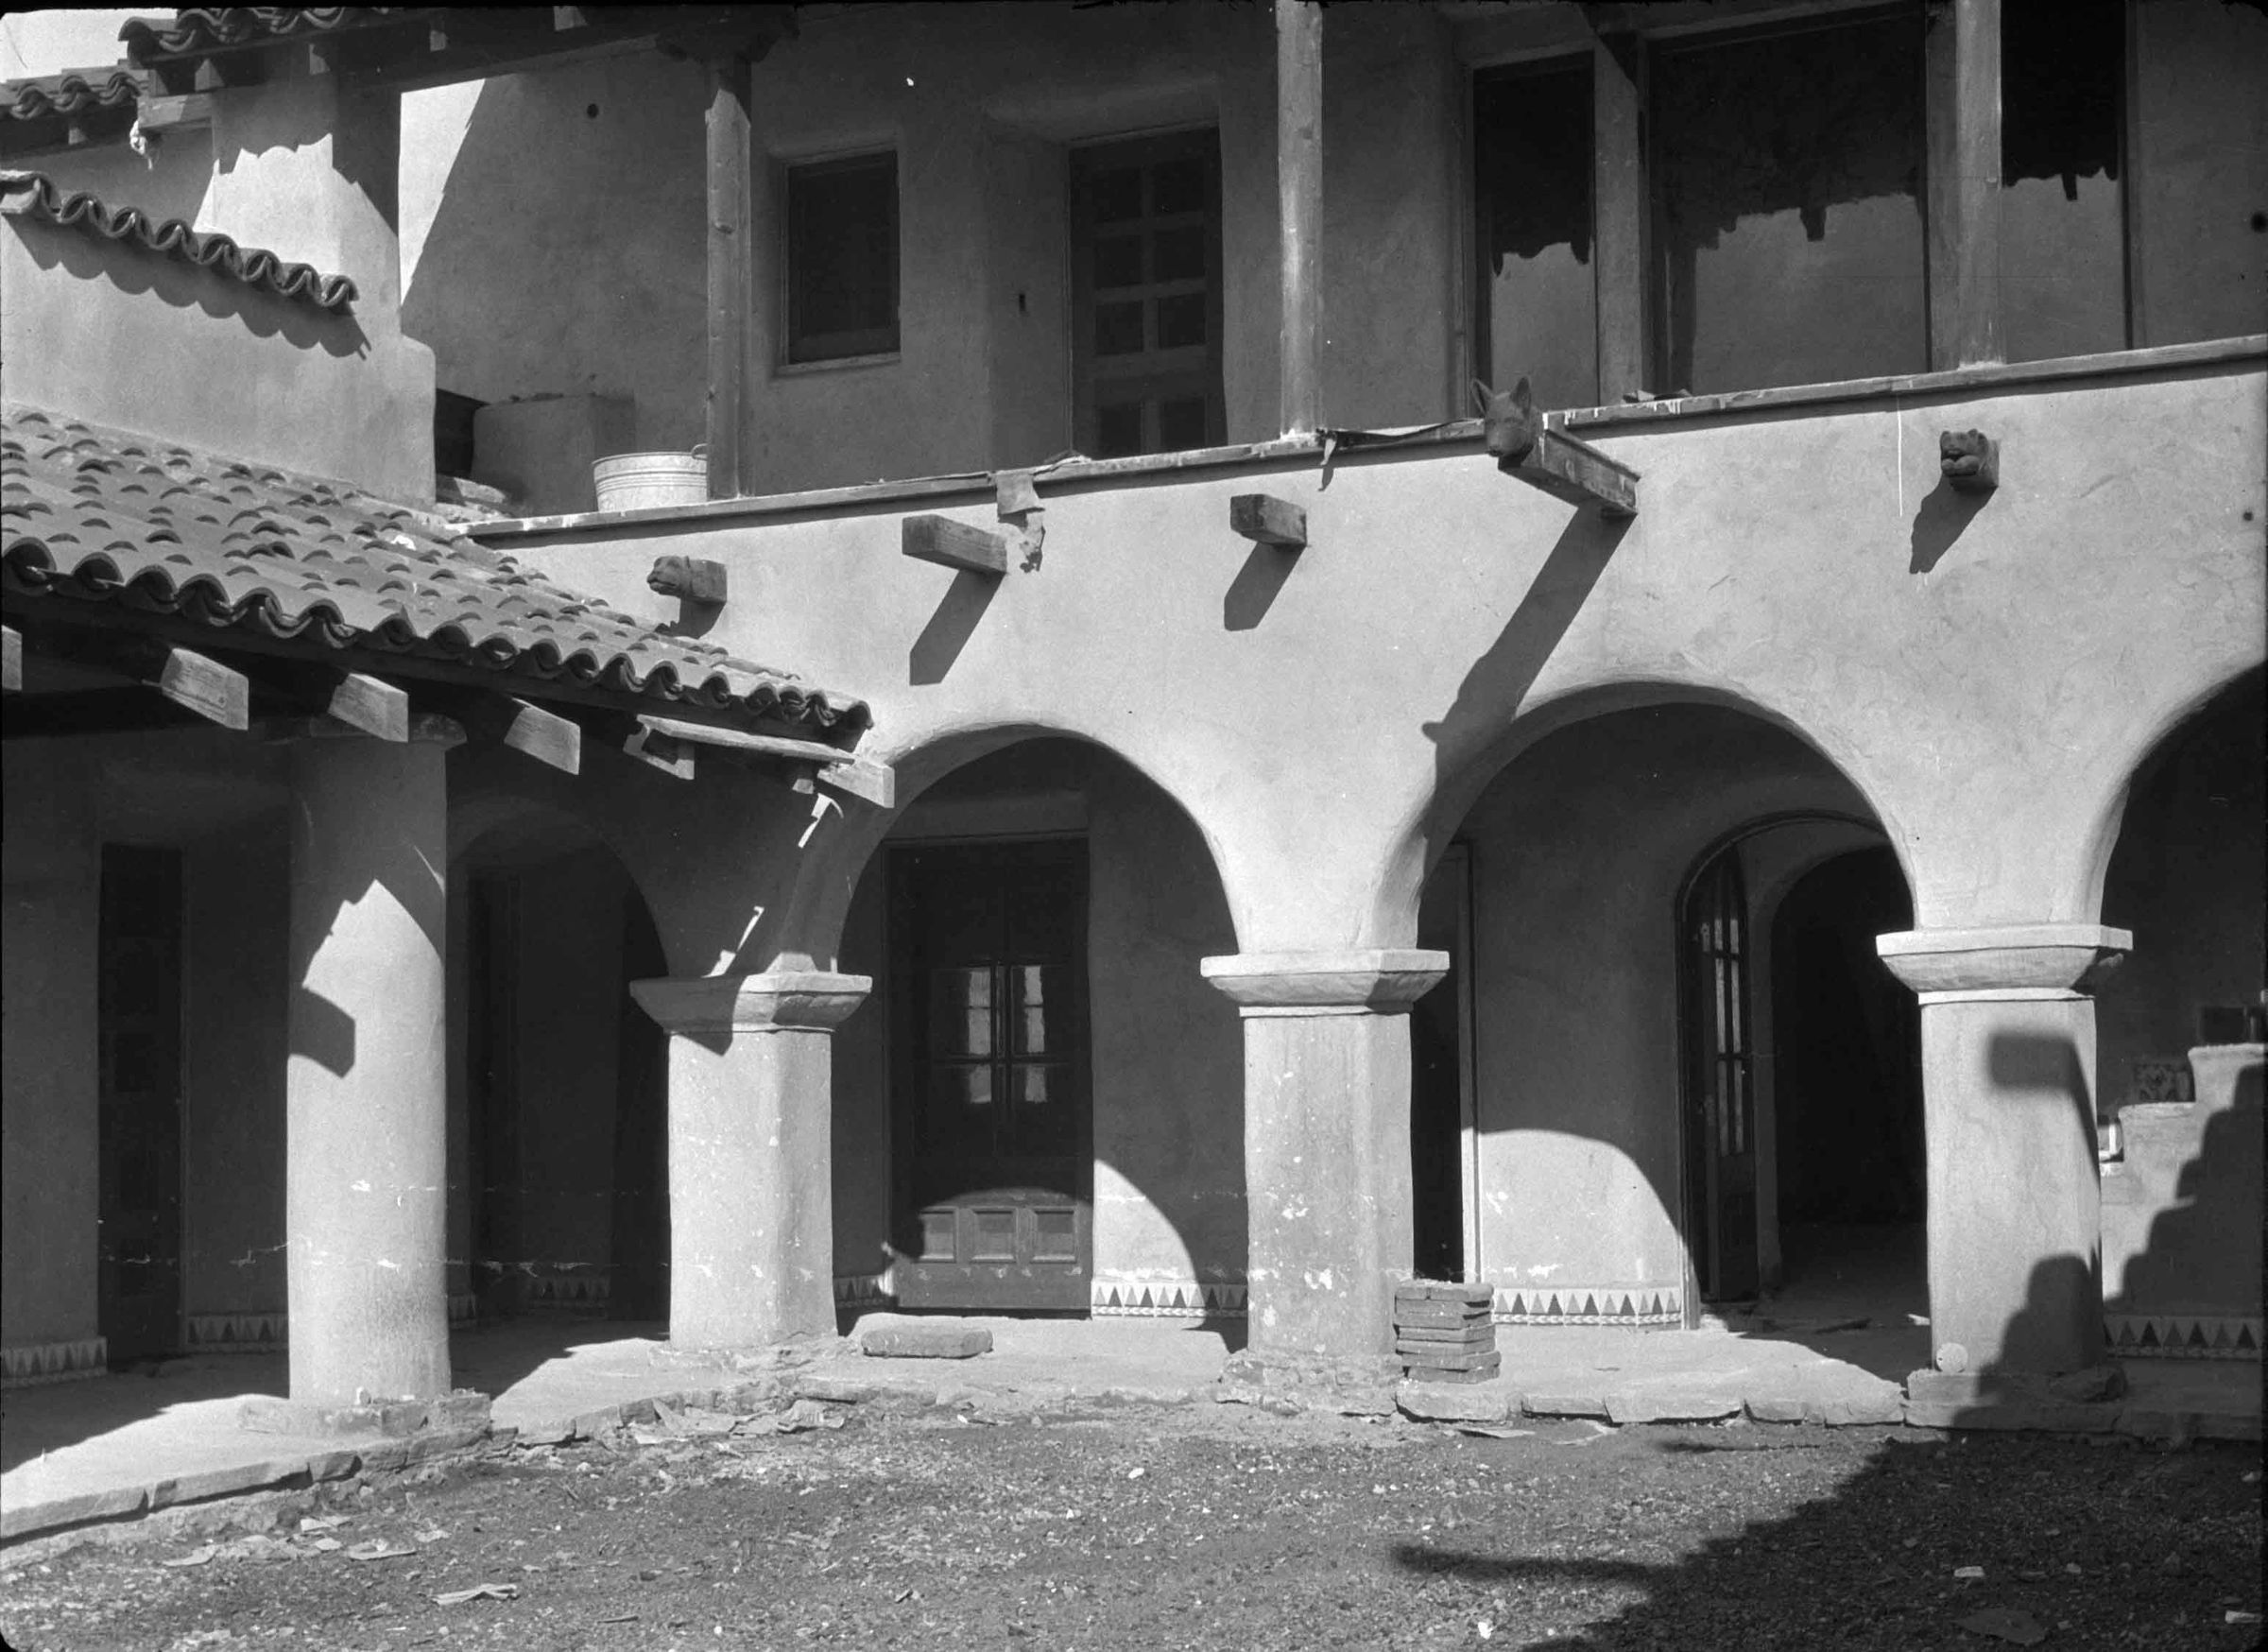
A negative of the northwest section of La Casa Nueva's courtyard and south elevation under construction, ca. 1926. Taken from the courtyard at the center and eastern section, the view shows two of the arches at the north end behind which are the doors to the Library, basement, and Main Hall, with a small section of the stairs to the balcony behind a portion of an arch at the far right. At the left is a section of the west wing, showing the first floor portico, opening to the Barbershop and, on the second floor, the lower tiled shelf of the wing. The balcony is largely unfinished with the posts in, but no rail or balusters. It is unclear if the large stained glass window in the upper Main Hall is installed, though it appears to be. Below the balcony are the carved heads of Temple family pets on protruding beam ends. In the foreground, the courtyard area is bare, smoothed out dirt. A stack of adobes is next to the pillar just length of center. With some damage at the center left edge, there is no other wear or damage affecting the image and the item is in good condition.
Number-Units: 1Lexicon
LOC Thesaurus for Graphic Materials
CourtyardsSearch Terms
Two-dimensional, Negatives, Architecture, Spanish colonial--City of Industry (Calif.), Adobe houses--City of Industry (Calif.), House construction