Name/Title
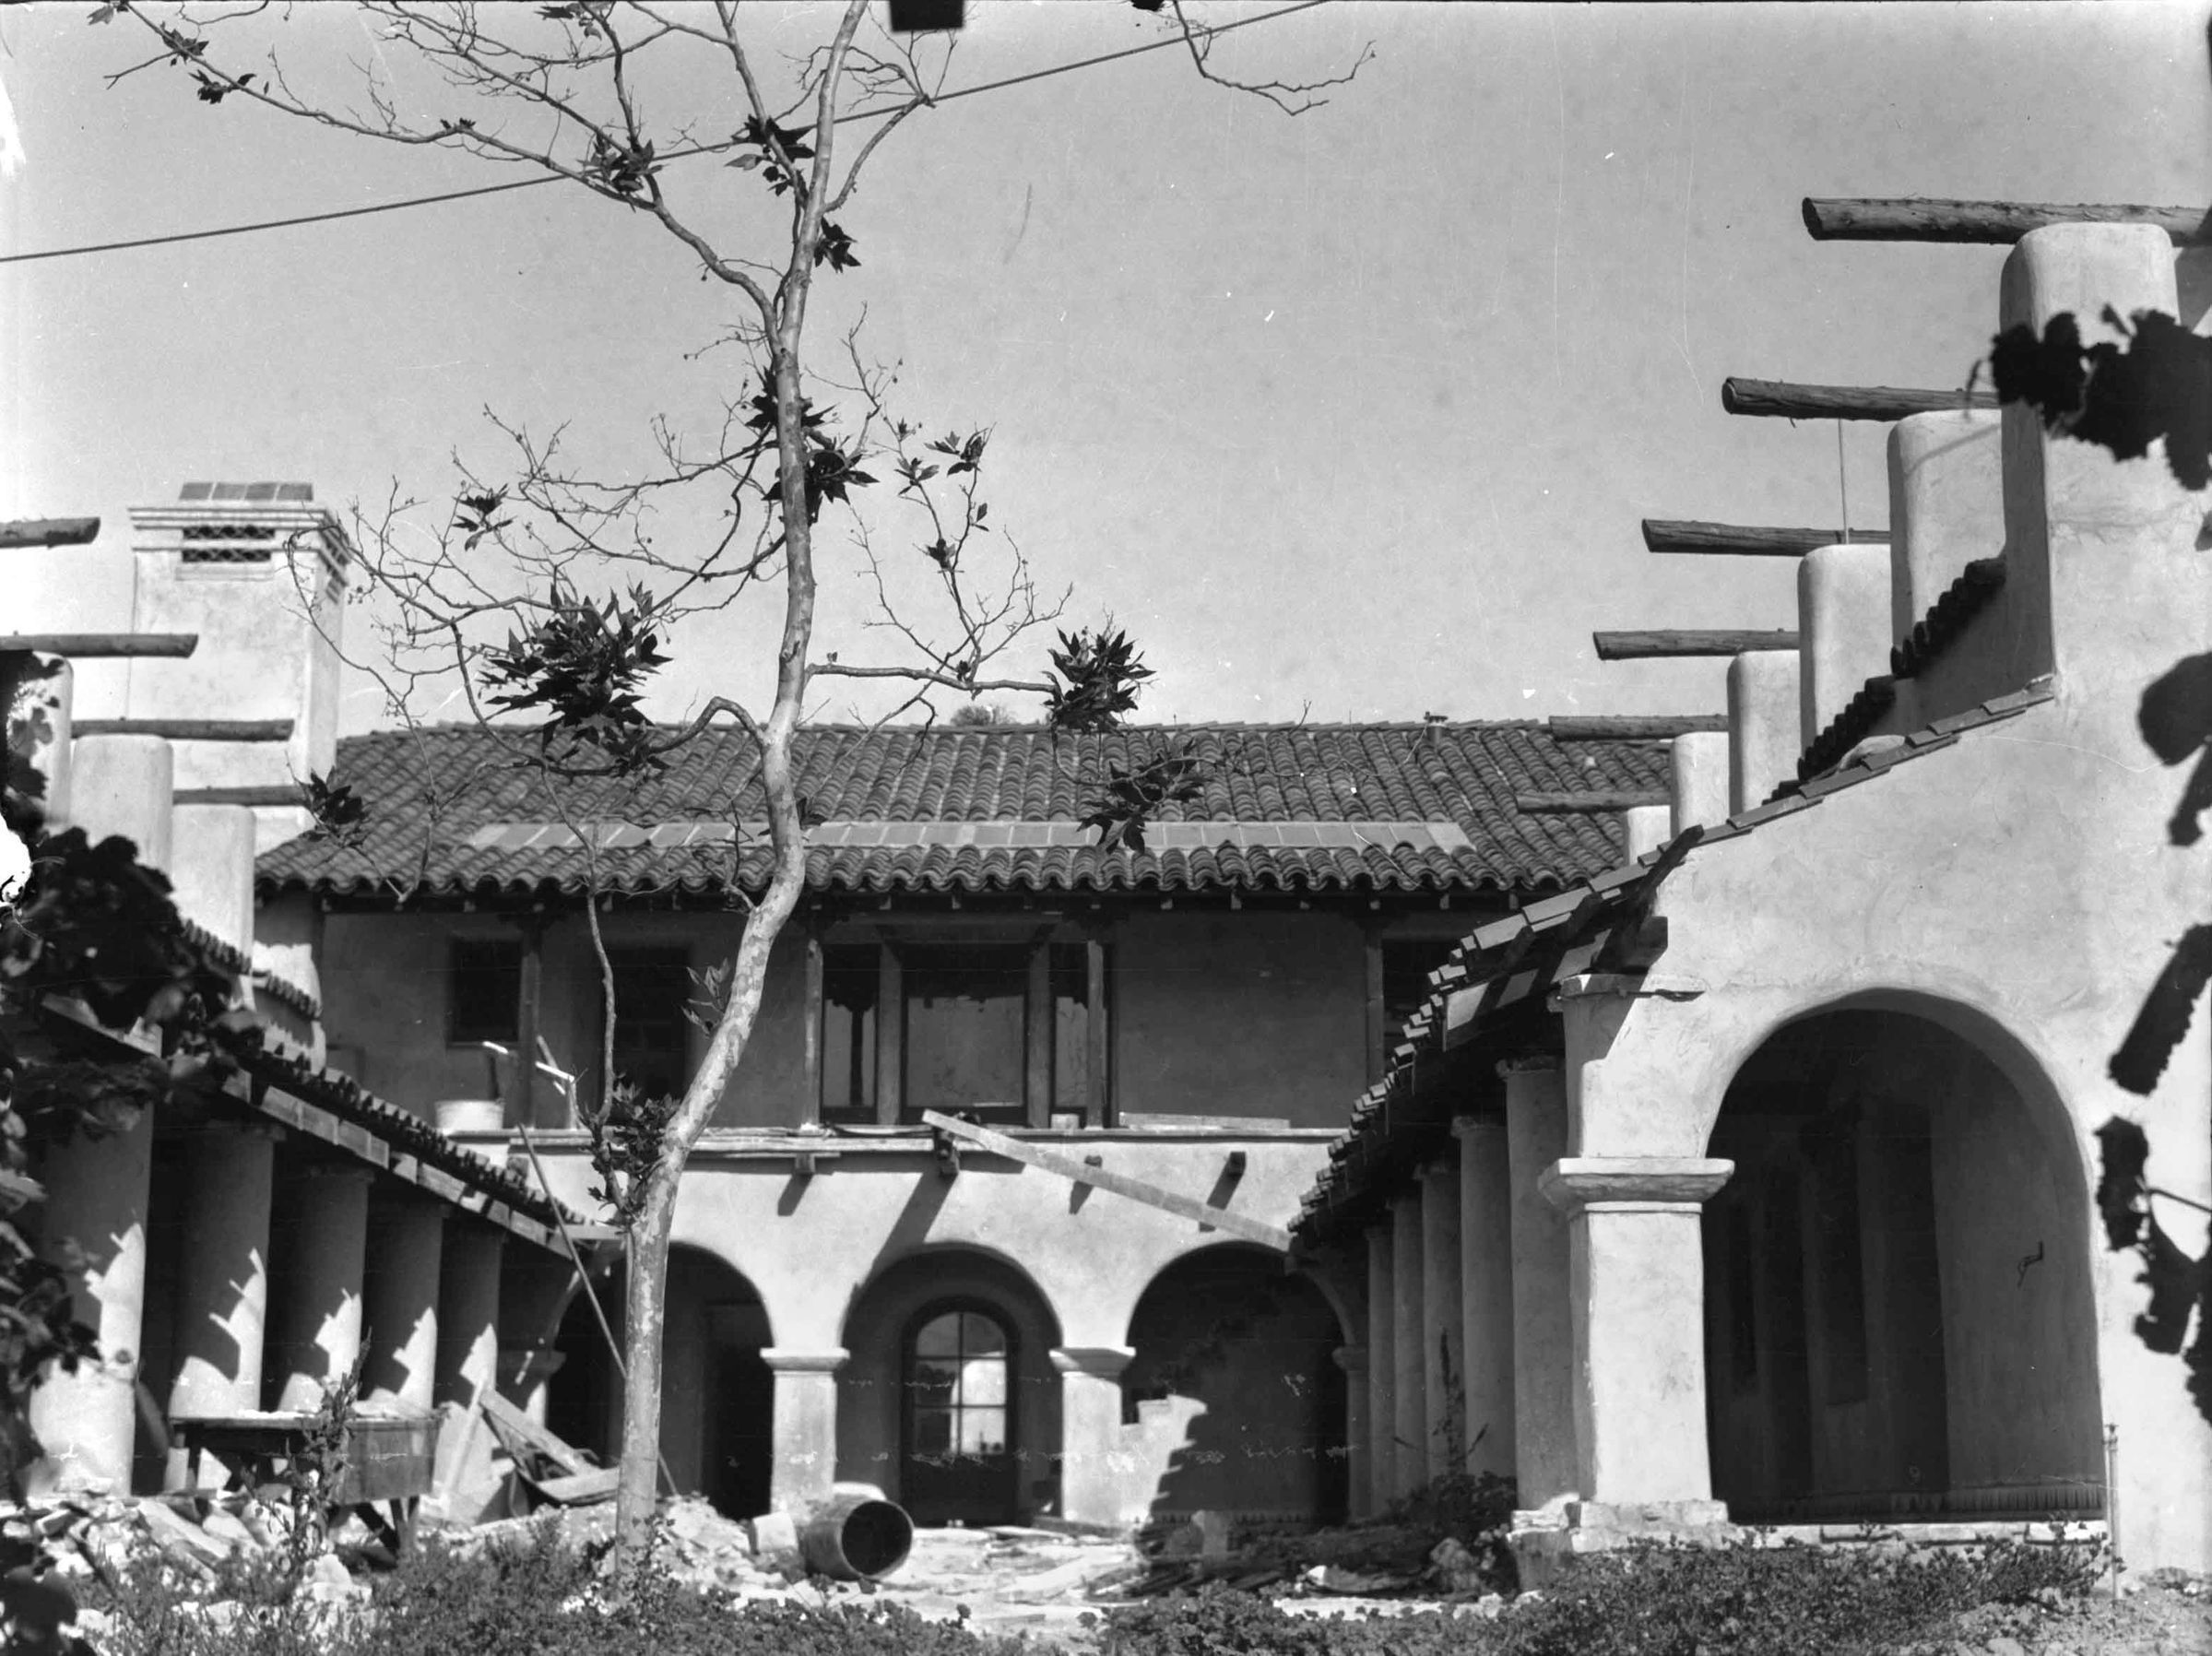
LA CASA NUEVA COURTYARD CONSTRUCTION FROM THE SOUTHEntry/Object ID
2002.89.50.72Description
LA CASA NUEVA COURTYARD CONSTRUCTION FROM THE SOUTH
Color: Black; White
A negative of La Casa Nueva's courtyard and south elevation under construction, ca. 1926. The wings and patio porticos are at the far left and right and look largely finished, with the plastered columns and, on the second floor patios, wood beams across the top of the pillars at either end. At the center is the south facade with elements like the tile roof, chimney, solar panels, doors, windows, and arches. The balcony appears in the early stages, though on the beams below are carved the faces of the Temple family's pets. Here, and on the balcony, are several scattered beams. The courtyard area is at the center of the foreground and is full of construction debris including piles of dirt, pipes, wood planks, and a work bench. At the left foreground is a tall tree. With some damage at the left and right edges, but which do not seem to intrude onto the image, the overall condition is good.
Number-Units: 1Lexicon
LOC Thesaurus for Graphic Materials
CourtyardsSearch Terms
Two-dimensional, Negatives, Architecture, Spanish colonial--City of Industry (Calif.), Adobe houses--City of Industry (Calif.), House construction