Color: Black; White
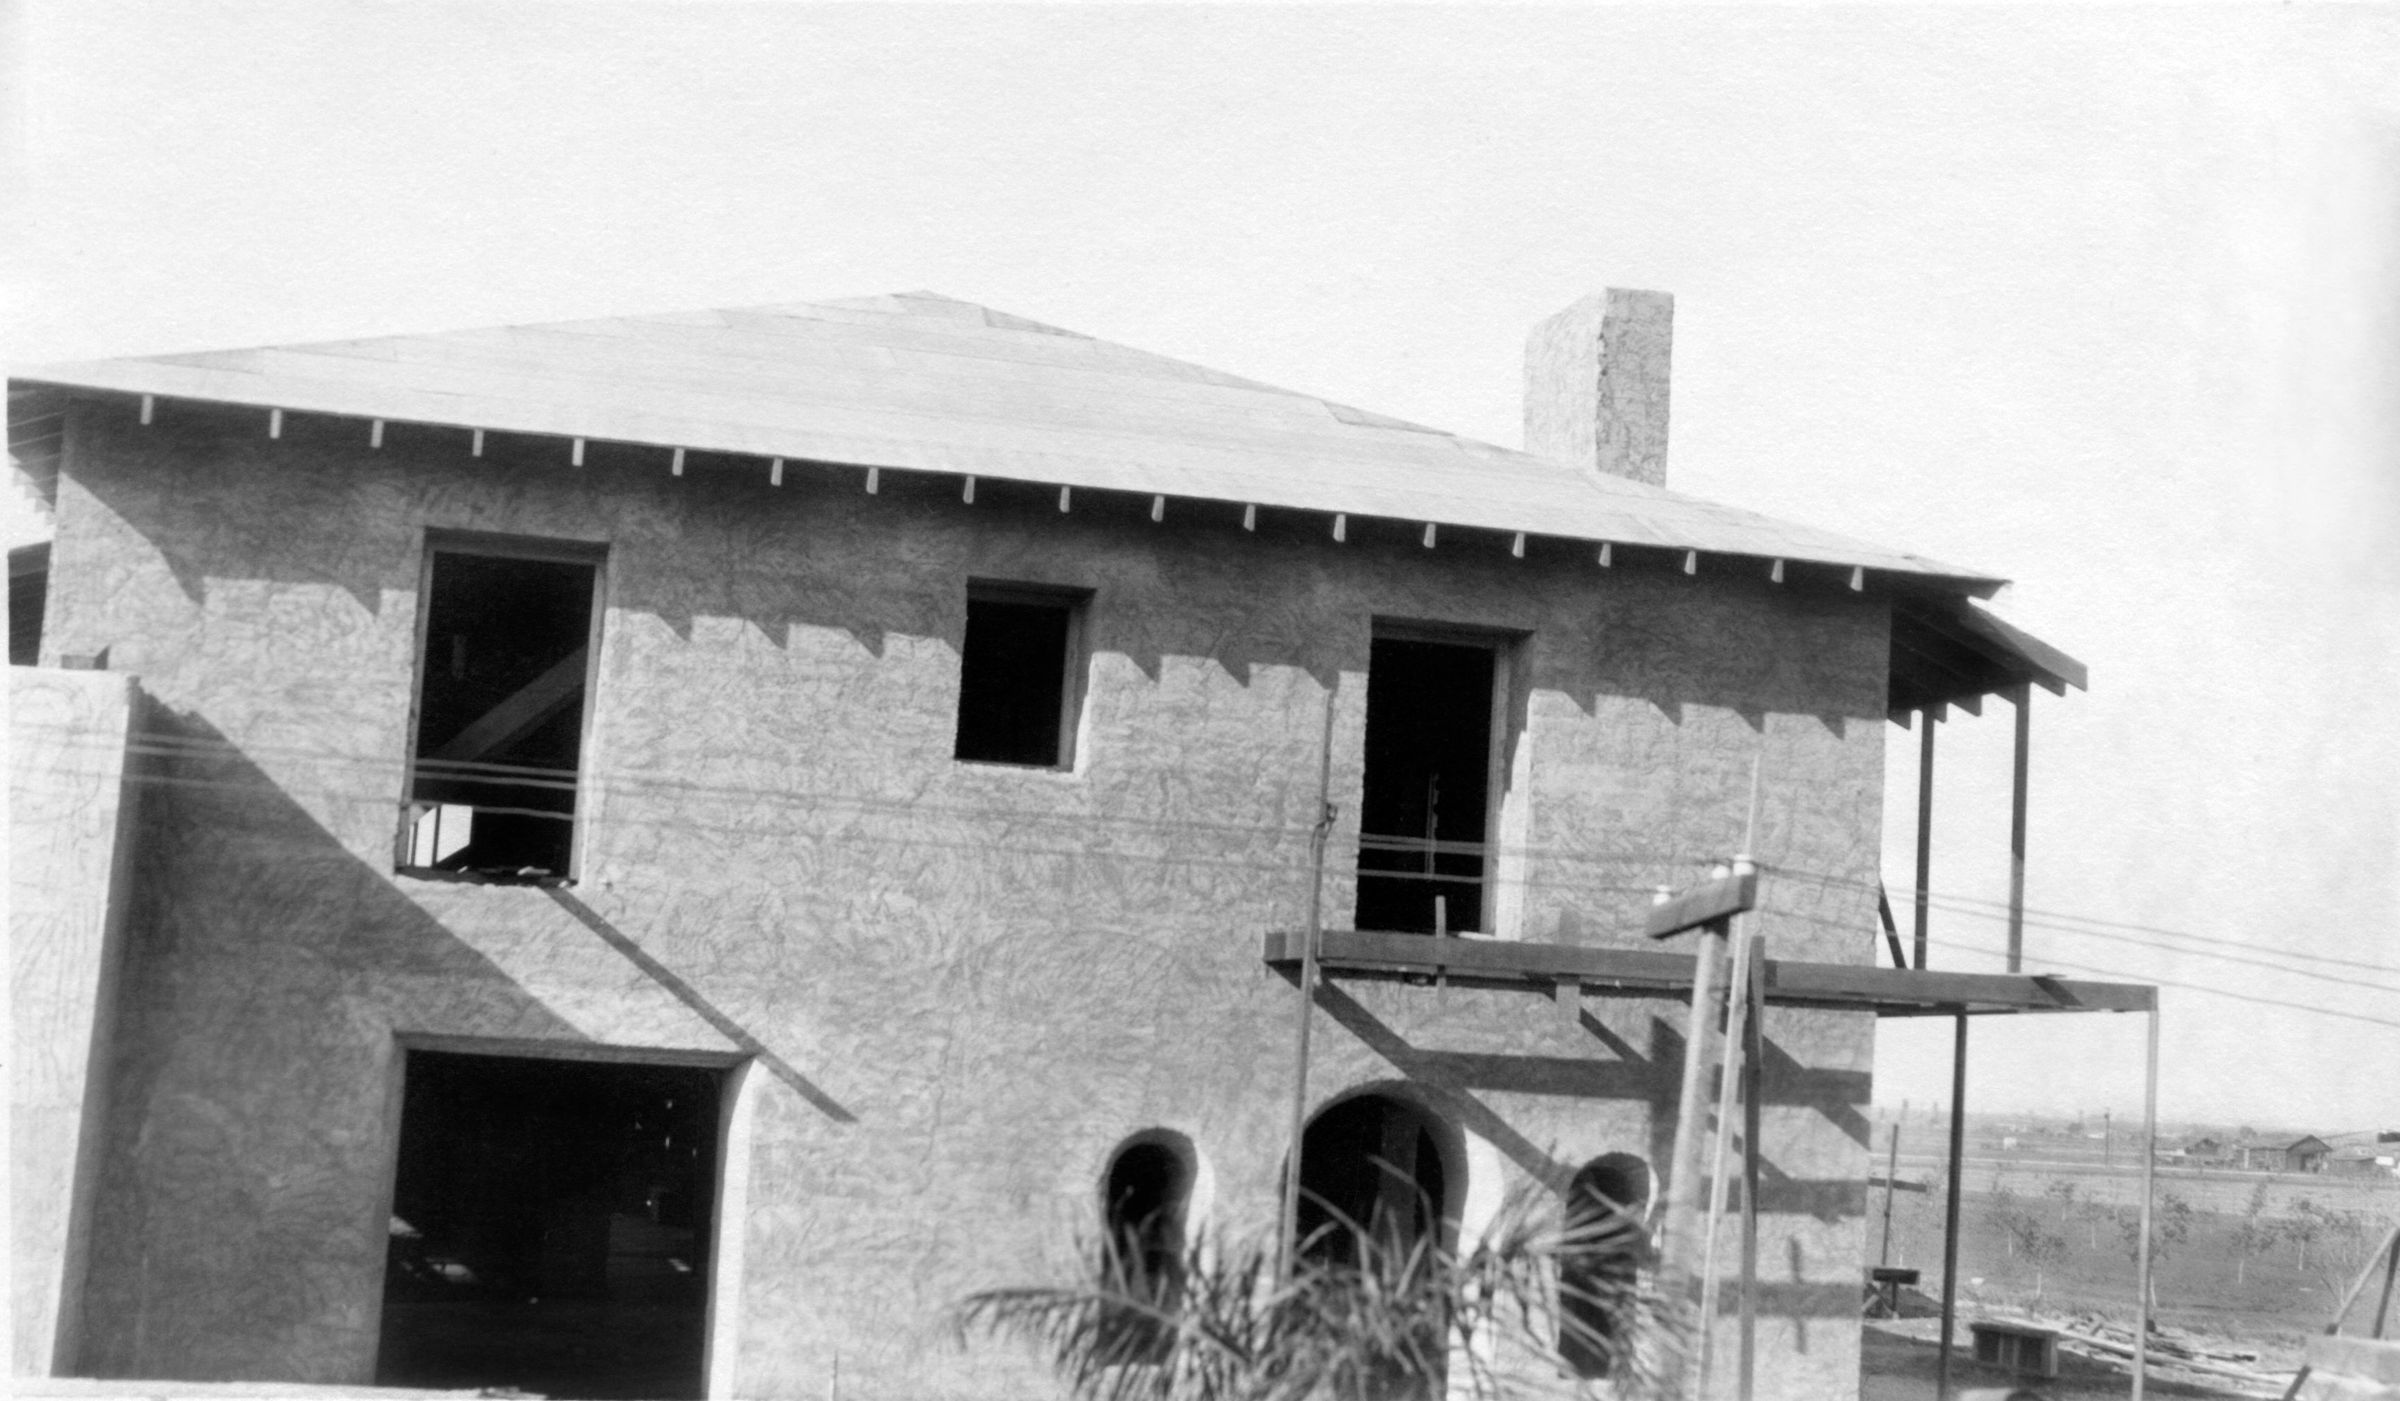
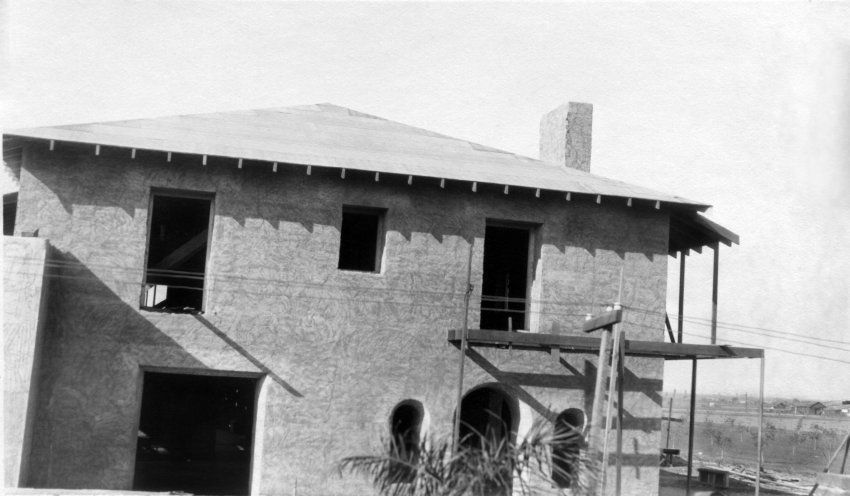
A black and white photograph of the construction of La Casa Nueva's east elevation, ca. 1924. The photographer stood near the site of the Mission Walkway. Visible is the main block of the house, including the door and window spaces for the Dining Room and Living Room on the first floor and Walter Jr.'s Bedroom, the east bath, and the Master Bedroom on the second floor. The upper spaces are framed and unpainted, while it seems the first floor spaces are not framed. The beginnings of the Master Bedroom balcony are in construction with the roof for the north side also visible. The planking for the roof is laid, but no evidence of tile installation. Because light from a window space in Agnes' Bedroom is visible through the window space in Walter Jr.'s Bedroom, it is assumed that little or no framing for interior walls was in. Lines stretched across the photo may have been for power. At right is a view of some of the background area to the north and west of the Homestead. Other than the top of a small palm at the bottom edge, in the foreground, no other landscaping or improvements are notable. The reverse has a penciled number "2" at the center. Either a smudge mark or imperfection in the print is at the front top right and there are a few very small stains on the reverse, but the artifact is in good condition.
Number-Units: 1
Lexicon
Search Terms
Two-dimensional, Photographs, Adobe, Building, Adobe houses--City of Industry (Calif.), Dwellings--City of Industry (Calif.)