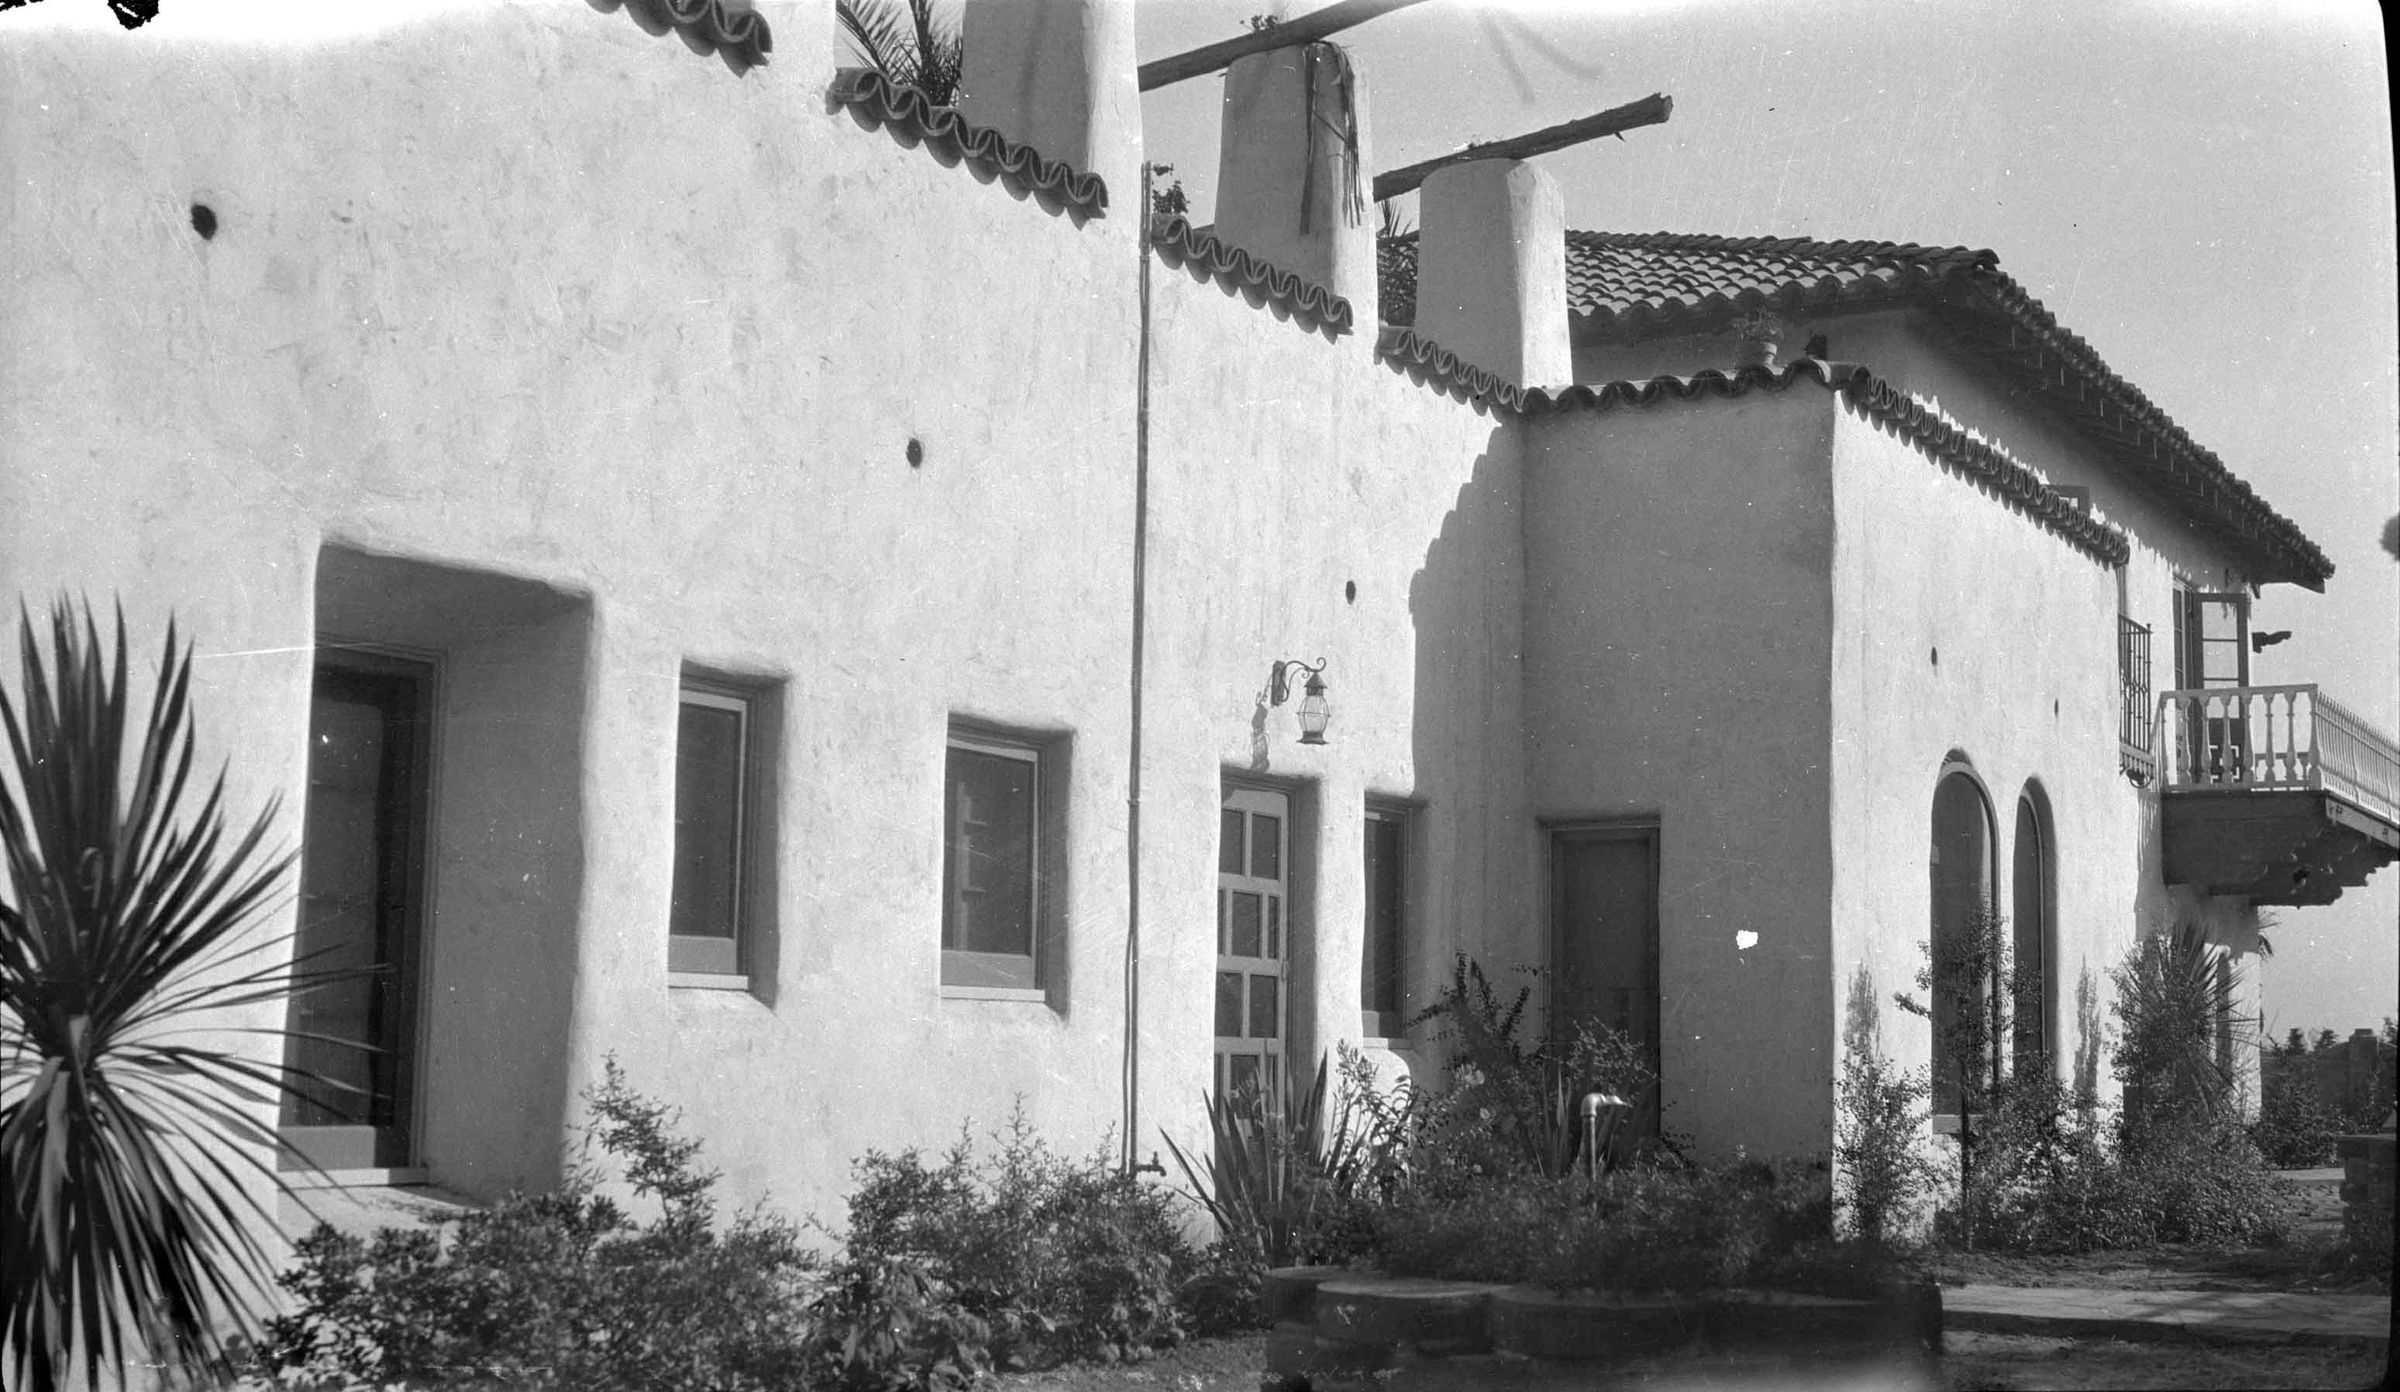
LA CASA NUEVA EAST ELEVATION FROM ADJACENT YARD AREA
Entry/Object ID
2002.89.50.59
Description
LA CASA NUEVA EAST ELEVATION FROM ADJACENT YARD AREA
Color: Black; White
A black and white negative of La Casa Nueva's east elevation from the adjoining yard area, ca. 1928. The view is section next to Walter Sr.'s Bedroom looking to the north. Almost the entire east side of the building, which looks to be completed, is in view. Of note is the section of the second floor patio visible at the top and a hose extending from the ground level to the patio along the wall. Also, the light sconce above the door to the Cold Storage Pantry is a different one than is there today. Among the landscaping are two round adobe planters and small bushes and shrubs planted along and near the house. Aside from very minor darkening on the edges, not affecting the image, there is no wear or damage and the artifact is in good condition.
Number-Units: 1
Lexicon
LOC Thesaurus for Graphic Materials
Balconies, Windows, Landscape gardening
Search Terms
Two-dimensional, Negatives, Architecture, Spanish colonial--City of Industry (Calif.), Adobe houses--City of Industry (Calif.), Doors