Name/Title
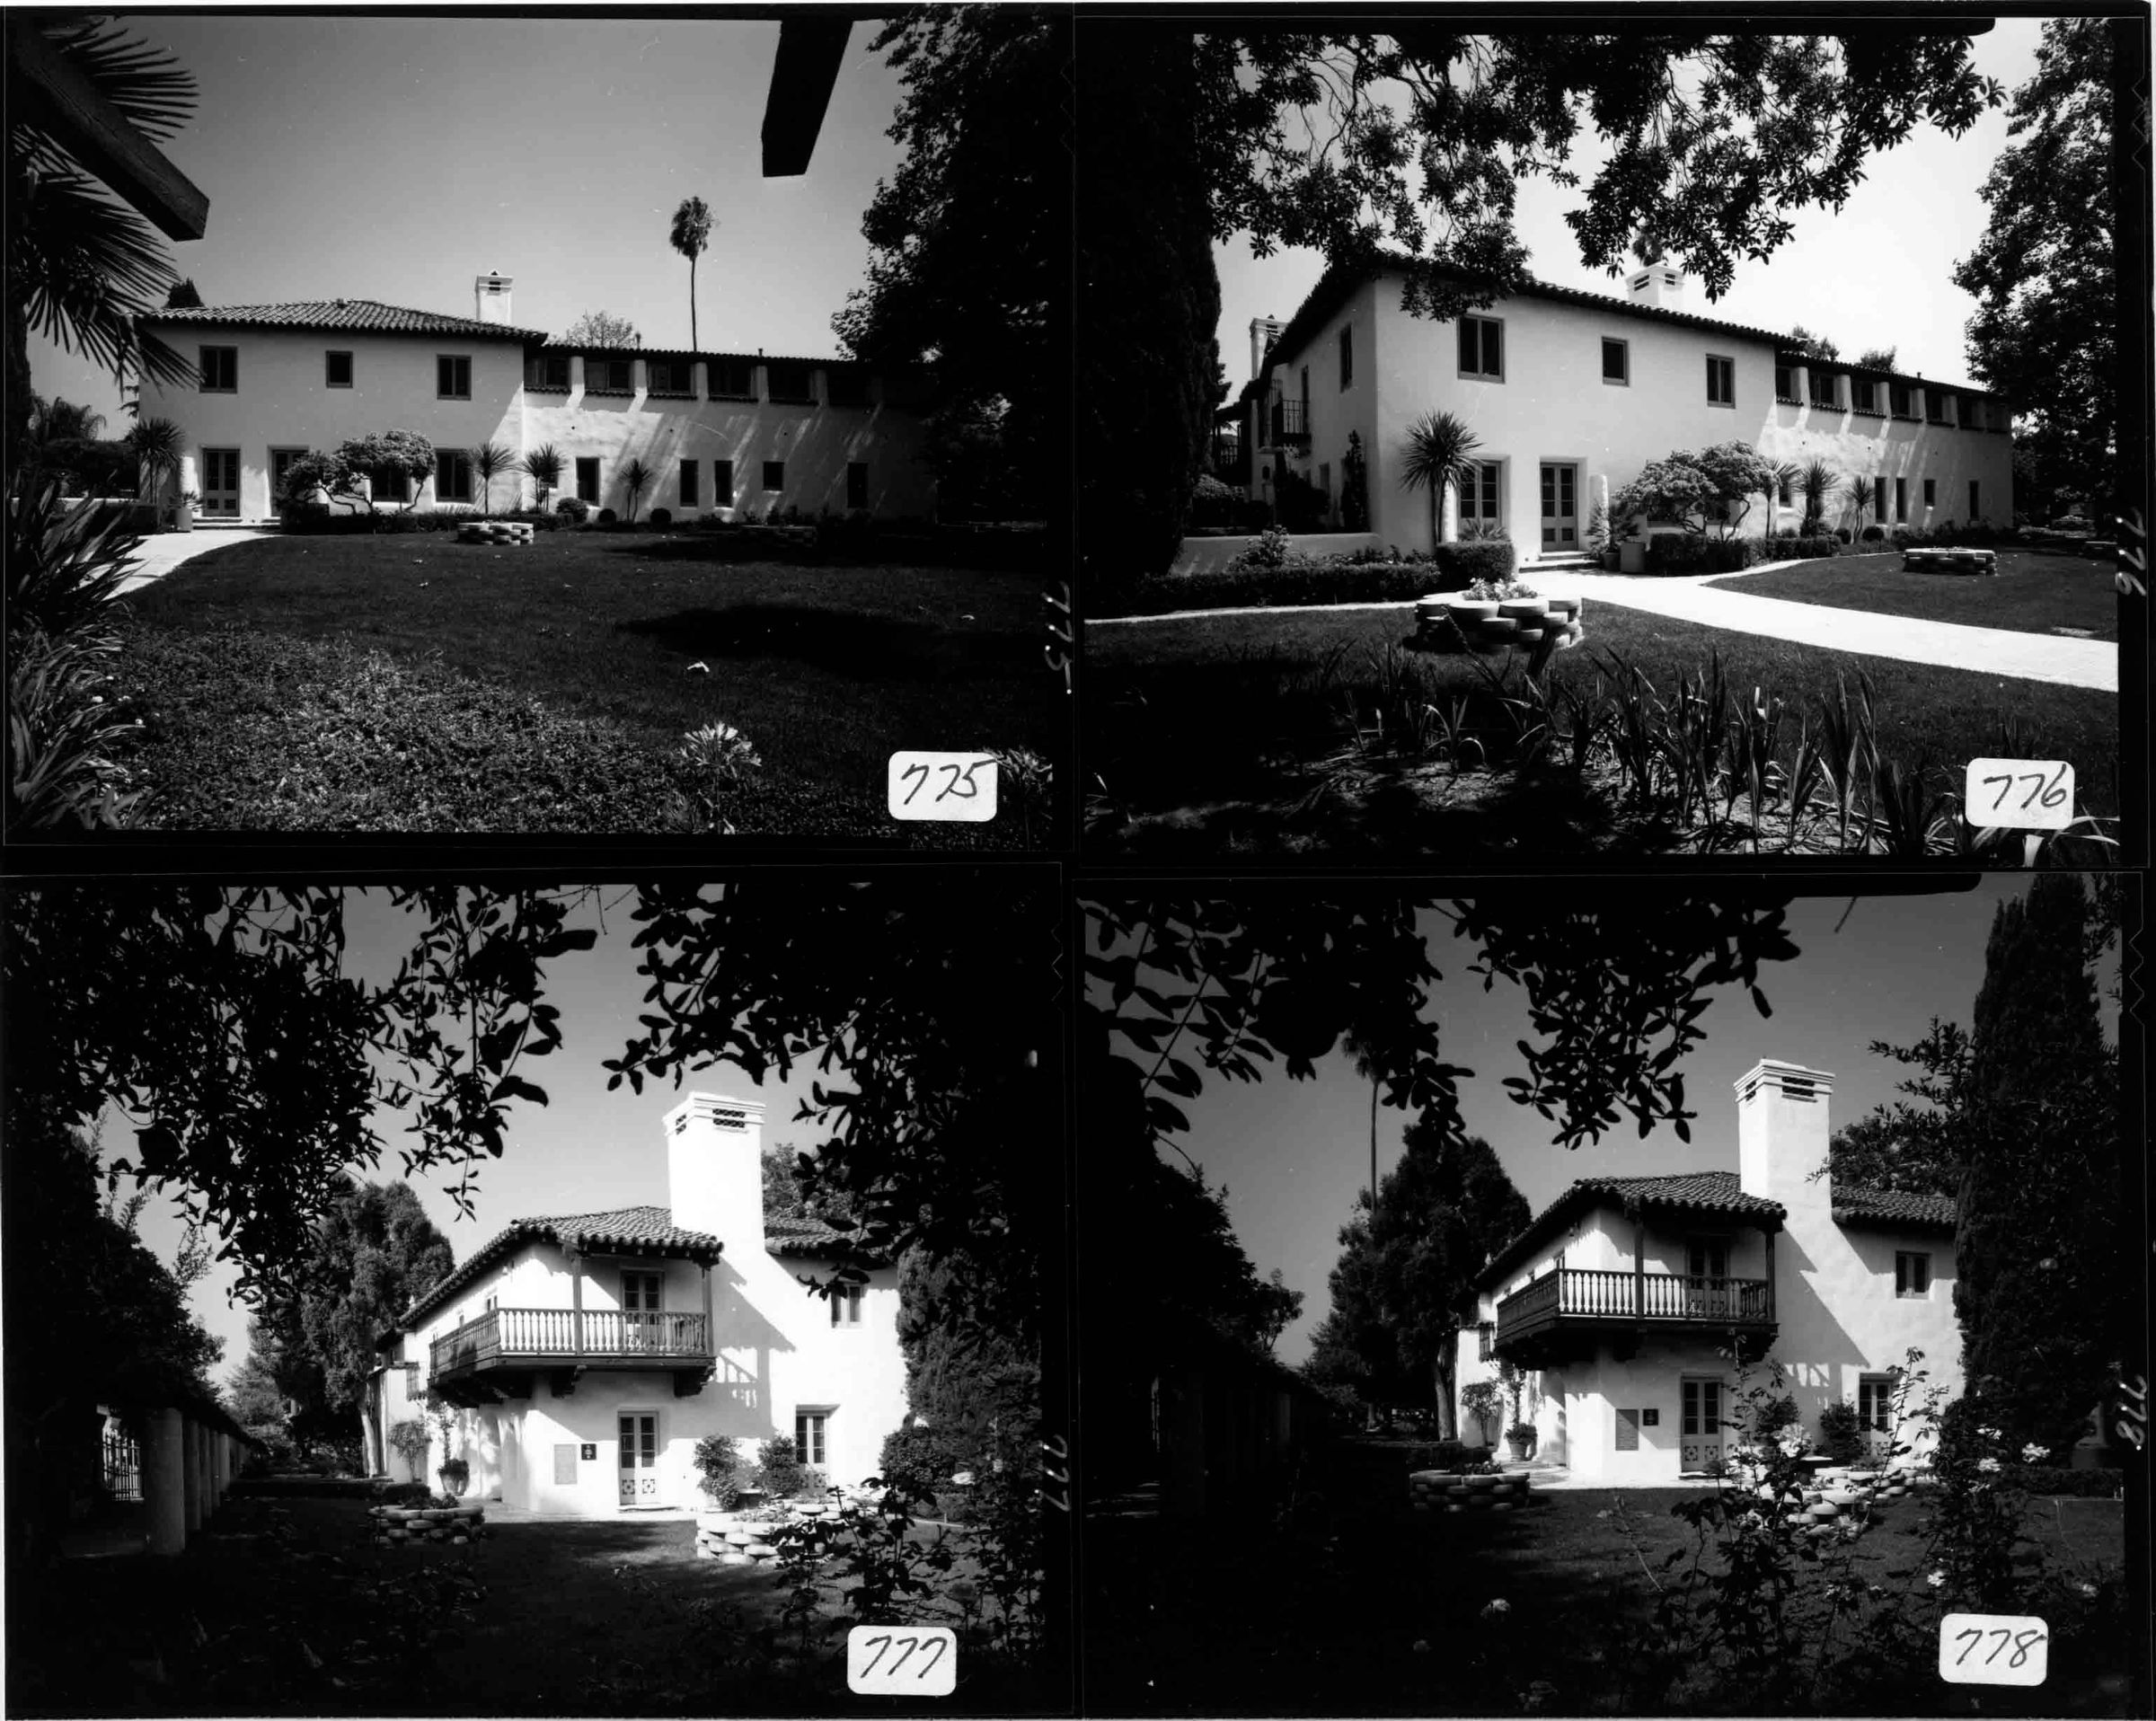
LA CASA NUEVA EXTERIOR VIEWS, 1981Entry/Object ID
99.5.1.7Description
Color: Black; White
A black and white proof sheet featuring four views of La Casa Nueva's exterior, 1981. On the top are two photographs which show the west side of the home from the mission walkway. The two-story adobe, with white walls and tile roof, is in the center with the main portion to the left and West Wing to the right. The first floor of the center portion has two doors leading to the music room on the bottom left, and the two windows of the library to the right. Windows to Thomas' Bedroom, Agnes' Bathroom and Bedroom are on the top floor left, center, and right, respectively. Windows to the Guest Room and Bathroom, and Housekeeper's Room are on the first portion of the West Wing, while the top floor has a row of six windows. In the foreground is the West Lawn with round planters, bushes, and trees. The two photographs below show the north-east side of the house with two doors leading to the Living Room on the first floor, and Master Bedroom balcony, door, and Dressing Room window on the second floor. Only a very small portion of the East Wing appears on the left. The Mission Walkway is on the far left with front lawn, two planters, bushes, and trees in the foreground. Each shot has a white label numbered 775, 776, 778, and 777 in a clockwise order. On the back is a stamp in black ink which credits Duane C. Alan as the photographer and also provides his business information. With no signs of wear, the image is in good condition.
Number-Units: 1Lexicon
Search Terms
Two-dimensional, Photographs, Adobe houses--City of Industry (Calif.), Architecture, Domestic--Spanish colonial art, City of Industry (Calif.)--Homestead Museum--La Casa Nueva, Landscape architecture