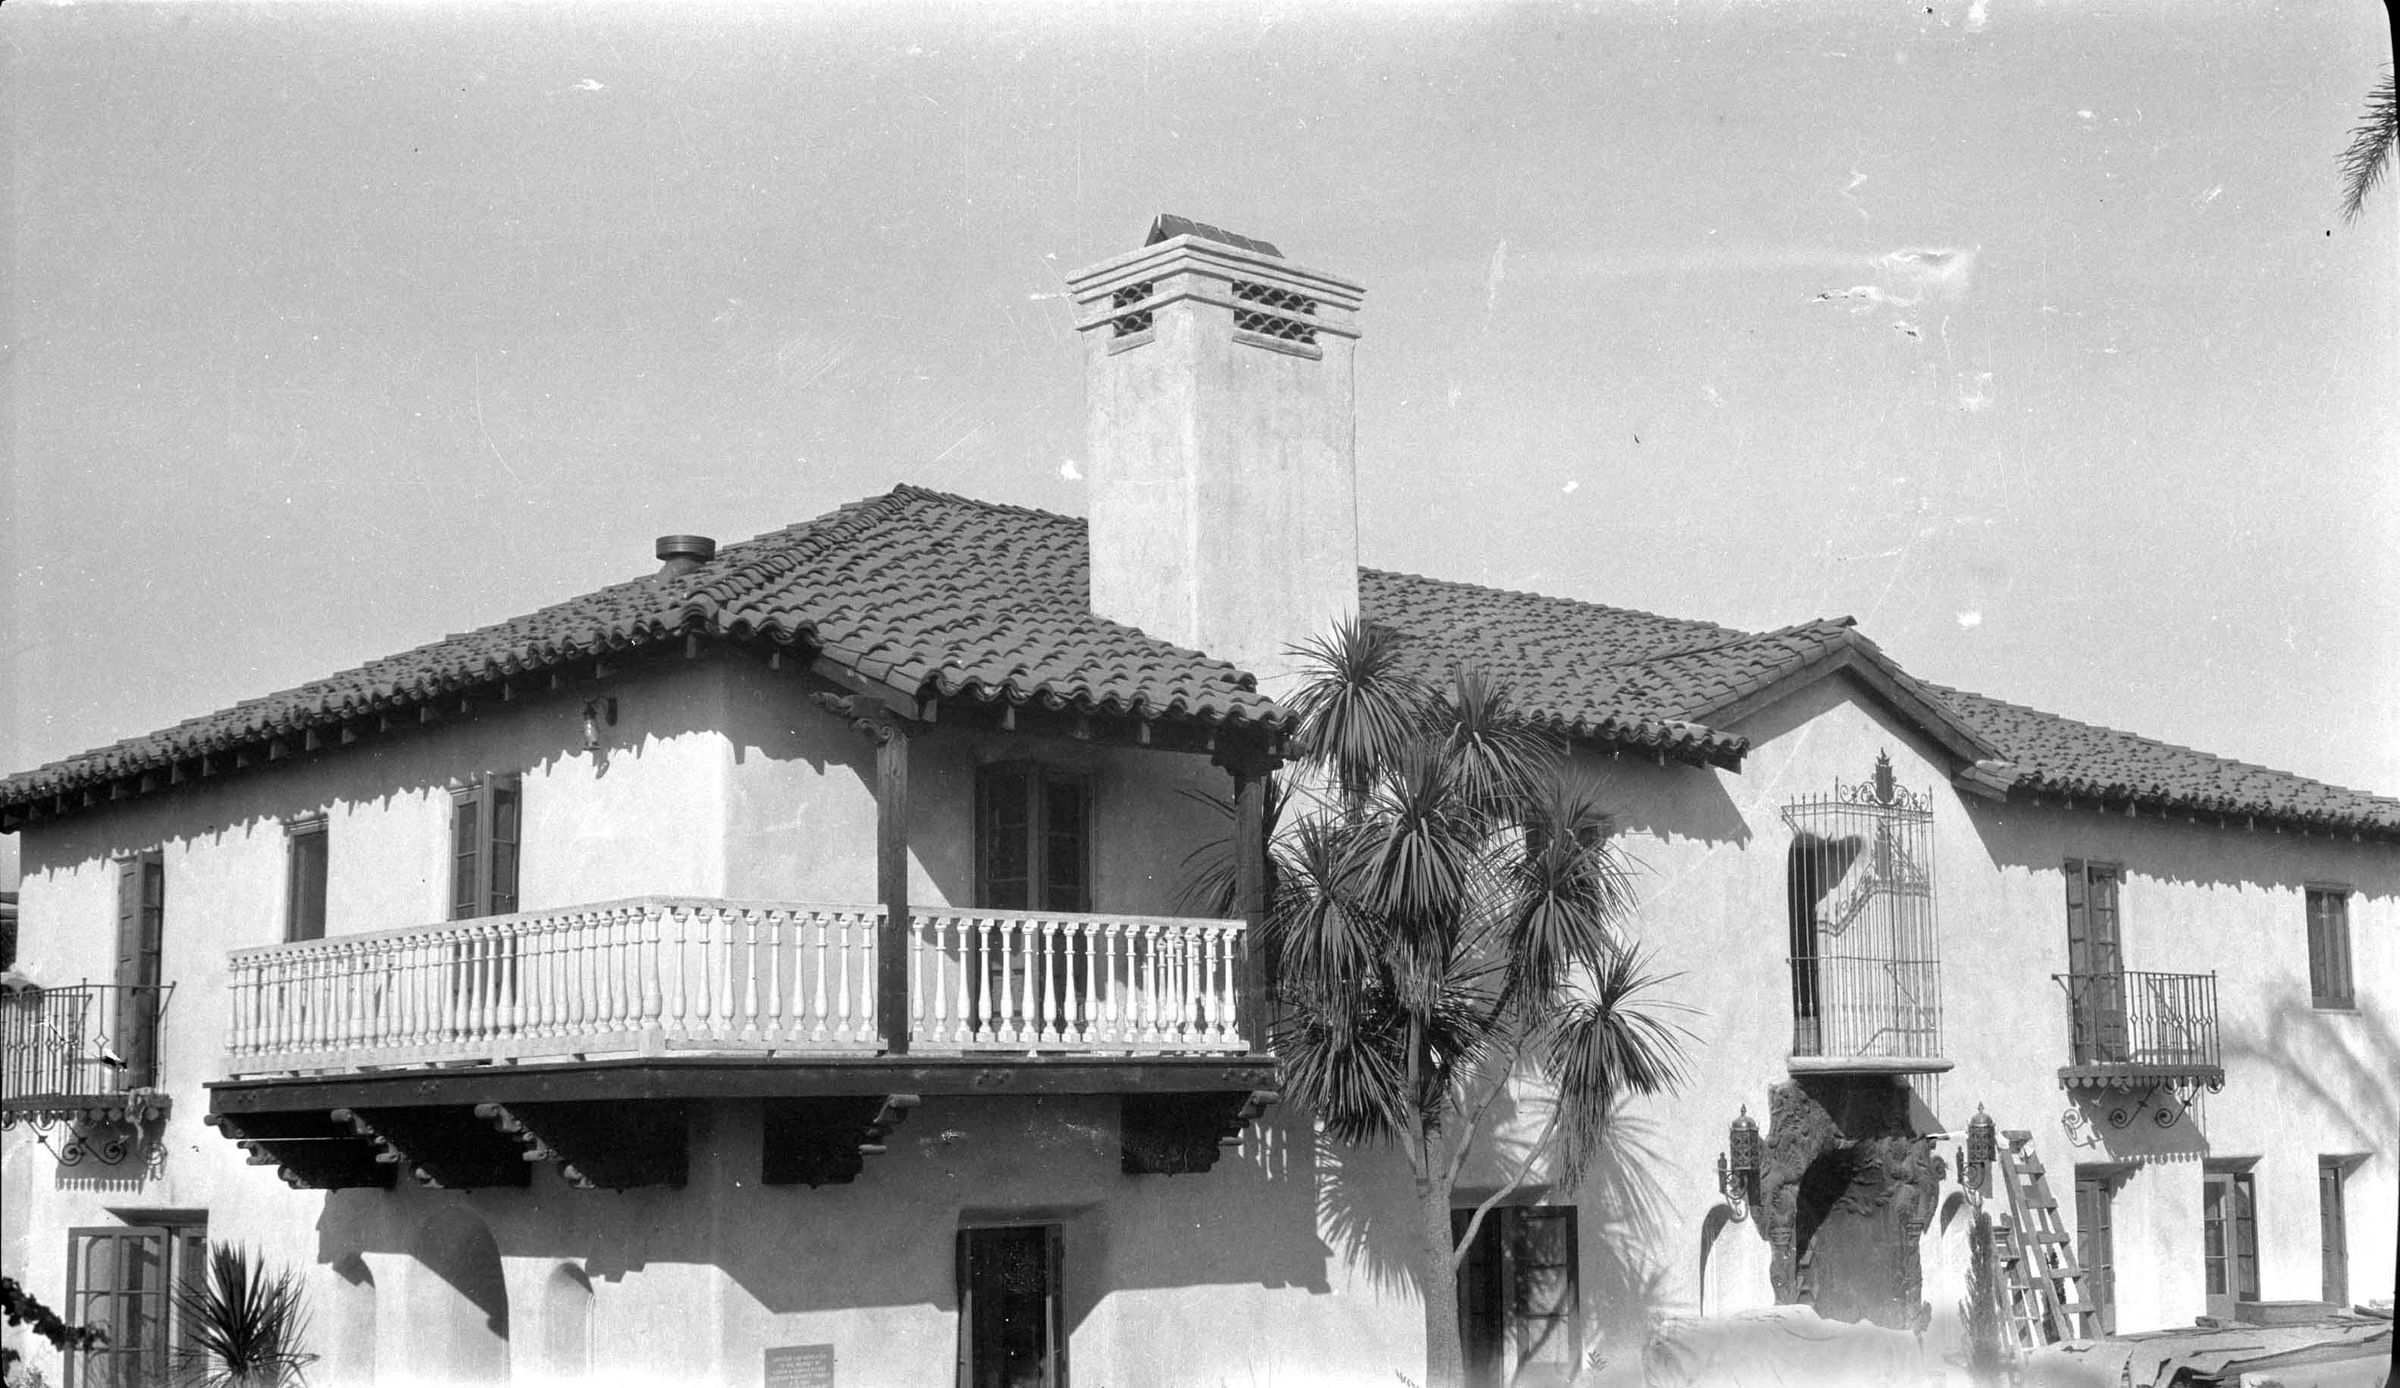
LA CASA NUEVA FRONT FROM ABOVE THE ENCLOSURE WALL TO THE NORTHEAST
Entry/Object ID
2002.89.50.42
Description
LA CASA NUEVA FRONT FROM ABOVE THE ENCLOSURE WALL TO THE NORTHEAST
Color: Black; White
A black and white negative of La Casa Nueva's front entrance taken from above the enclosure wall to the northeast, ca. 1927. The view shows most of the front and some of the east elevations. Much of the home is complete including the Master Bedroom balcony, Walter Jr.'s Bedroom balcony and doors and windows installed. There are some ladders and, perhaps, wood lengths on the patio near the front door, indicating ongoing construction, but the home looks nearly completed. A Yucca tree or trees is/are planted near the northeast corner of the house. The artifact is in good condition with darkened areas on the edge, but only slightly intruding onto the image at the bottom.
Number-Units: 1
Lexicon
Search Terms
Two-dimensional, Negatives, Architecture, Spanish colonial--City of Industry (Calif.), Adobe houses--City of Industry (Calif.), House construction--City of Industry (Calif.)