Color: Black; White
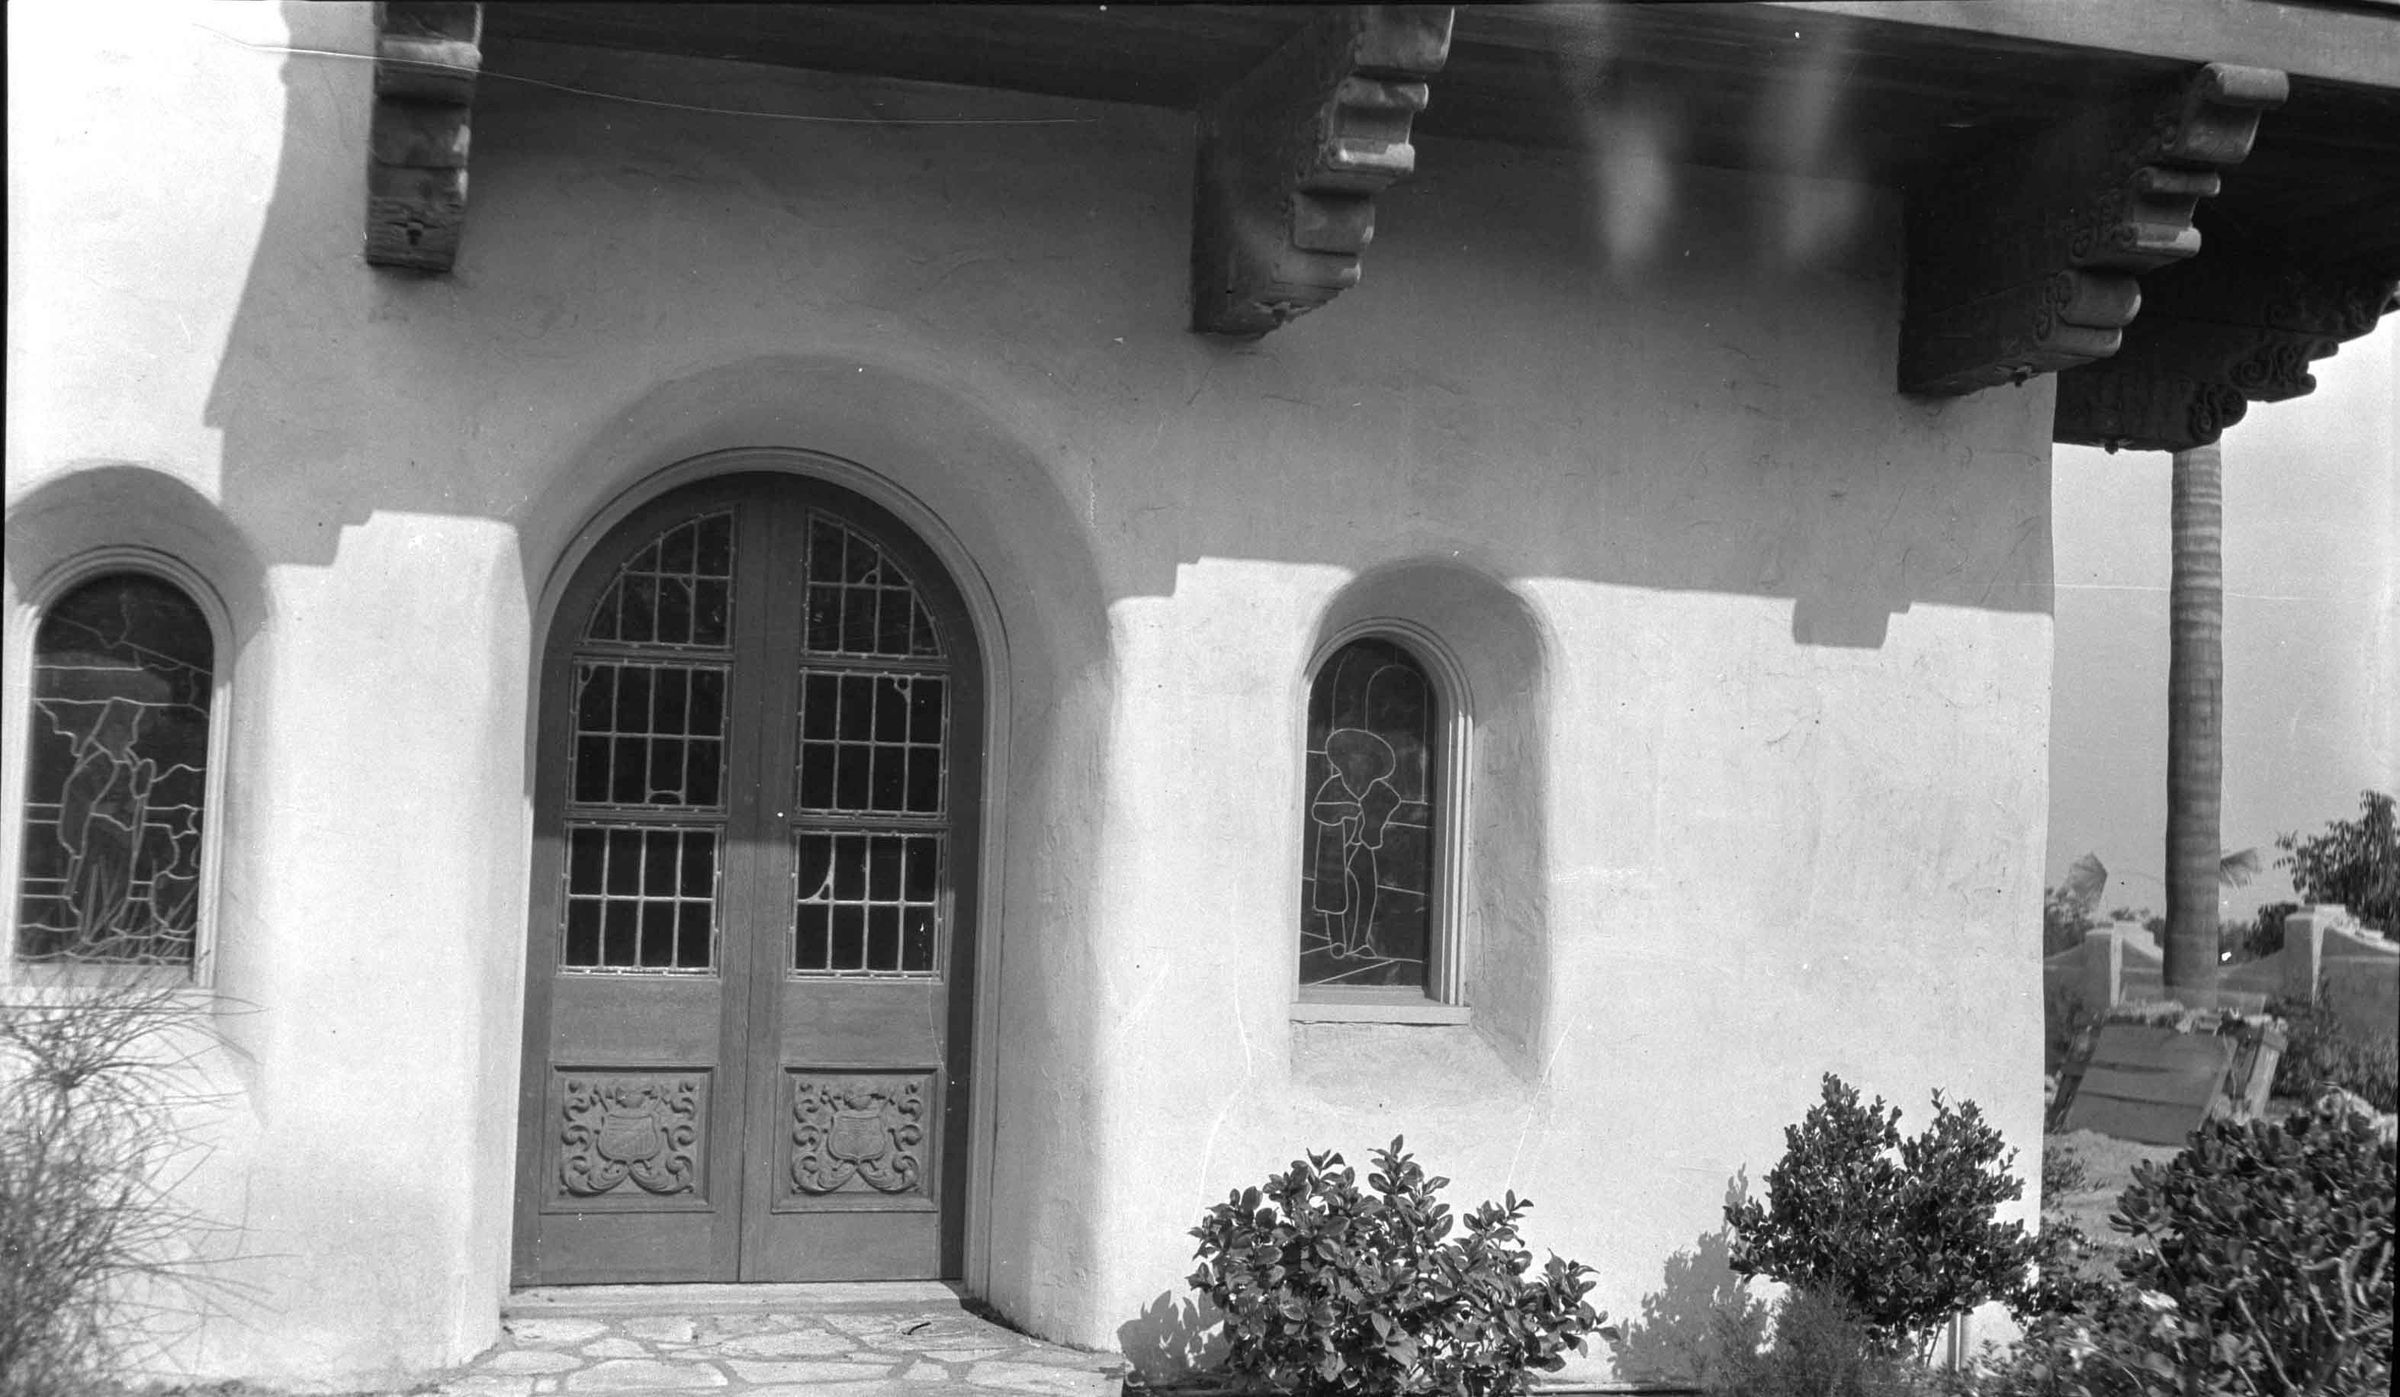
A black and white negative of La Casa Nueva's Living Room east side exterior, ca. 1928. The view is from the flagstone walkway at the east side of the building and the house seems completed, with the French doors and windows of Agnes and Thomas Temple in place, and the walkway and some bushes and shrubs planted at the bottom. At the top is the lower part of the Master Bedroom balcony, including the carved supports under the balcony. At the right, however, is some construction debris leaning against the palm tree at the front of the house, suggesting some work is still continuing. Aside from very minor darkening on the edges, not affecting the image, there is no wear or damage and the artifact is in good condition.
Number-Units: 1
Lexicon
LOC Thesaurus for Graphic Materials
Balconies, Windows
Search Terms
Two-dimensional, Negatives, Architecture, Spanish colonial--City of Industry (Calif.), Adobe houses--City of Industry (Calif.), Doors