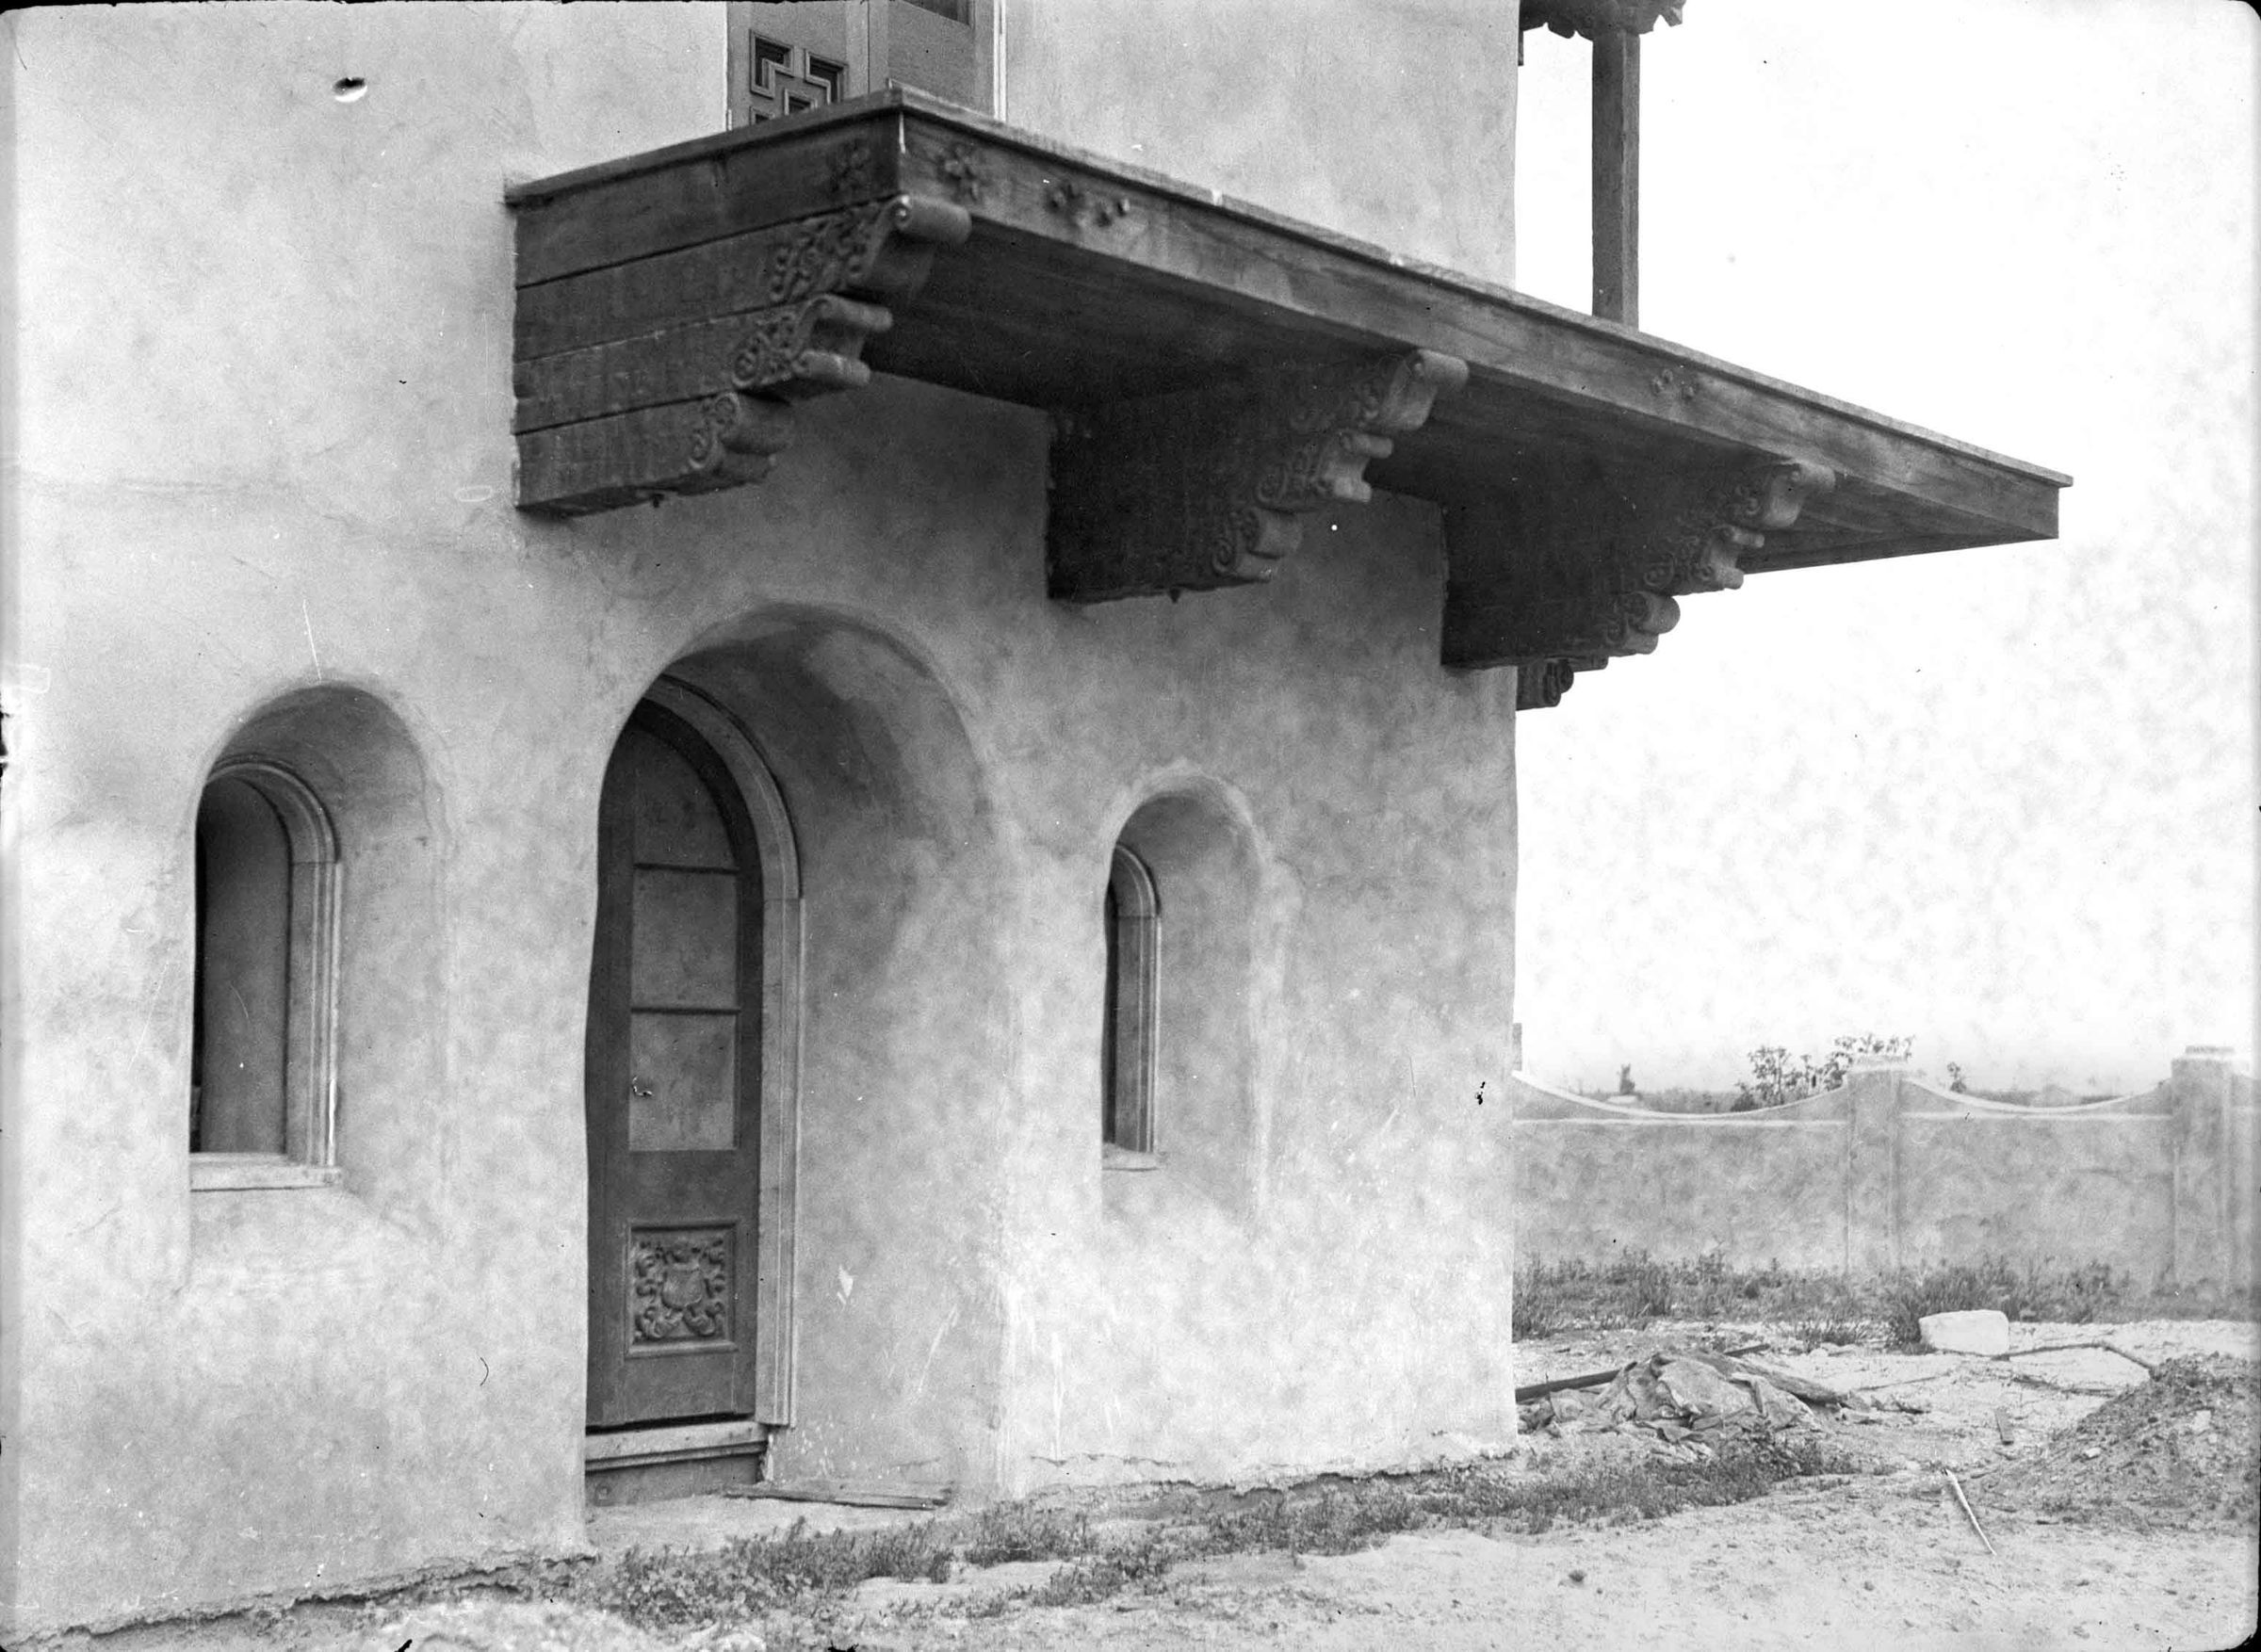
LA CASA NUEVA MASTER BEDROOM BALCONY AND LIVING ROOM AREA CONSTRUCTION
Entry/Object ID
2002.89.50.52
Description
LA CASA NUEVA MASTER BEDROOM BALCONY AND LIVING ROOM AREA CONSTRUCTION
Color: Black; White
A black and white negative of La Casa Nueva's Master Bedroom balcony and Living Room area under construction, ca. 1926. The view is from the east side of the building and shows the French doors and window openings for the Living Room, with the doors in but the windows not. Above is the floor for the balcony with the carved support brackets completed but the posts and railings not completed. At the top is a post for the north end of the balcony. In the foreground and at right the area around the house is not landscaped, but part of the north enclosure wall is notable. There is some damage at the left edge and incidental darkening on the top right edge, but the image is not affected, and the artifact is in good condition.
Number-Units: 1
Lexicon
LOC Thesaurus for Graphic Materials
Balconies, Windows
Search Terms
Two-dimensional, Negatives, Architecture, Spanish colonial--City of Industry (Calif.), Adobe houses--City of Industry (Calif.), House construction--City of Industry (Calif.), Doors