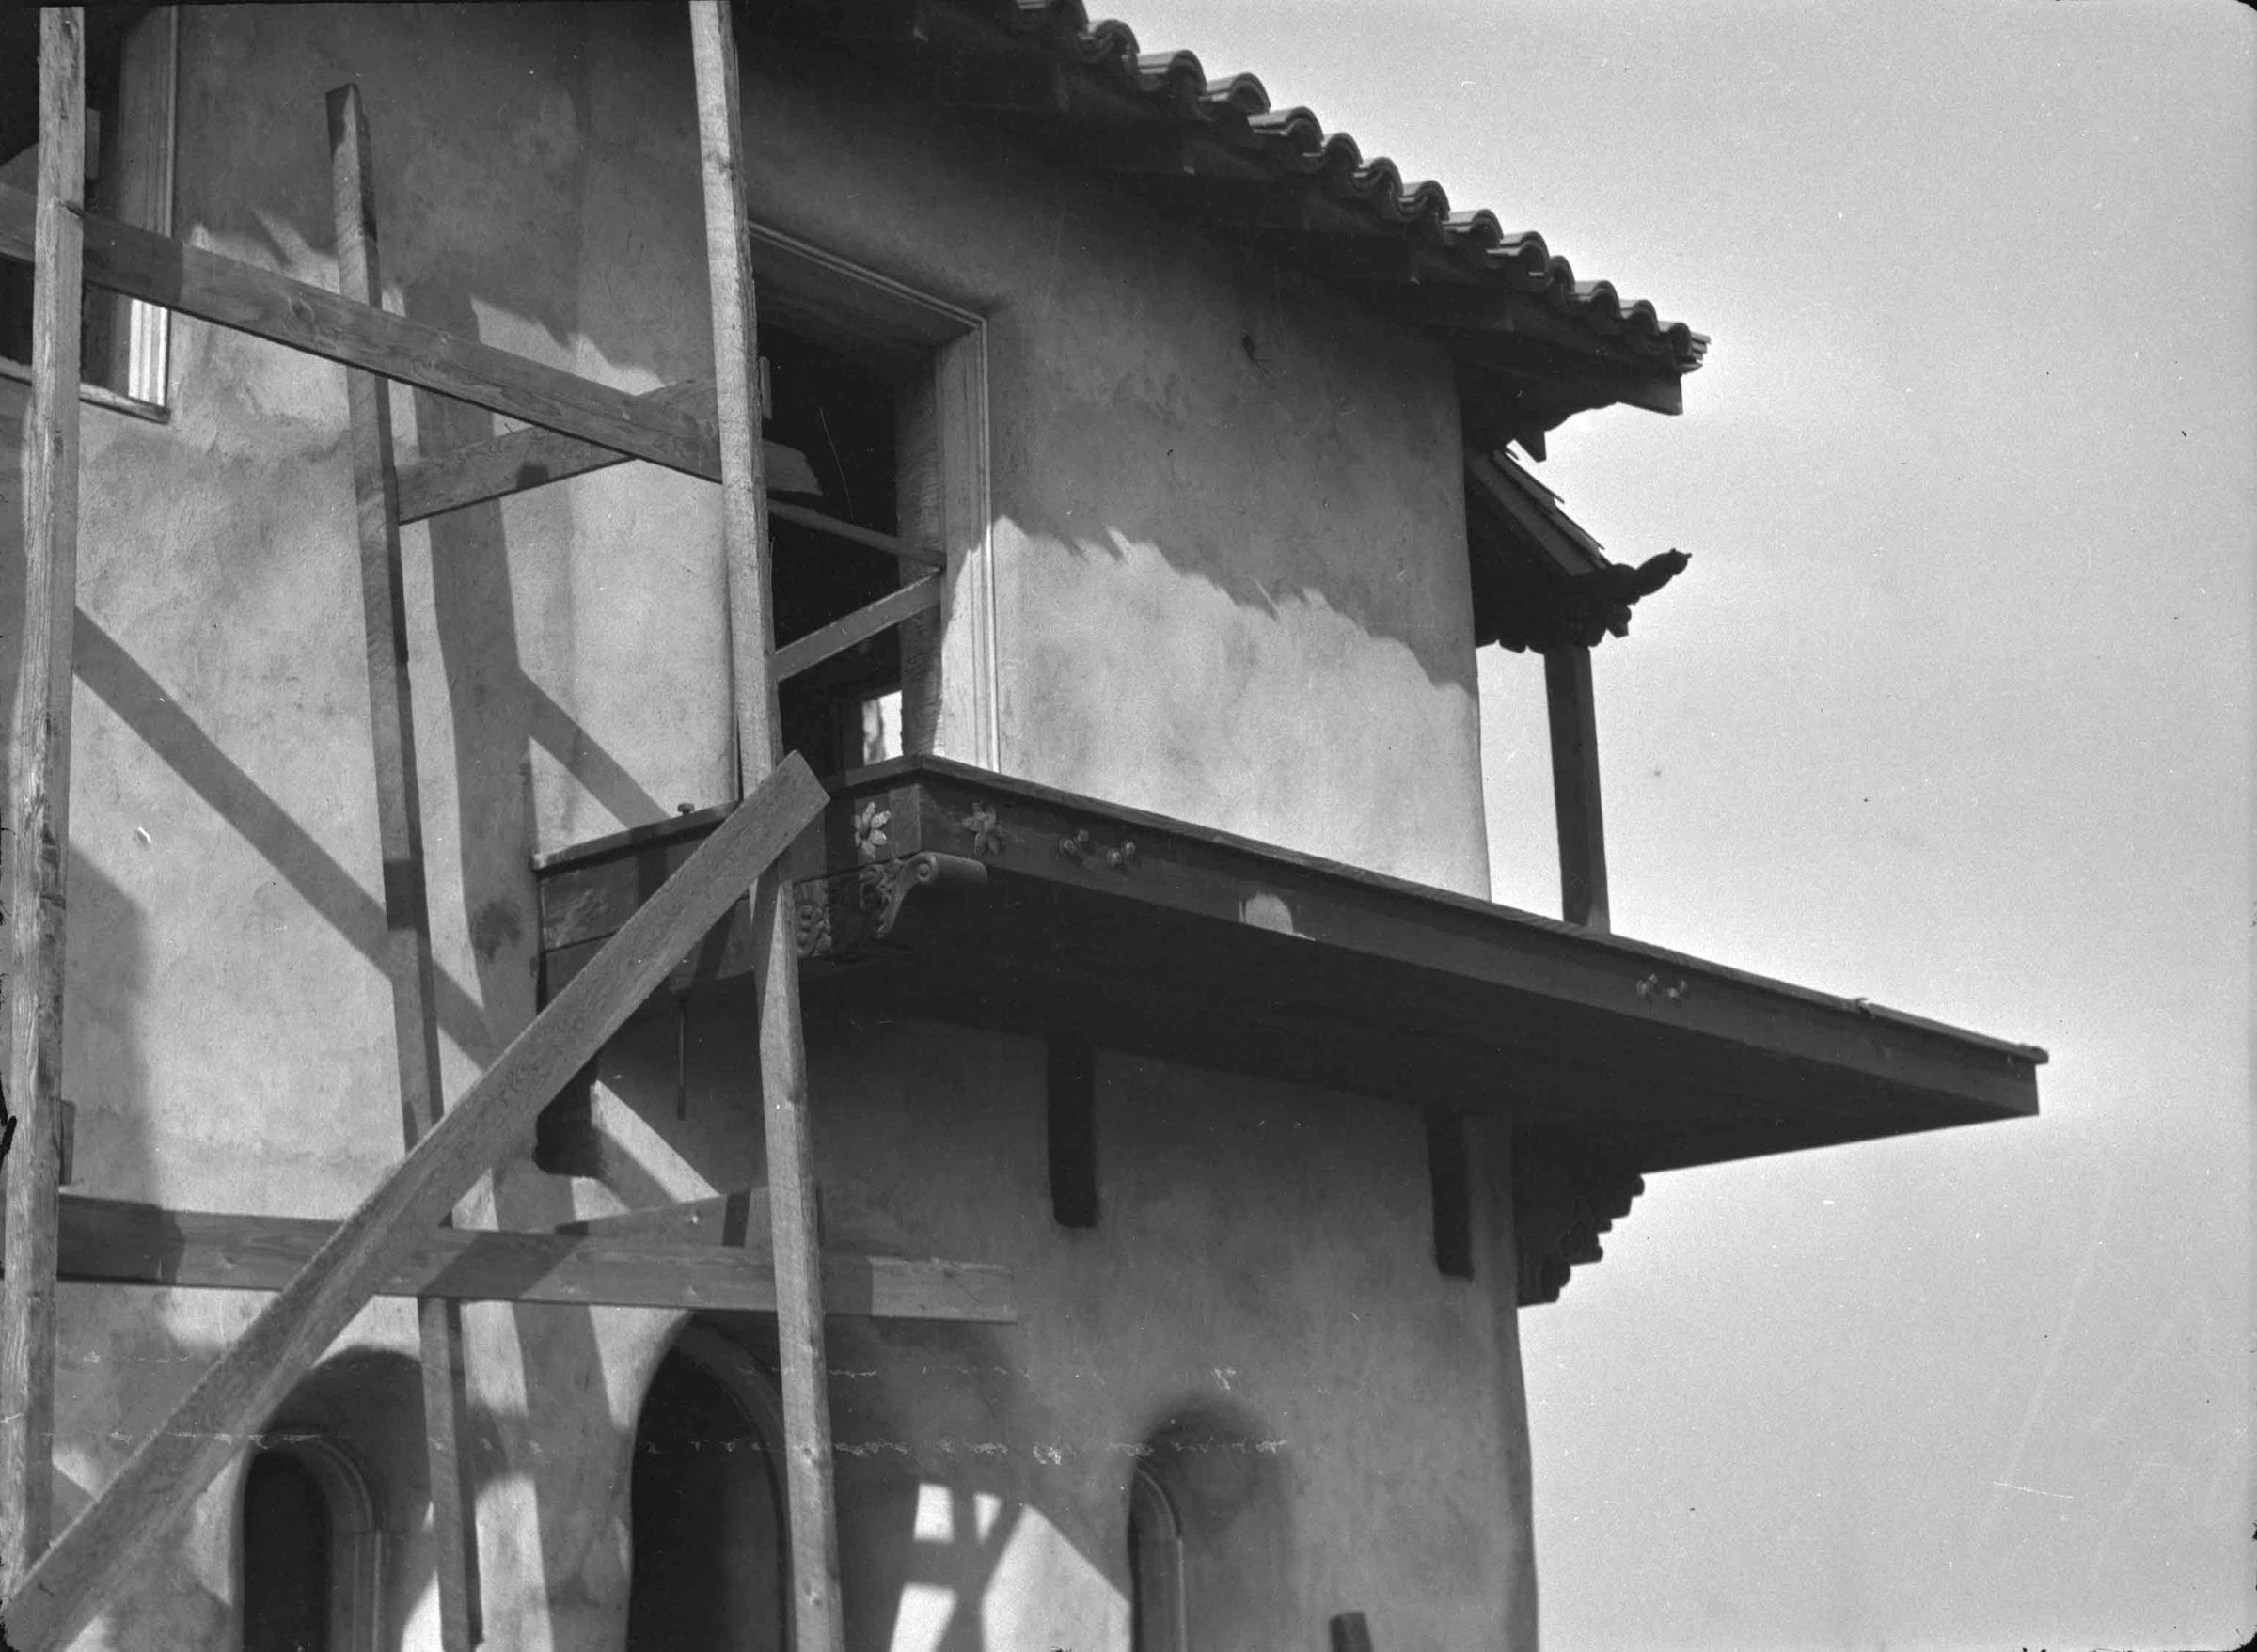
LA CASA NUEVA MASTER BEDROOM BALCONY CONSTRUCTION
Color: Black; White
A black and white negative of La Casa Nueva's Master Bedroom balcony under construction, ca. 1926. The view is from the east side of the building and shows some scaffolding at the left, the floor of the balcony on the east side and a post at the north end. Interestingly, there is a carving of a bird or animal on the end of the lintel near this post, which was not replaicated in the 1970s restoration. There is also a gap where the east side French doors were put in in the Master Bedroom. At the bottom are sections of the arched French doors and side windows for the Living Room, but it is unclear if the original windows of Thomas and Agnes Temple are visible. There is a missing piece from the left edge and incidental wear and darkening on the edges, but the image is not affected, and the artifact is in good condition.
Number-Units: 1
Lexicon
LOC Thesaurus for Graphic Materials
Balconies
Search Terms
Two-dimensional, Negatives, Architecture, Spanish colonial--City of Industry (Calif.), Adobe houses--City of Industry (Calif.), House construction--City of Industry (Calif.)