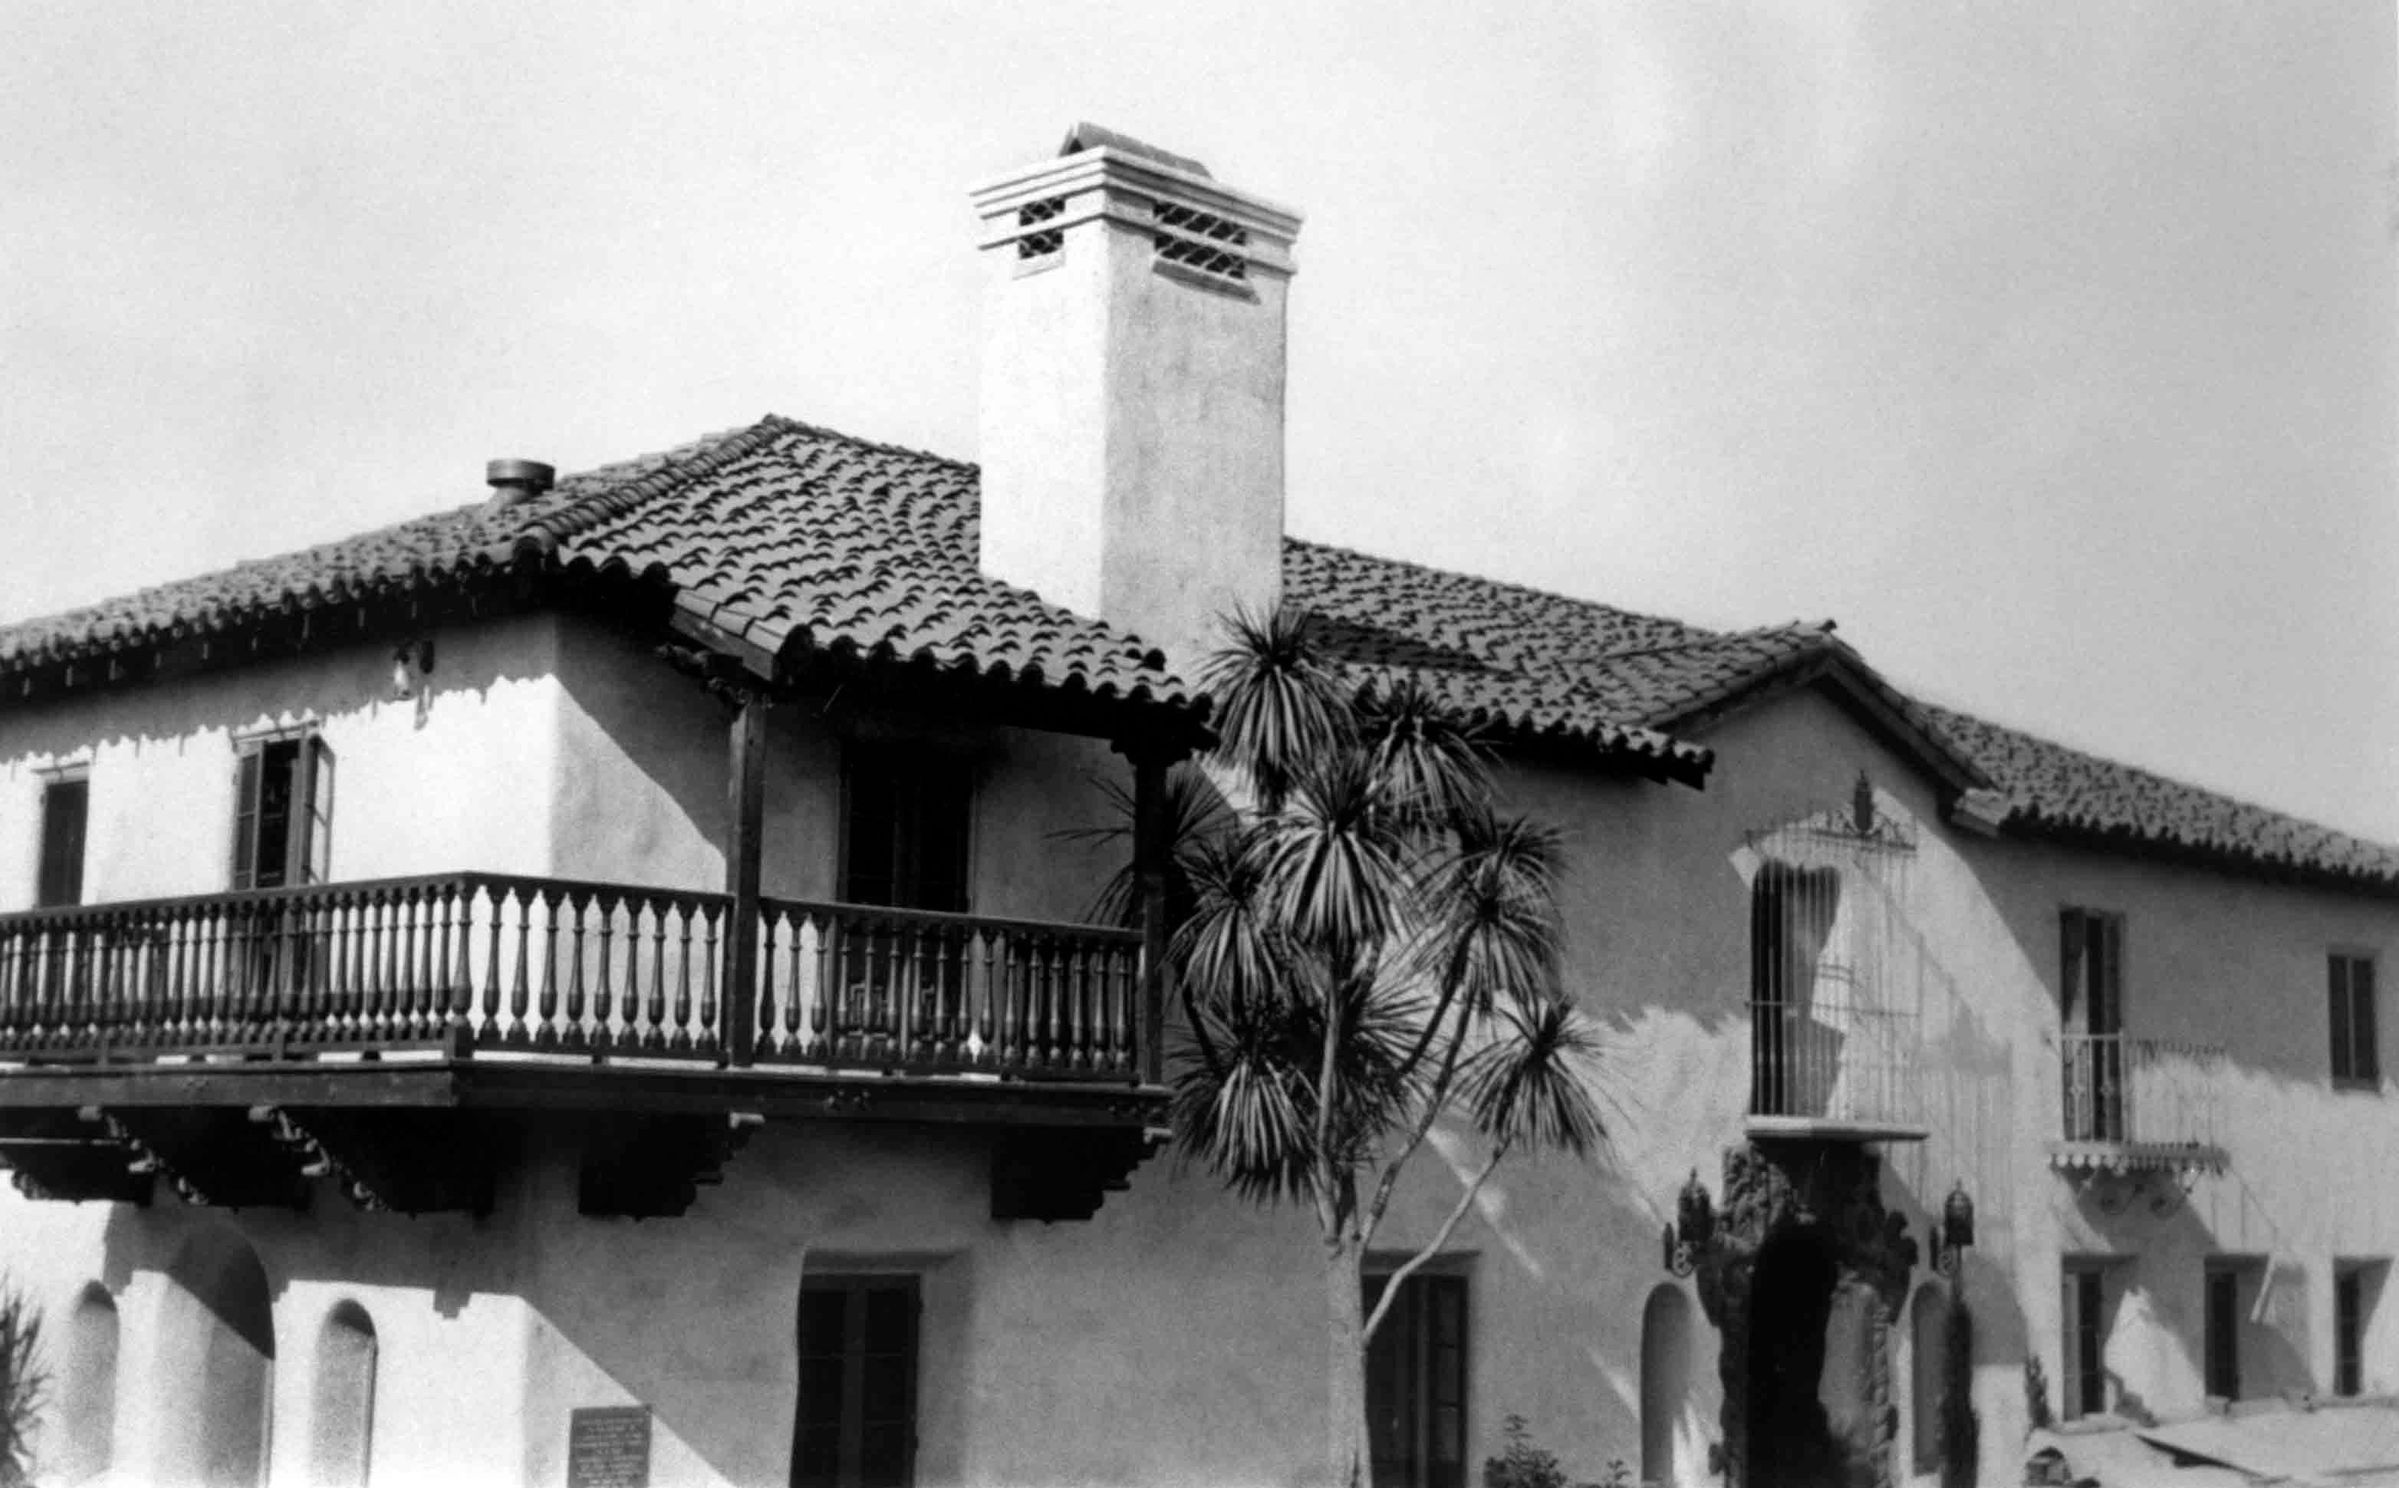
LA CASA NUEVA NORTH CONSTRUCTION FROM THE NORTHEAST
Entry/Object ID
2000.272.1.4
Description
LA CASA NUEVA NORTH CONSTRUCTION FROM THE NORTHEAST
Color: Black; White
A black and white reproduction photograph of La Casa Nueva's north elevation construction from the northeast, ca. 1925. The home is across the center and appears in an advanced stage of construction. The Master Bedroom and Living Room are at the left with Thomas Temple's bedroom north screen door and Music Room screen doors at the right. Such elements as the tile roof; chimney; iron and wood balconies; iron gate over the front door; wheat, grapes and vine designs around the front door; iron light fixtures; and screen doors are in place. Many of the screen doors are open. On the first floor, at the bottom left, is the plaque which was installed in the memory of Laura Temple. At the center is a palm tree and on the porch, which is at the bottom right, are wood beams and other debris. Written in blue pencil at the top left corner of the back is, "RALPH & CAROL TEMPLE COLLECTION / LCN NORTH ELEVATION / EAST CORNER." Negatives to the images in the accession are .2.1-.10. The artifact is in good condition with no signs of wear or damage..
Number-Units: 1
Lexicon
Search Terms
Two-dimensional, Photographs, Architecture, Spanish colonial--City of Industry (Calif.), Adobe houses--City of Industry (Calif.), House construction