Color: Black; White
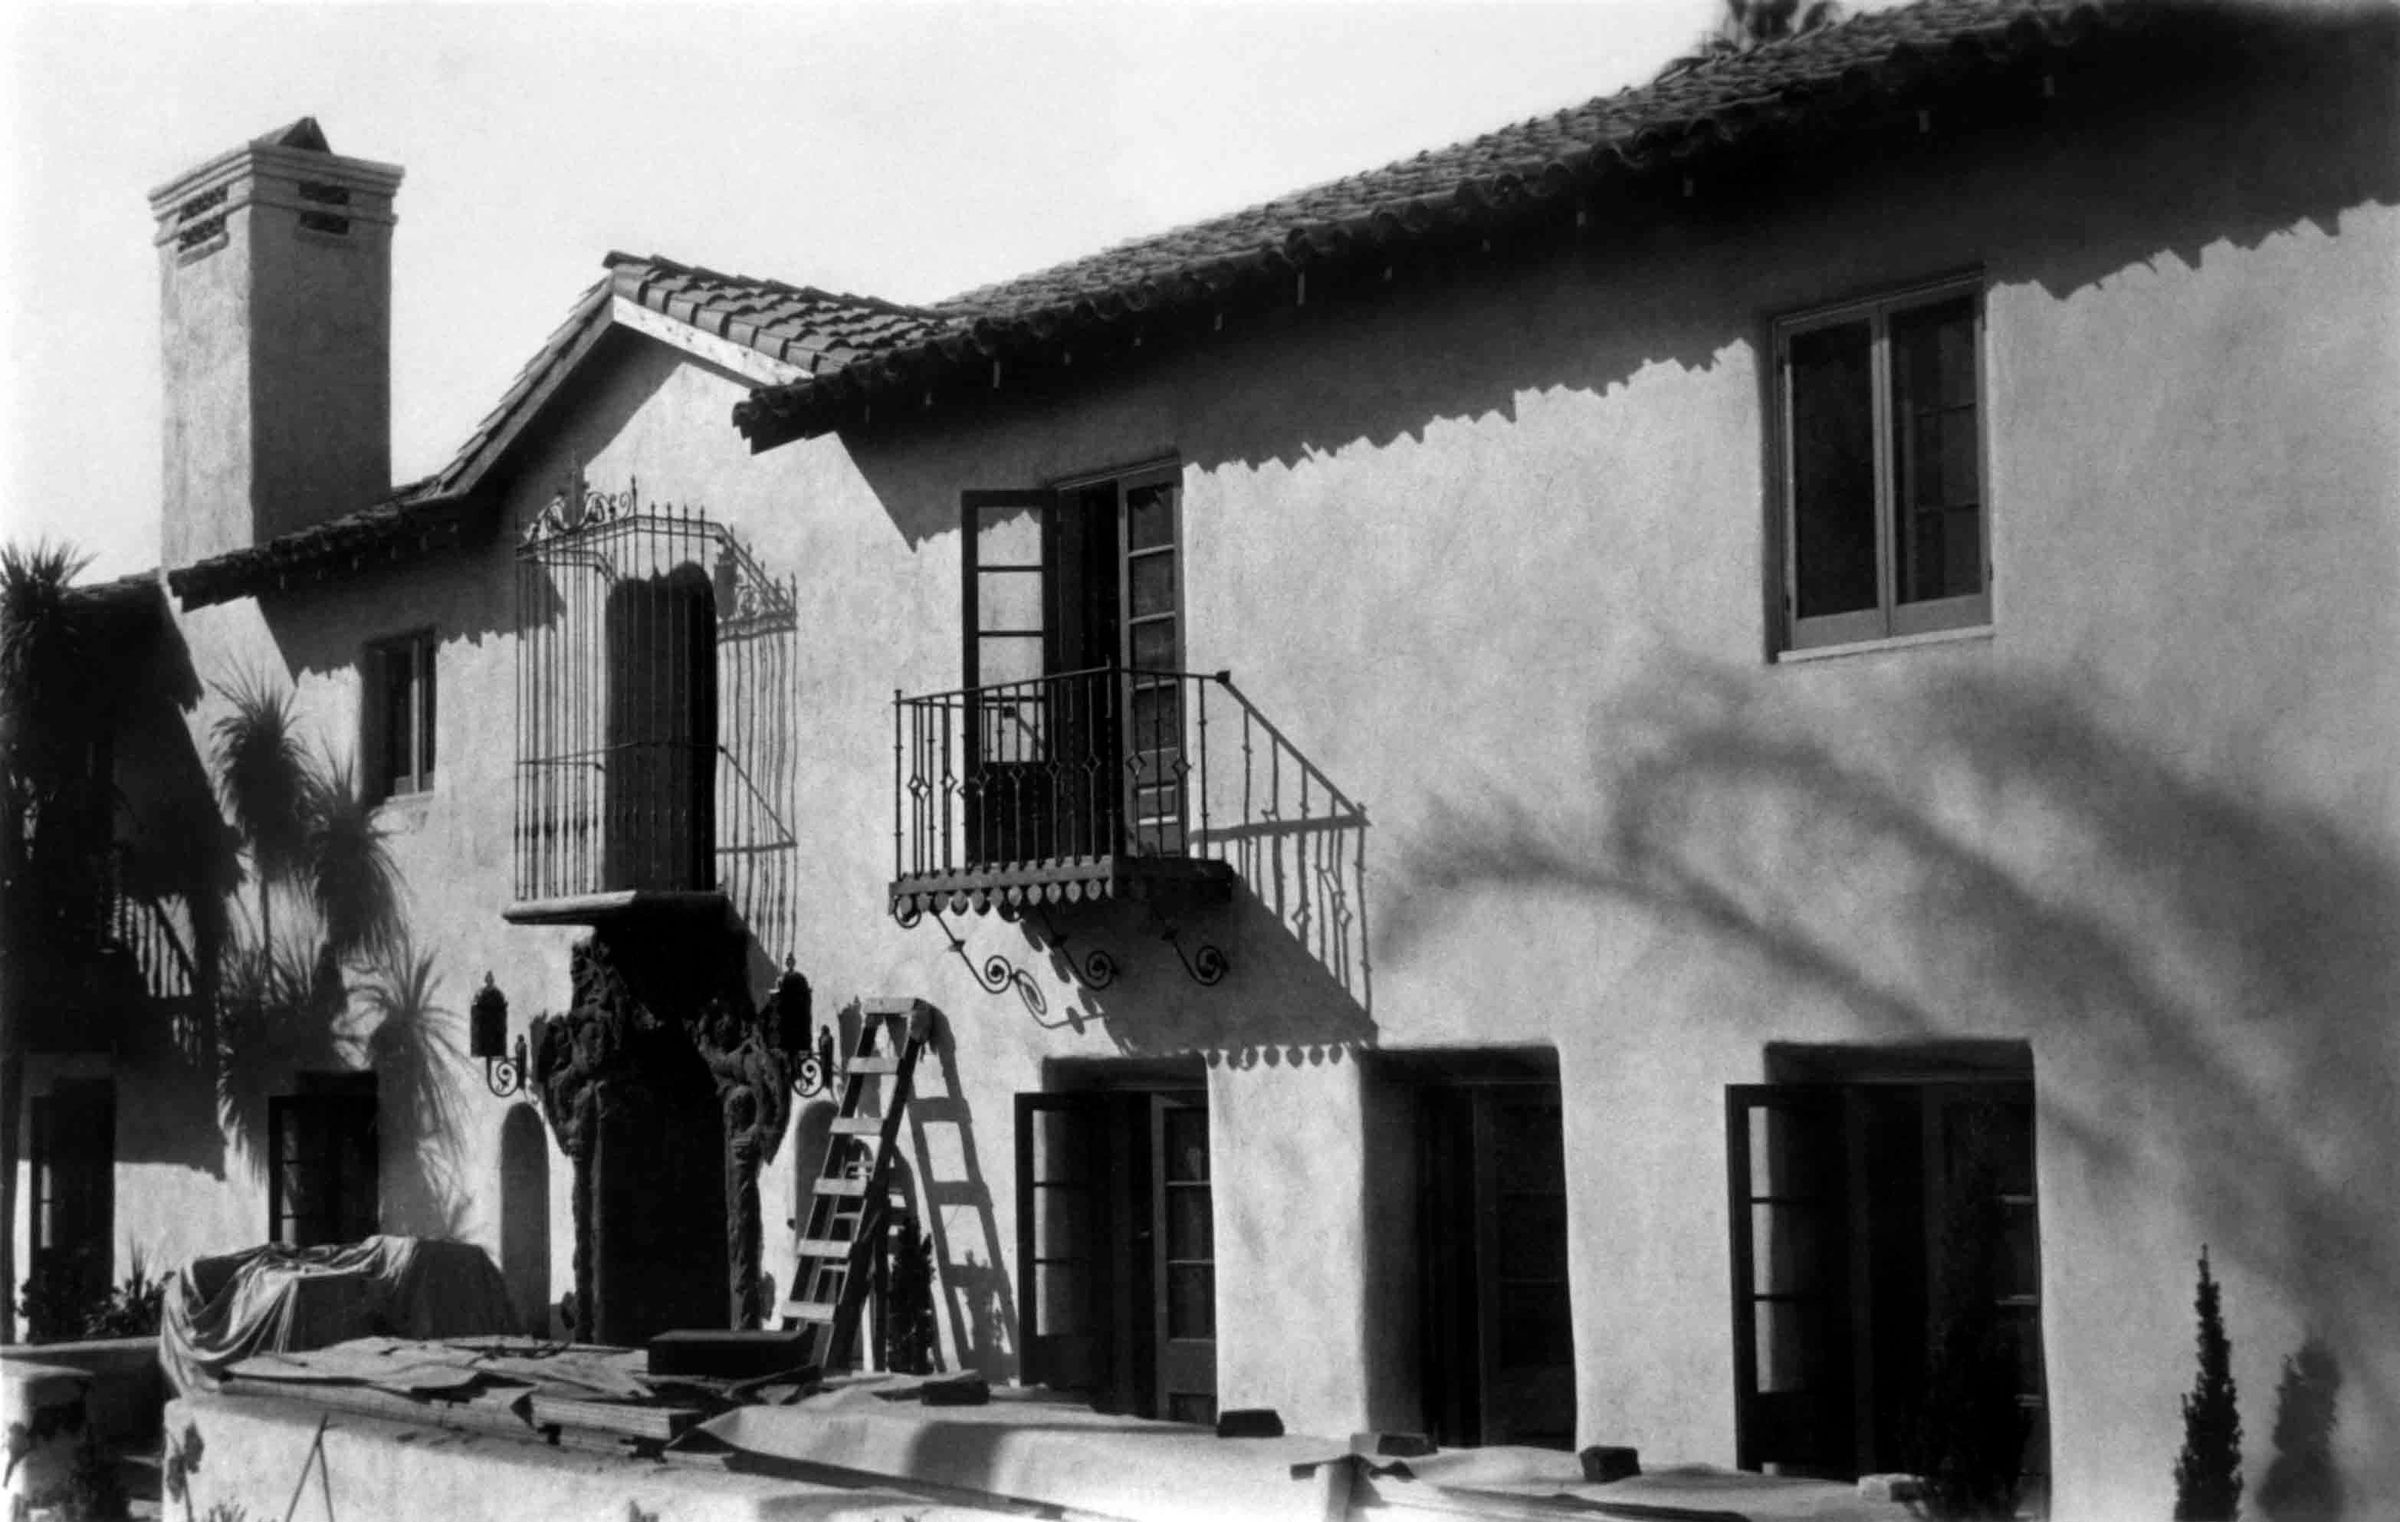
A black and white reproduction photograph of La Casa Nueva's north elevation contruction, ca. 1926. The two-story adobe home is across the center and appears in advanced stages of construction. In place are such elements as the tile roof; chimney; iron gate over the front door; iron balcony at the front of the Music Practice Room; wheat, grapes and vine designs around the front door; iron light fixtures which flank the front door; and screen doors. The screen doors to the Music and Music Practice Room are open. The porch is across the bottom and here are many wood beams which are covered with tarps. The tarps are weighed-down with bricks. Also on the porch, near the front door, is a standing ladder. Part of the porch wall, as well as its multi-colored plaster designs, is at the bottom left corner. A palm tree is at the far left and behind the home at the right. Written in blue pencil on the top left corner of the back is, "RALPH & CAROL TEMPLE COLLECTION / LCN FRONT VIEW." Negatives for the images in the accession are items .2.1-.10. The artifact is in good condition with no signs of damage or wear.
Number-Units: 1
Lexicon
Search Terms
Two-dimensional, Photographs, Architecture, Spanish colonial--City of Industry (Calif.), Adobe houses--City of Industry (Calif.), House construction