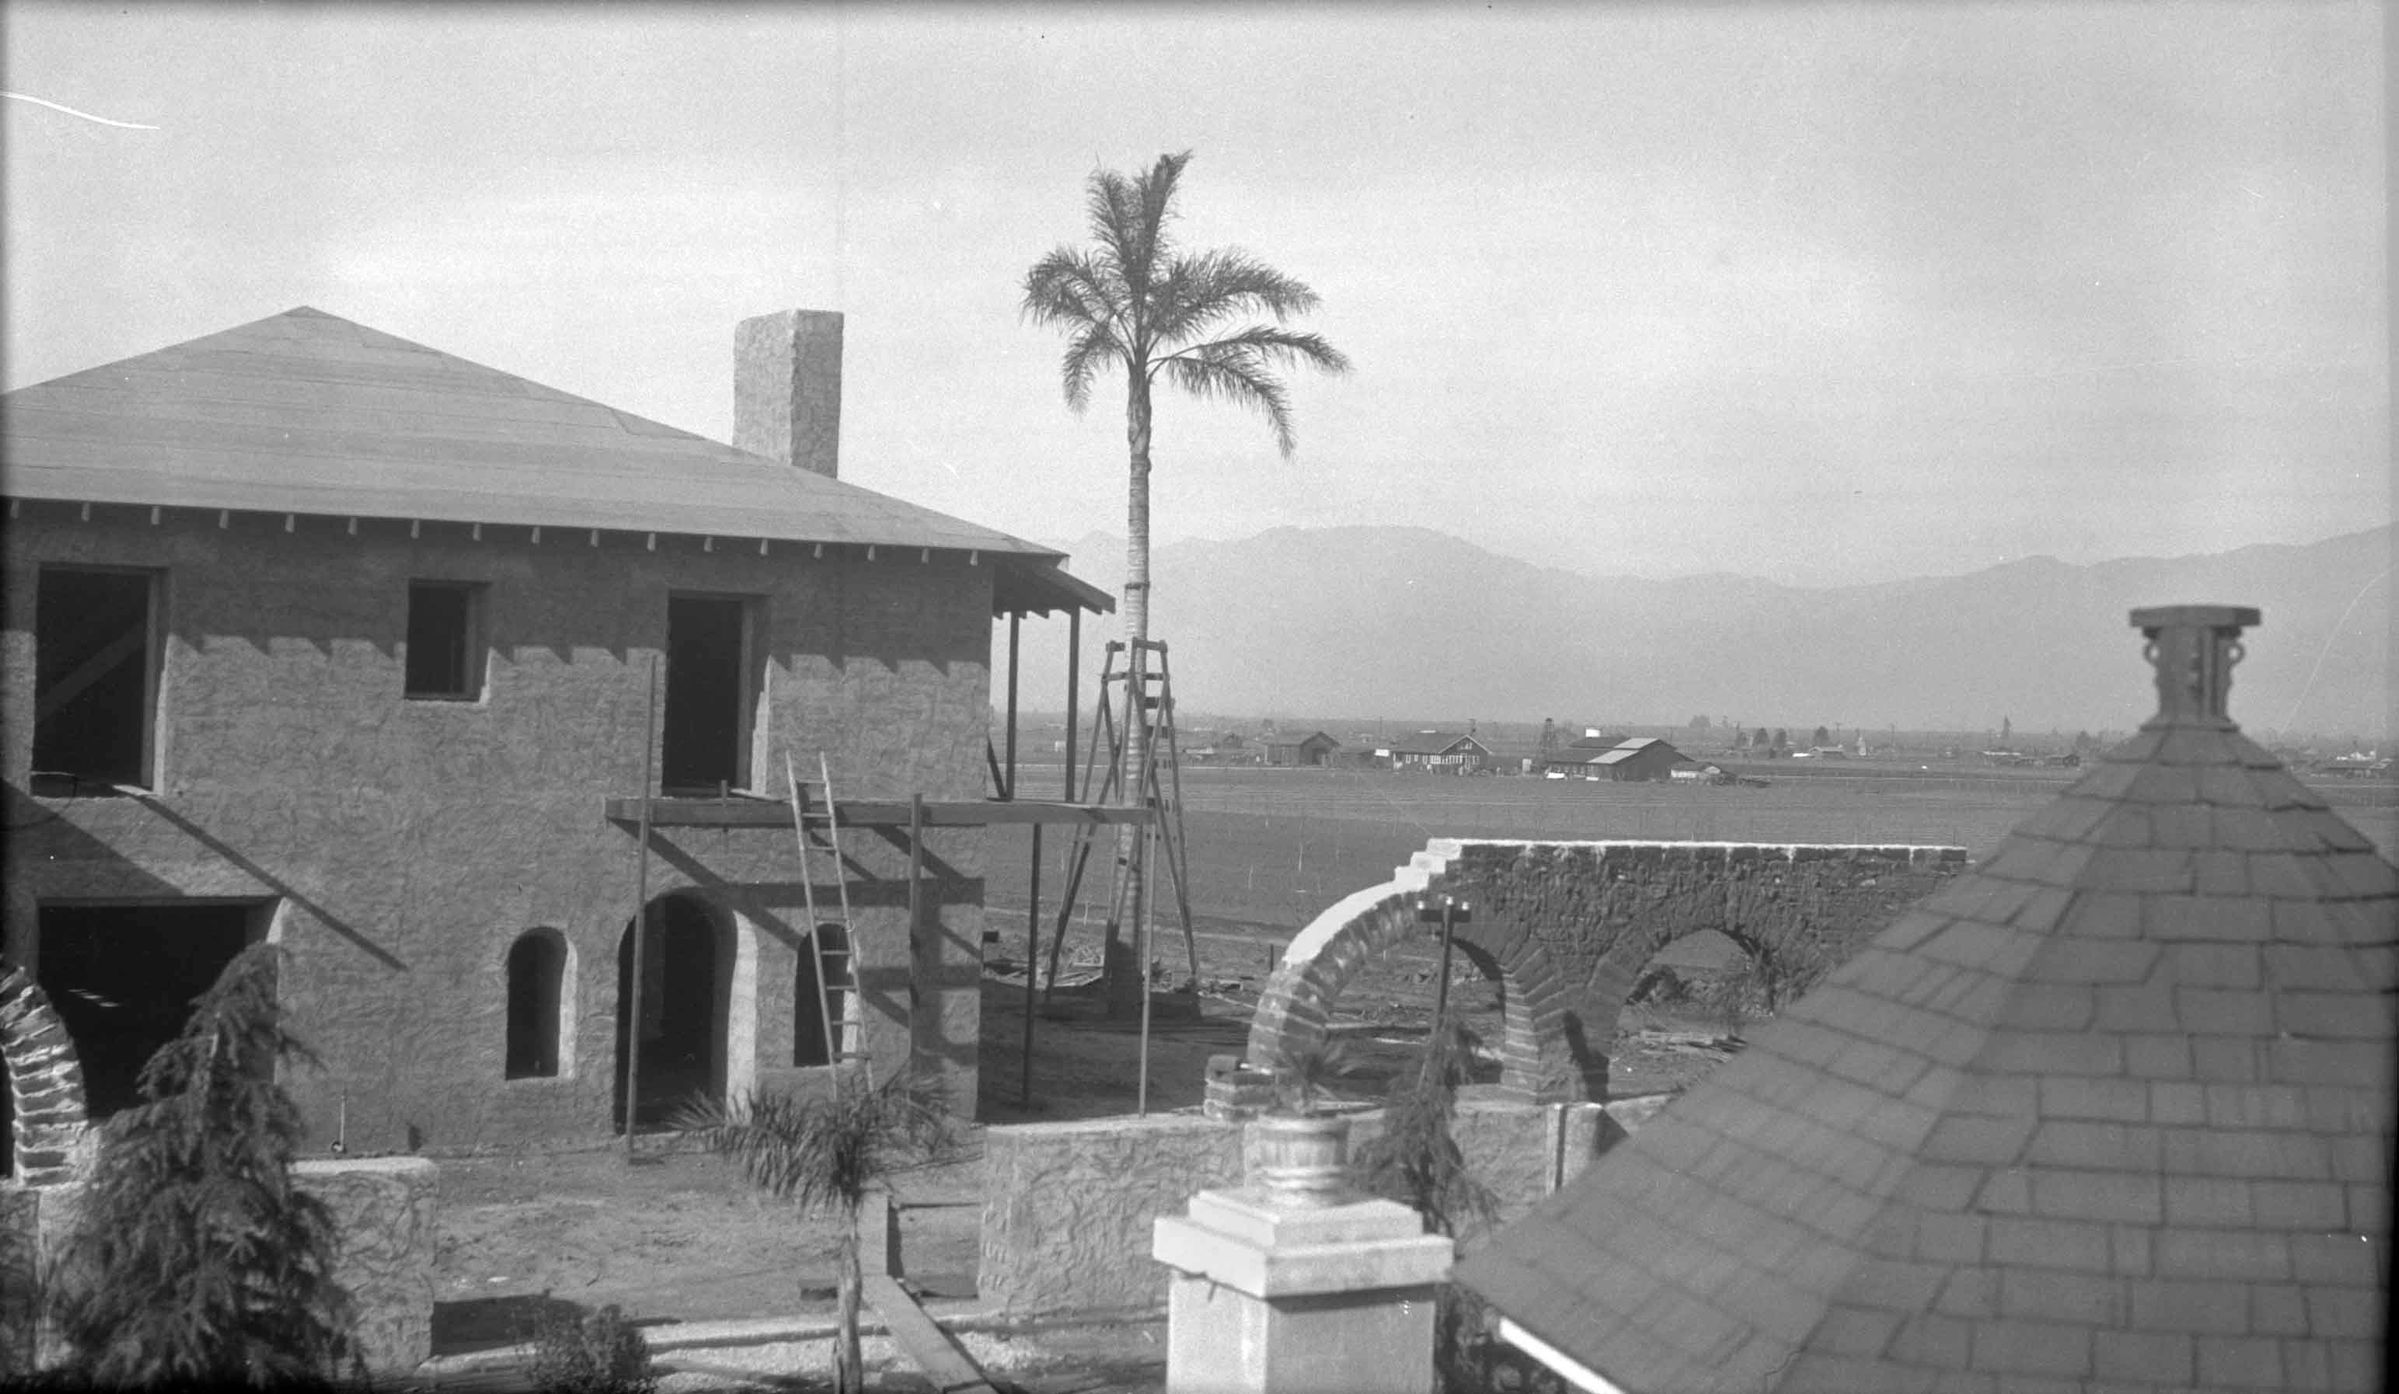
LA CASA NUEVA NORTHEAST SECTION FROM WORKMAN HOUSE COURTYARD
Entry/Object ID
2002.89.50.96
Description
LA CASA NUEVA NORTHEAST SECTION FROM WORKMAN HOUSE COURTYARD
Color: Black; White
A black and white negative of the northeast section of La Casa Nueva from the Workman House courtyard, ca. 1925. The view, taken perhaps from the roof of a greenhouse, shows the section of La Casa Nueva from the Dining Room and Walter Jr.'s Bedroom to the end of the house. Door and window openings appear to not have screens or doors, the walls appear unplastered, the roof untiled, and the barest of begininings is noticed for the Master Bedroom balcony. At the right of the house is a palm tree in front, with a ladder next to it. In the foreground is a partially completed Mission Walkway and, at the lower right corner, the conical roof of a gazebo in the Workman House courtyard. In the distance are open fields and buildings in nearby properties. With minor darkening, at the top edge the only indication of wear or damage, the object is in good condition.
Number-Units: 1
Lexicon
LOC Thesaurus for Graphic Materials
Walls
Search Terms
Two-dimensional, Negatives, House construction--City of Industry (Calif.), Adobe houses--City of Industry (Calif.), Dwellings--City of Industry (Calif.)