Name/Title
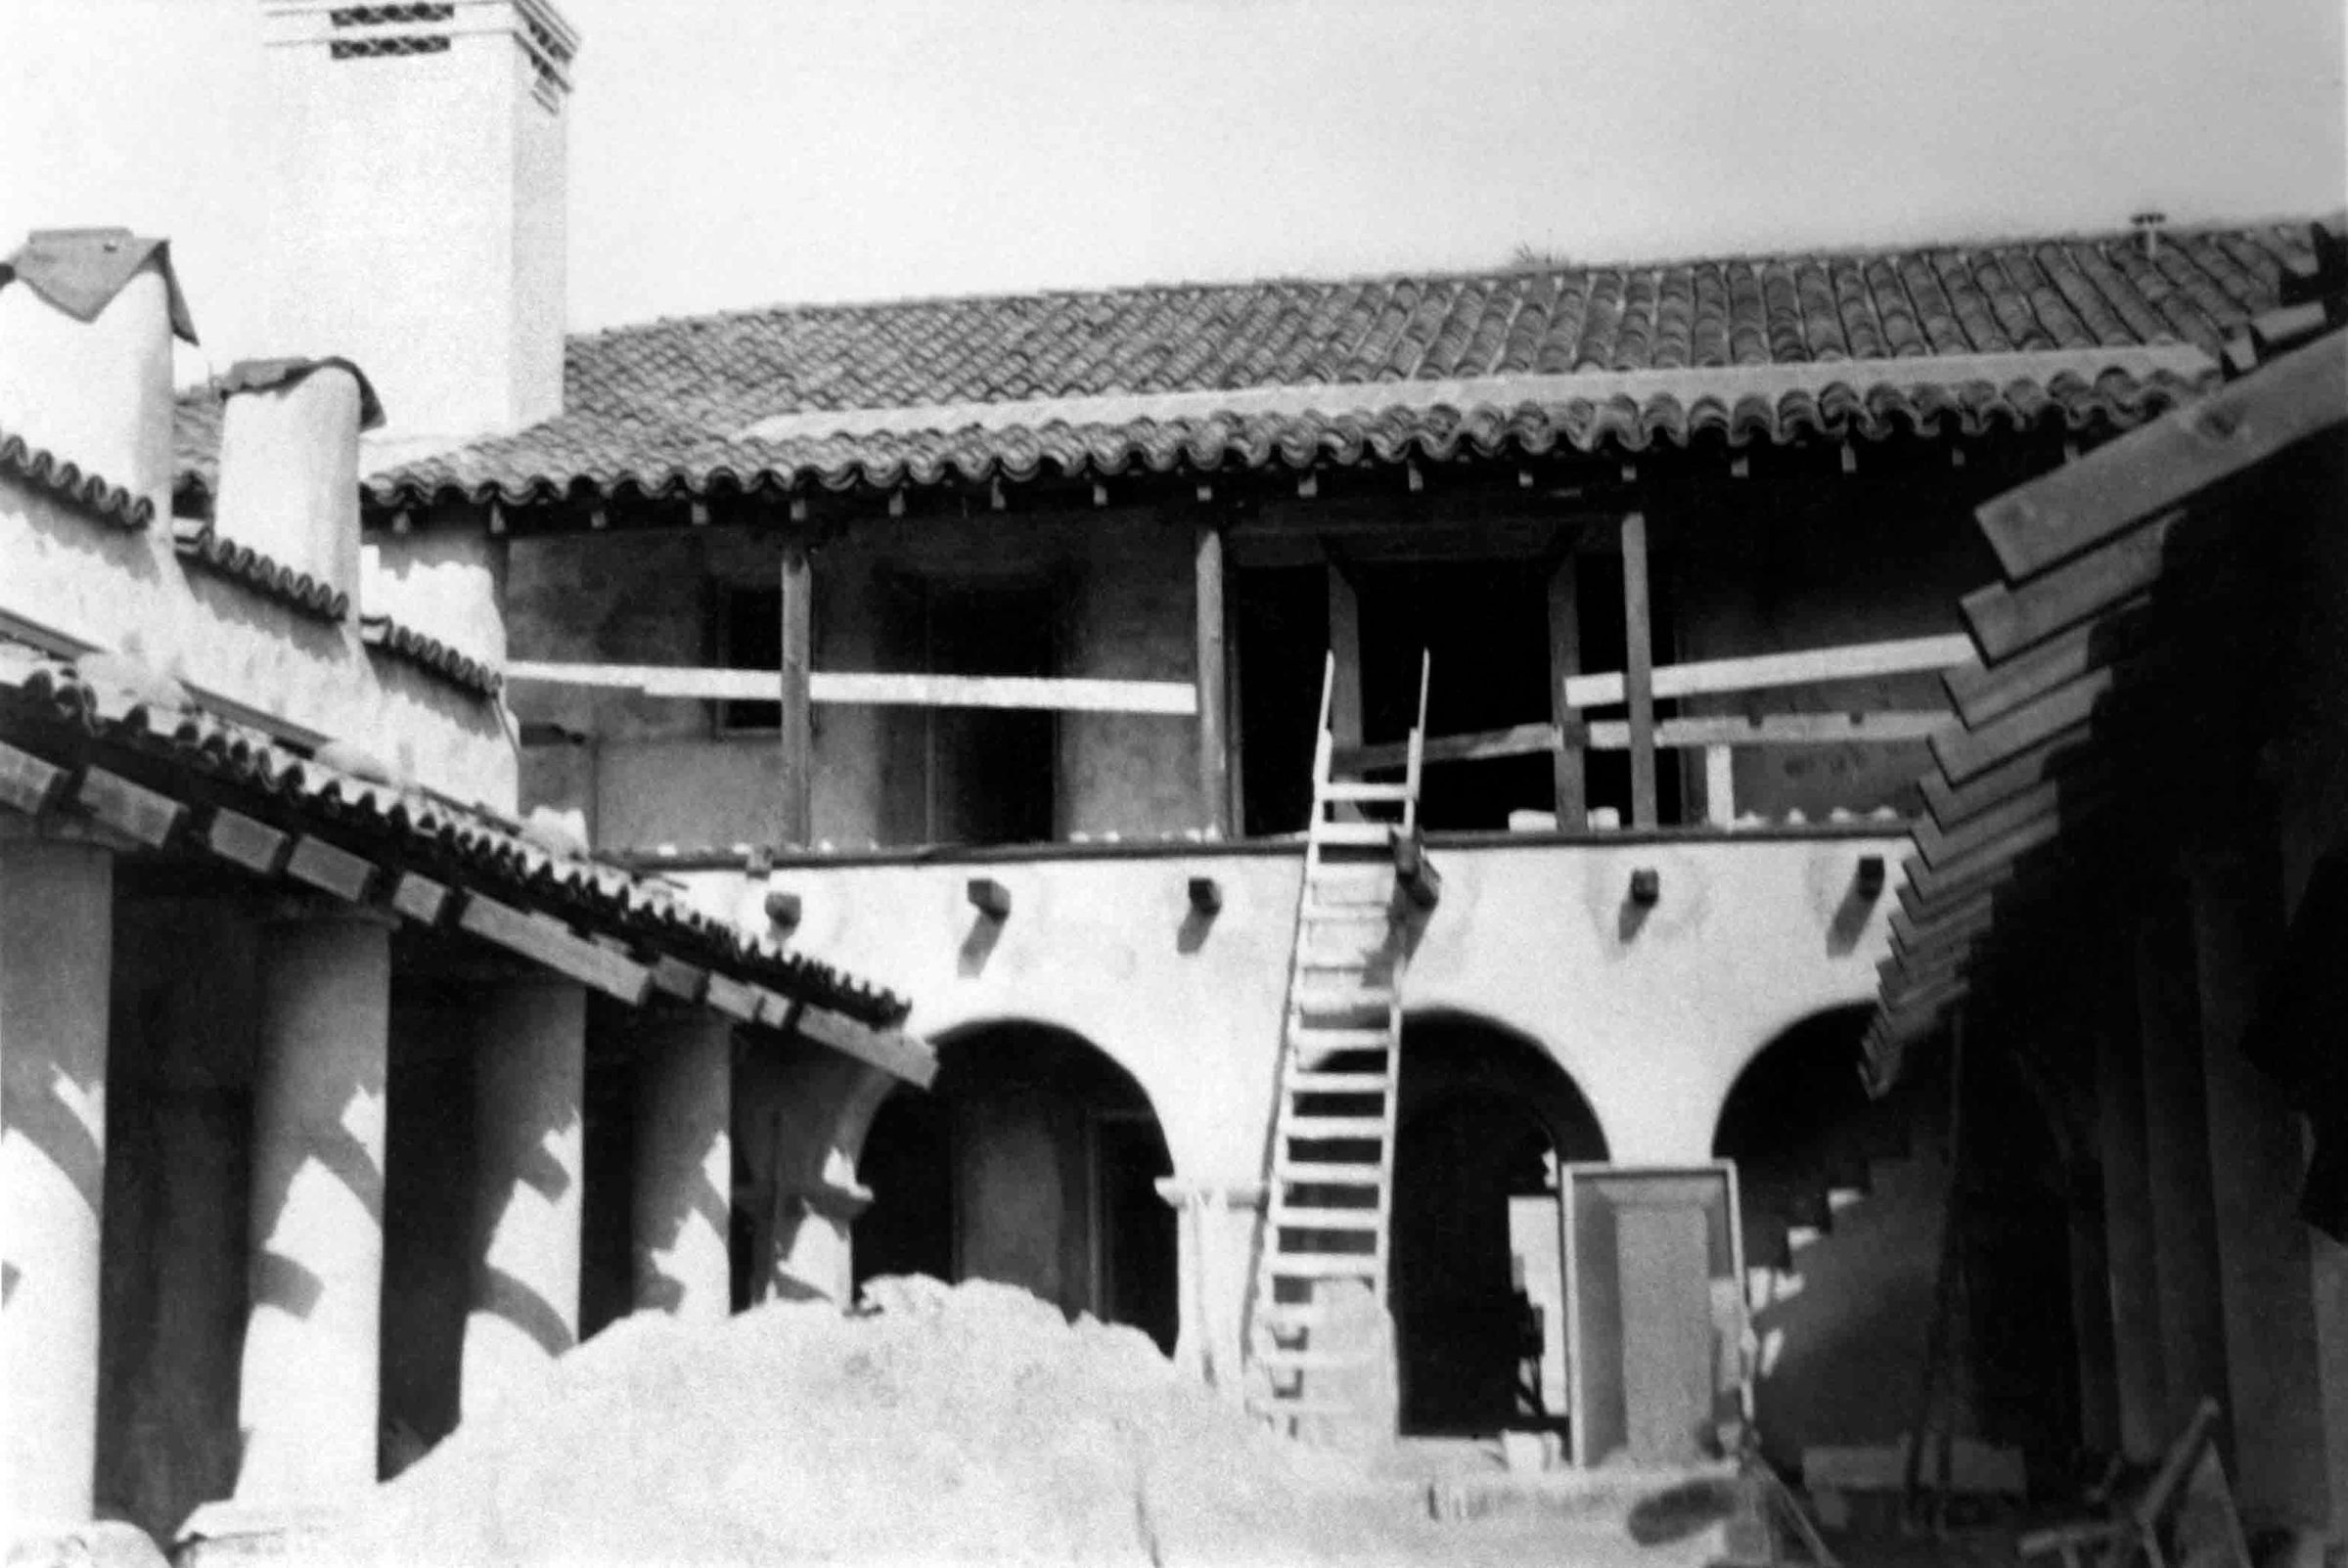
LA CASA NUEVA SOUTH ELEVATION CONSTRUCTIONEntry/Object ID
2000.272.1.16Description
Color: Black; White
A black and white reproduction photograph of La Casa Nueva's south elevation, under construction, ca. 1924. The wings and patio porticos are at the far left and right. The porticos have columns, and on the second floor are the east and west patios, with some of the pillars for the west patio at the top of the left; the beams which were across the top of these have yet to be added. The south facade is at the middle with elements like the tile roof, chimney, doorways, and arches in place. The doors and windows, as well as the baluster for the second floor balcony, are missing. The faces of the Temple family's pets are carved on the beams below the balcony. A ladder leans against the wall near the carving of Prince, the family's German Shepherd. The courtyard area is at the center of the foreground and is full of construction debris including piles of dirt, window screens, planks of wood, and more. Negatives to the images in the accession are .2.1-.10. The artifact is in good condition with no signs of wear or damage.
Number-Units: 1Lexicon
LOC Thesaurus for Graphic Materials
CourtyardsSearch Terms
Two-dimensional, Photographs, Architecture, Spanish colonial--City of Industry (Calif.), Adobe houses--City of Industry (Calif.), House construction