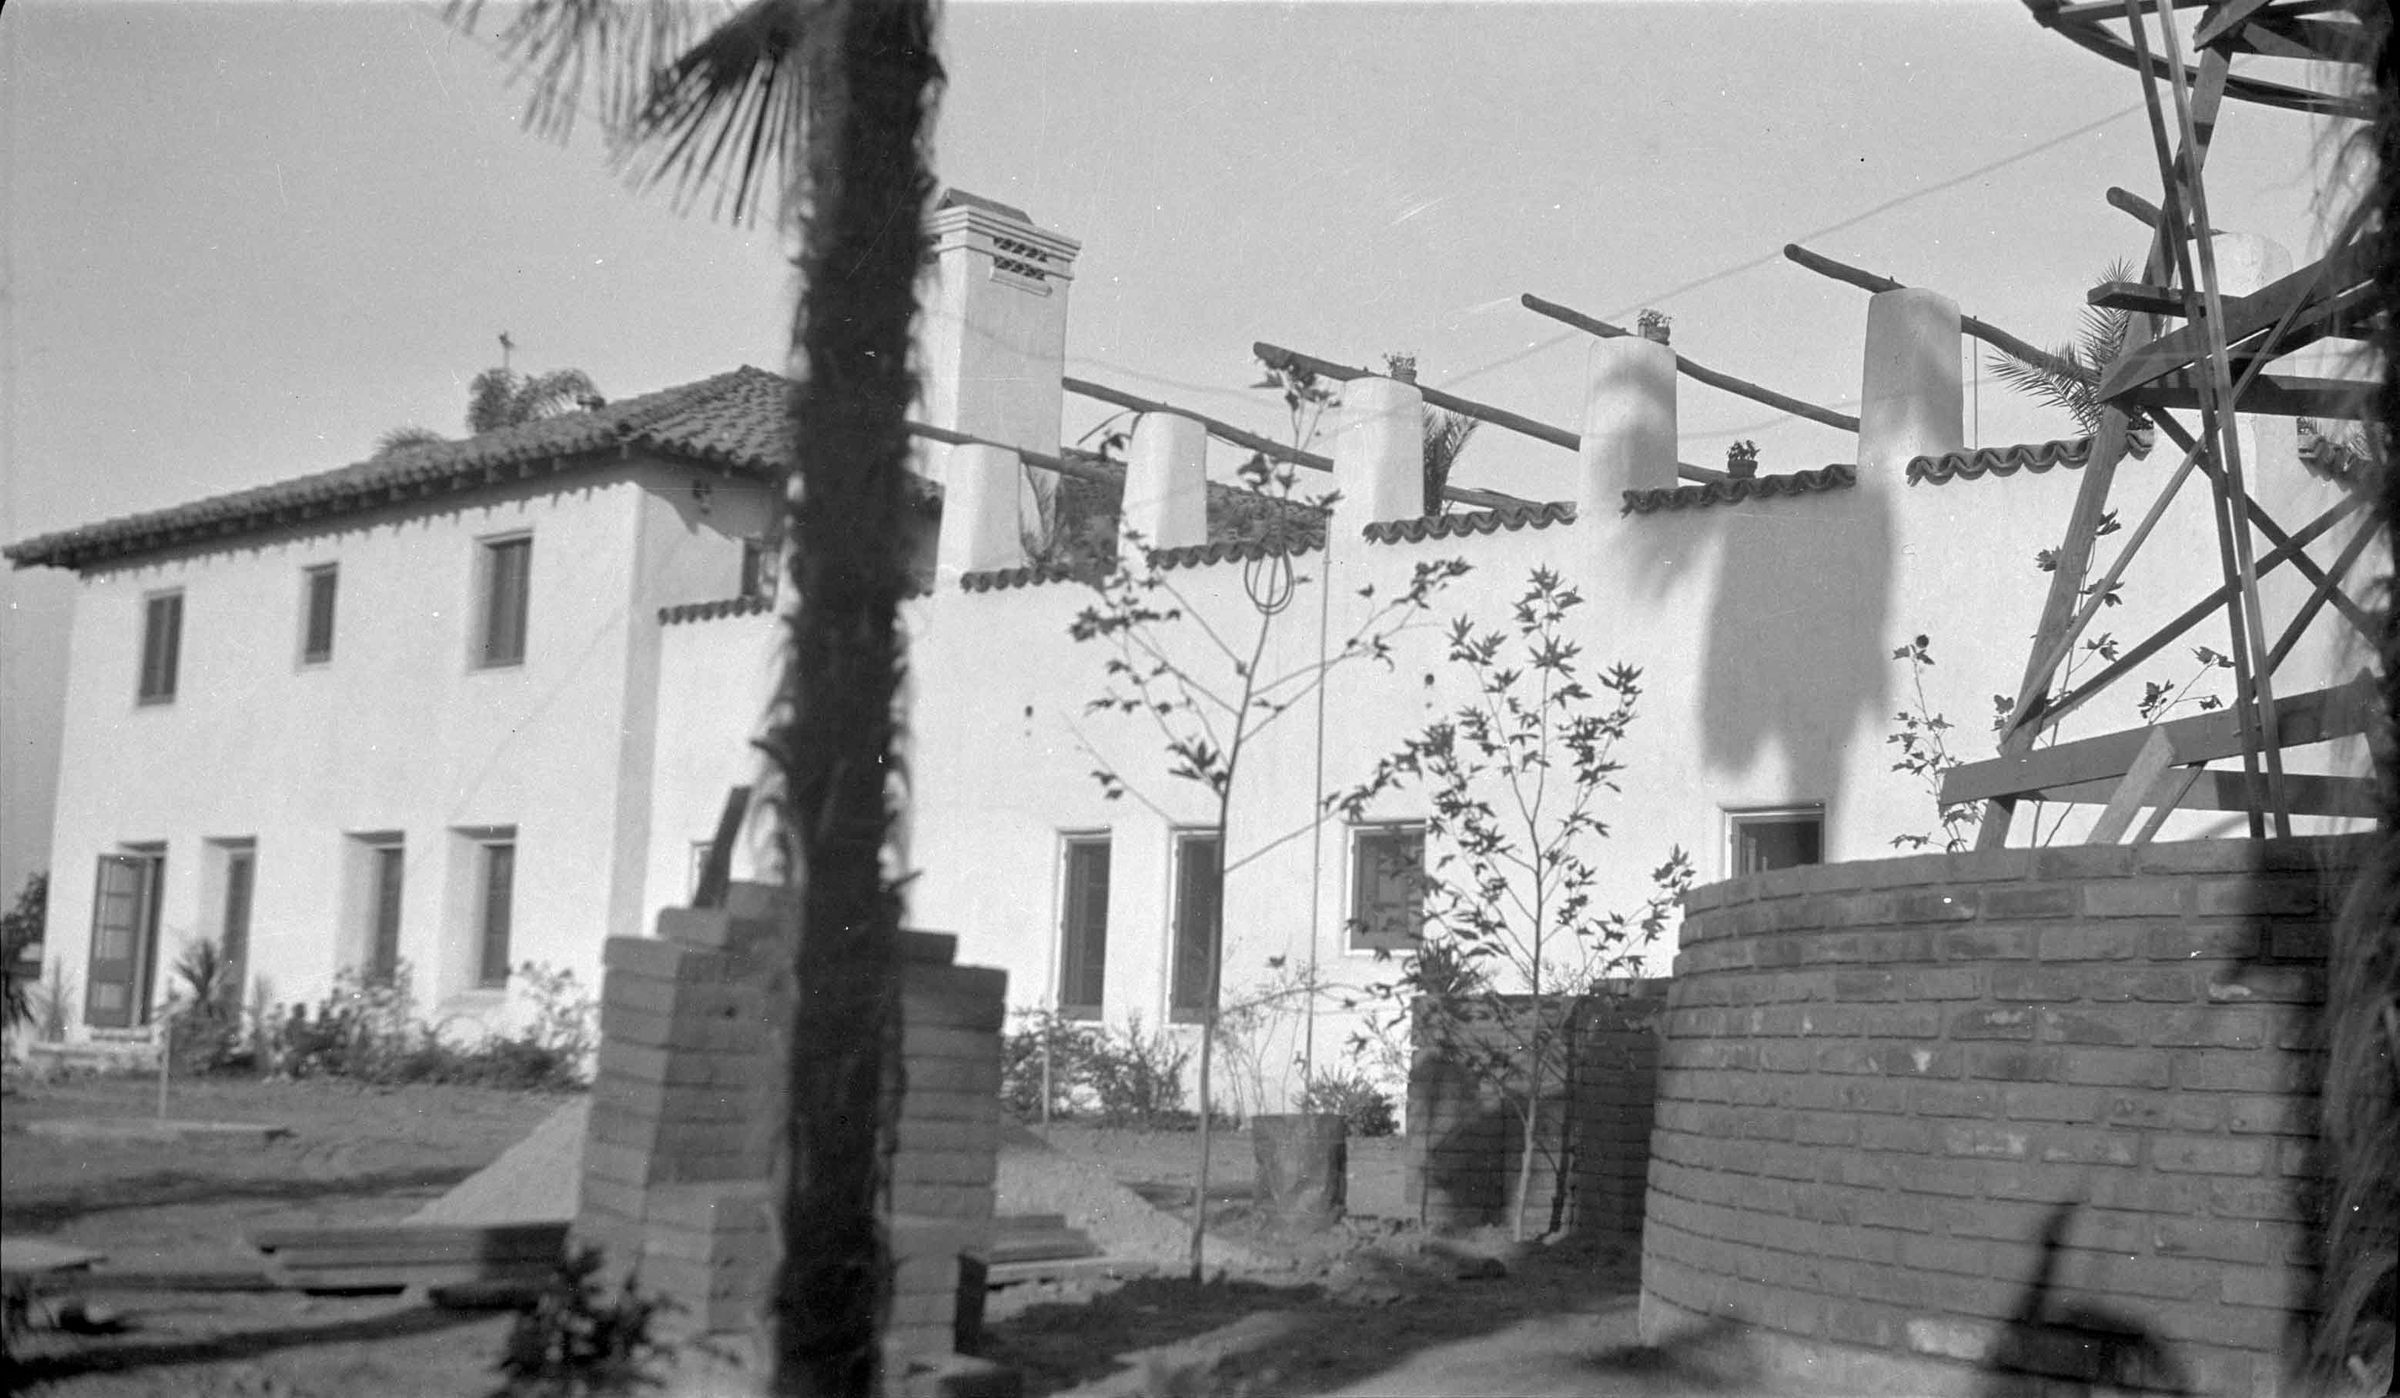
LA CASA NUEVA WEST ELEVATION AND TEPEE CONSTRUCTION FROM THE WEST LAWN AREA
Entry/Object ID
2002.89.50.68
Description
LA CASA NUEVA WEST ELEVATION AND TEPEE CONSTRUCTION FROM THE WEST LAWN AREA
Color: Black; White
A negative of the west elevation of La Casa Nueva and the construction of the Tepee, ca. 1927. The view is from the southwestern end of the lawn and shows the house in completed condition. Notable are the window and French door screens and doors, the tile roof and top of the Library chimney, the west side of the second floor wing patio, including what appears to be a hose line up the wall and some of the landscaping near the house, including what may be surviving sycamore trees. At the far right is the Tepee construction site, showing about one-third of the wall laid with a narrowing wood frame inside to create the wall orientation. At the left, behind a palm tree trunk are stacks of adobe bricks for the Tepee walls and there seem to be more of such stacks near the small trees at center and other construction debris around the site. Although there is some darkening at the bottom edge, which does not intrude onto the image, so the overall condition is good.
Number-Units: 1
Lexicon
LOC Thesaurus for Graphic Materials
Landscape gardening
Search Terms
Two-dimensional, Negatives, House construction--City of Industry (Calif.), Adobe houses--City of Industry (Calif.), Dwellings--City of Industry (Calif.)