Color: Black; White
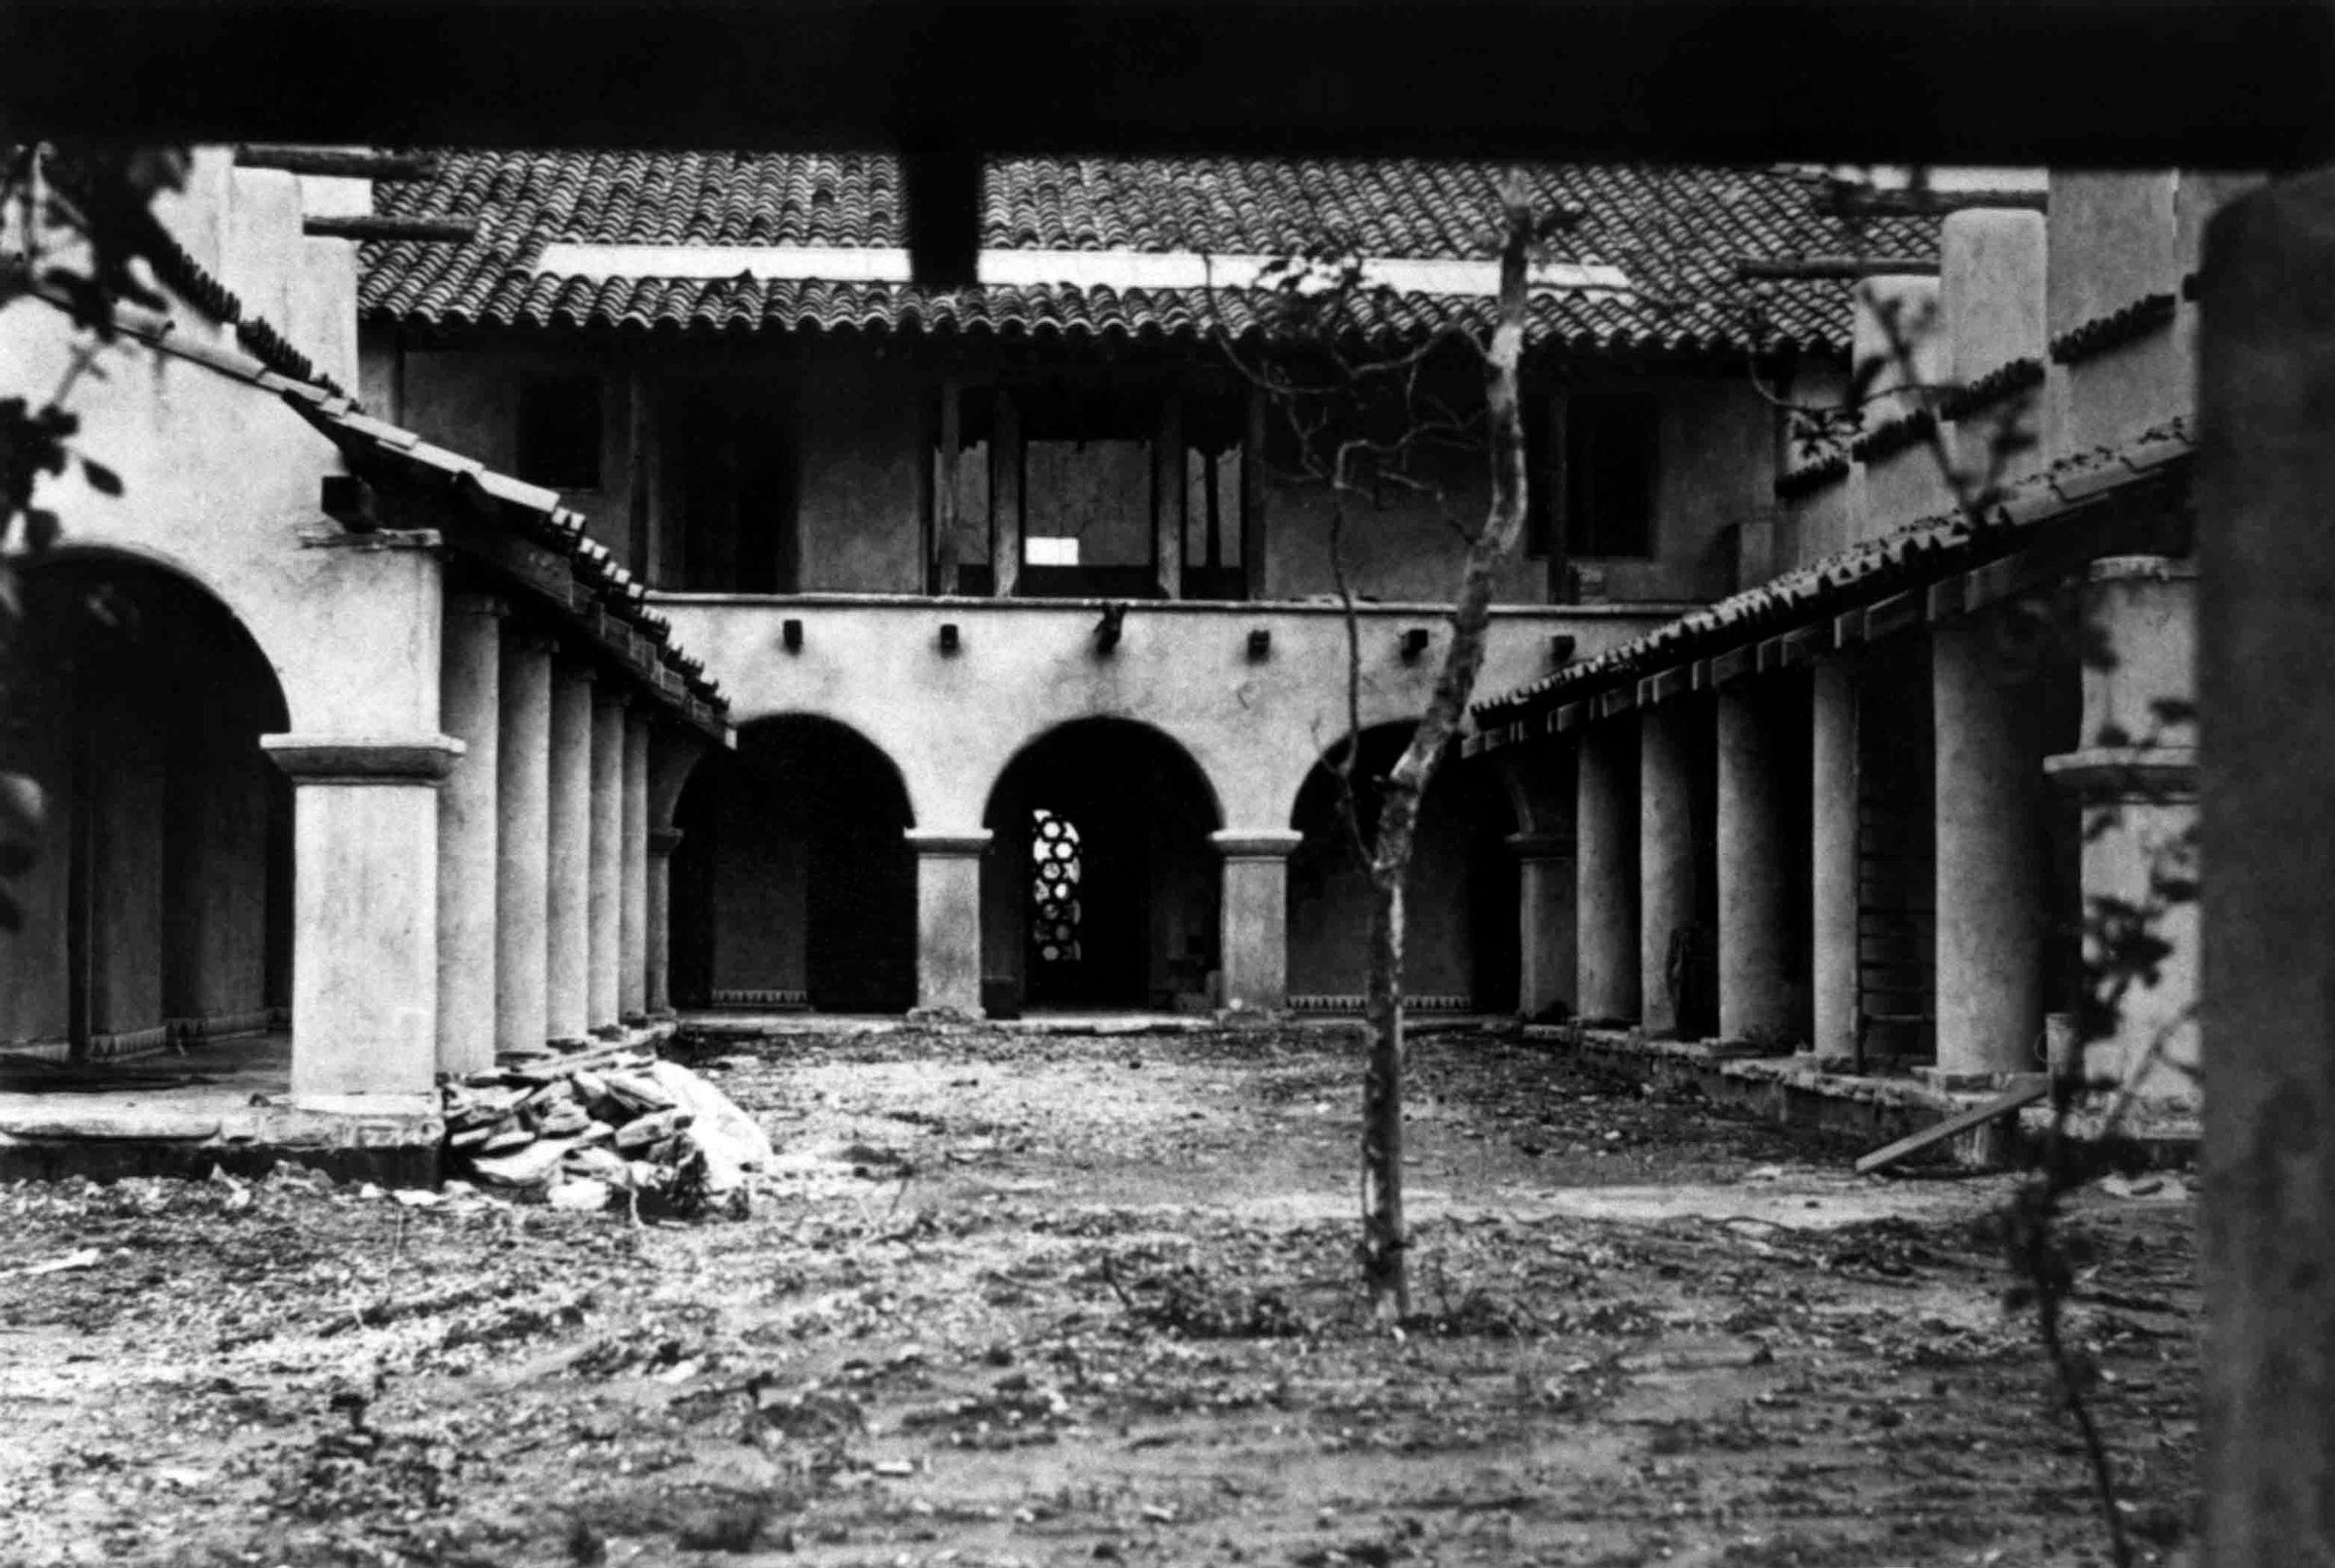
A black and white reproduction photograph of La Casa Nueva under construction, from the south, ca. 1925. The home is at the center with many of the architectural elements in place, including the tile roof; solar panels; second floor balcony; glass for the triptych window; Temple family pet carvings; and arches. The baluster for the balcony and stained-glass window behind it had yet to be added. The screen door at the front of the home is visible through the center arch below the balcony. The dirt area in the foreground is the unfinished courtyard, and at the left and right are the wing's first floor porticos lined by columns. On the second floor of each wing is an open patio with beams across the top of pillars. Some debris is near the west wing at the left. A leafless tree is at the center of the foreground with branches from other plants at the bottom left and right. Part of the Mission Walkway arbor is across the top of the foreground. Written in blue pencil on the top left corner of the back is, "RALPH & CAROL TEMPLE COLLECTION / LCN COURTYARD." Negatives to the images in the accession are .2.1-.10. The artifact is in good condition with no signs of wear or damage.
Number-Units: 1
Lexicon
LOC Thesaurus for Graphic Materials
Courtyards
Search Terms
Two-dimensional, Photographs, Workman and Temple Family Homestead Museum, Architecture, Spanish colonial--City of Industry (Calif.), Adobe houses--City of Industry (Calif.), House construction