Name/Title
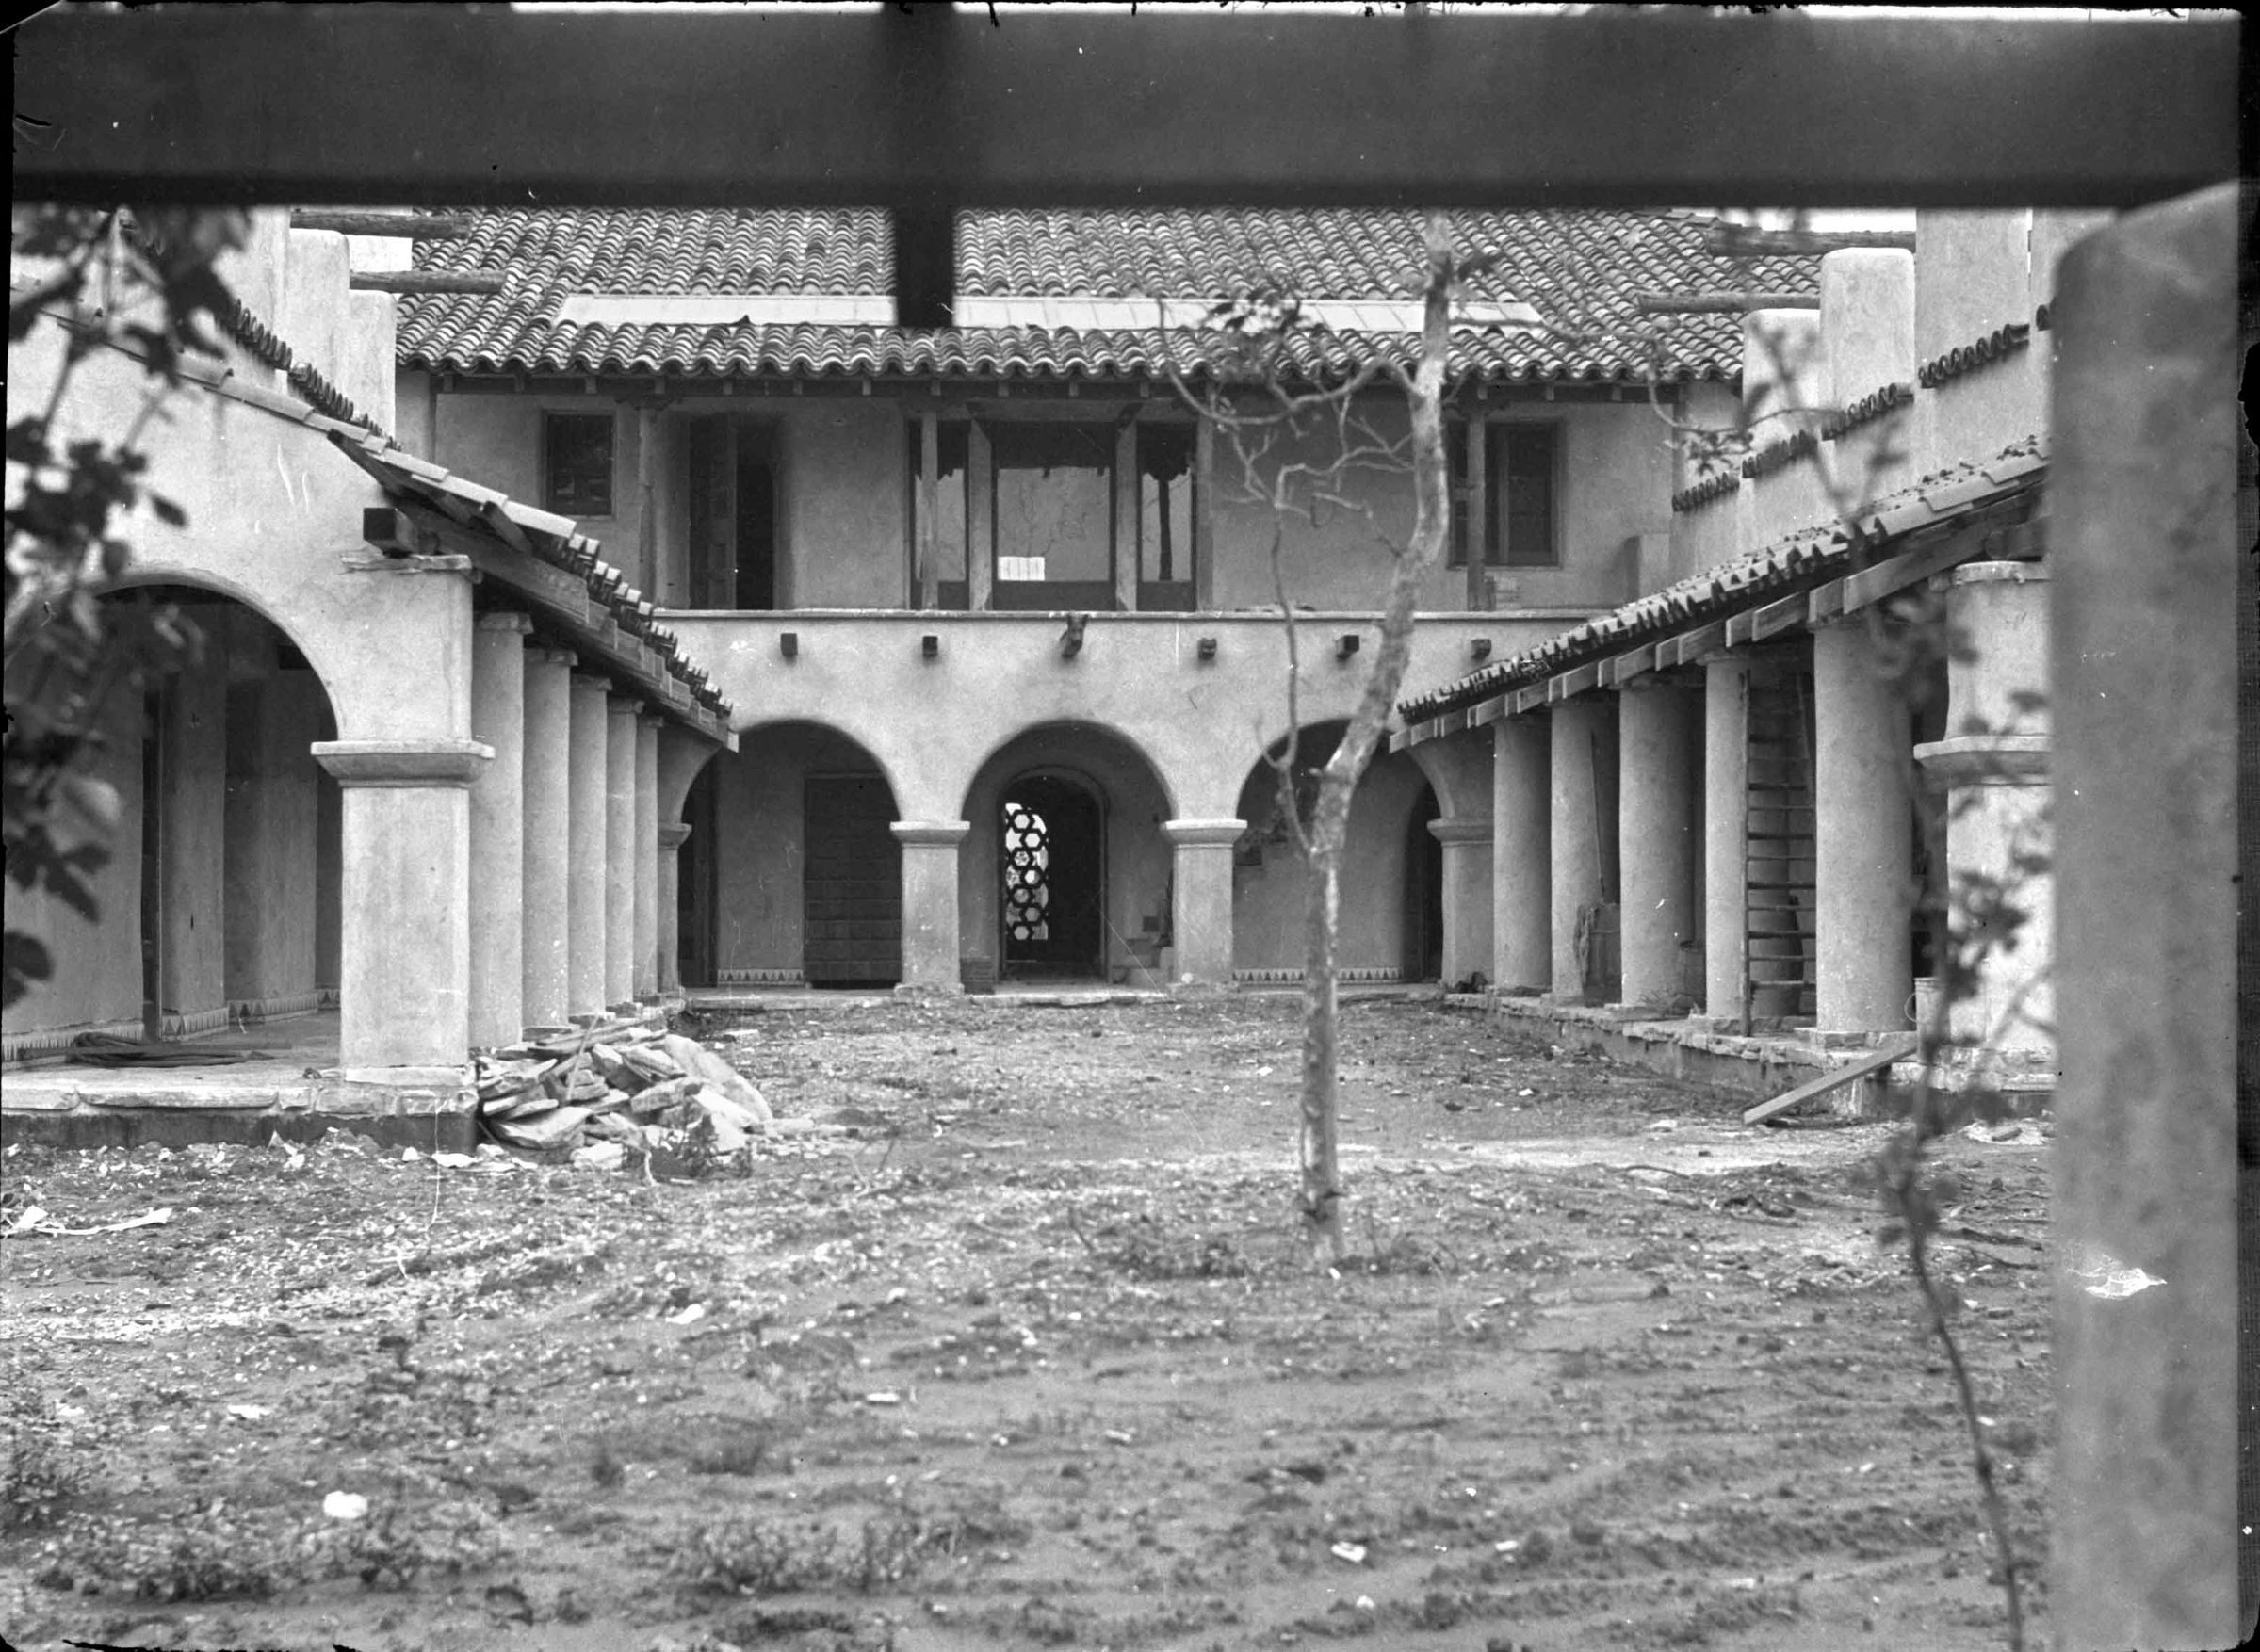
LA CASA NUEVA'S COURTYARD IN CONSTRUCTION FROM THE SOUTHEntry/Object ID
2002.89.50.70Description
LA CASA NUEVA'S COURTYARD IN CONSTRUCTION FROM THE SOUTH
Color: Black; White
A negative of La Casa Nueva's courtyard area under construction, from the south, ca. 1925. The home's roofing tile is laid, and some of the doors, such as that to the basement, appear to be installed. The animal carvings in the beams under the balcony are done and most of the palstering seems to be completed. Also finished is the solar heating system and flagstone walkways in the portico. The balcony is still very unfinished and there is no landscaping in the area of the courtyard, except for one tree planted closer to the foreground. At the upper left and right are small portions of the second floor patios. Some debris lies at the end of the west wing. The photographer stood in the Mission Walkway and a pillar, horizontal post, and what are probably grape vines at the left and right are notable. With some damage, outside the image, at the left, a crease at the upper left corner, and some small patches of darkening, not affecting the image, at the edges, the overall condition is good.
Number-Units: 1Lexicon
LOC Thesaurus for Graphic Materials
CourtyardsSearch Terms
Two-dimensional, Negatives, Architecture, Spanish colonial--City of Industry (Calif.), Adobe houses--City of Industry (Calif.), House construction