Name/Title
LIVING ROOM SIDE OF THE DOORS TO THE MAIN HALLEntry/Object ID
99.5.28.623Description
LIVING ROOM SIDE OF THE DOORS TO THE MAIN HALL
Color: Black; White
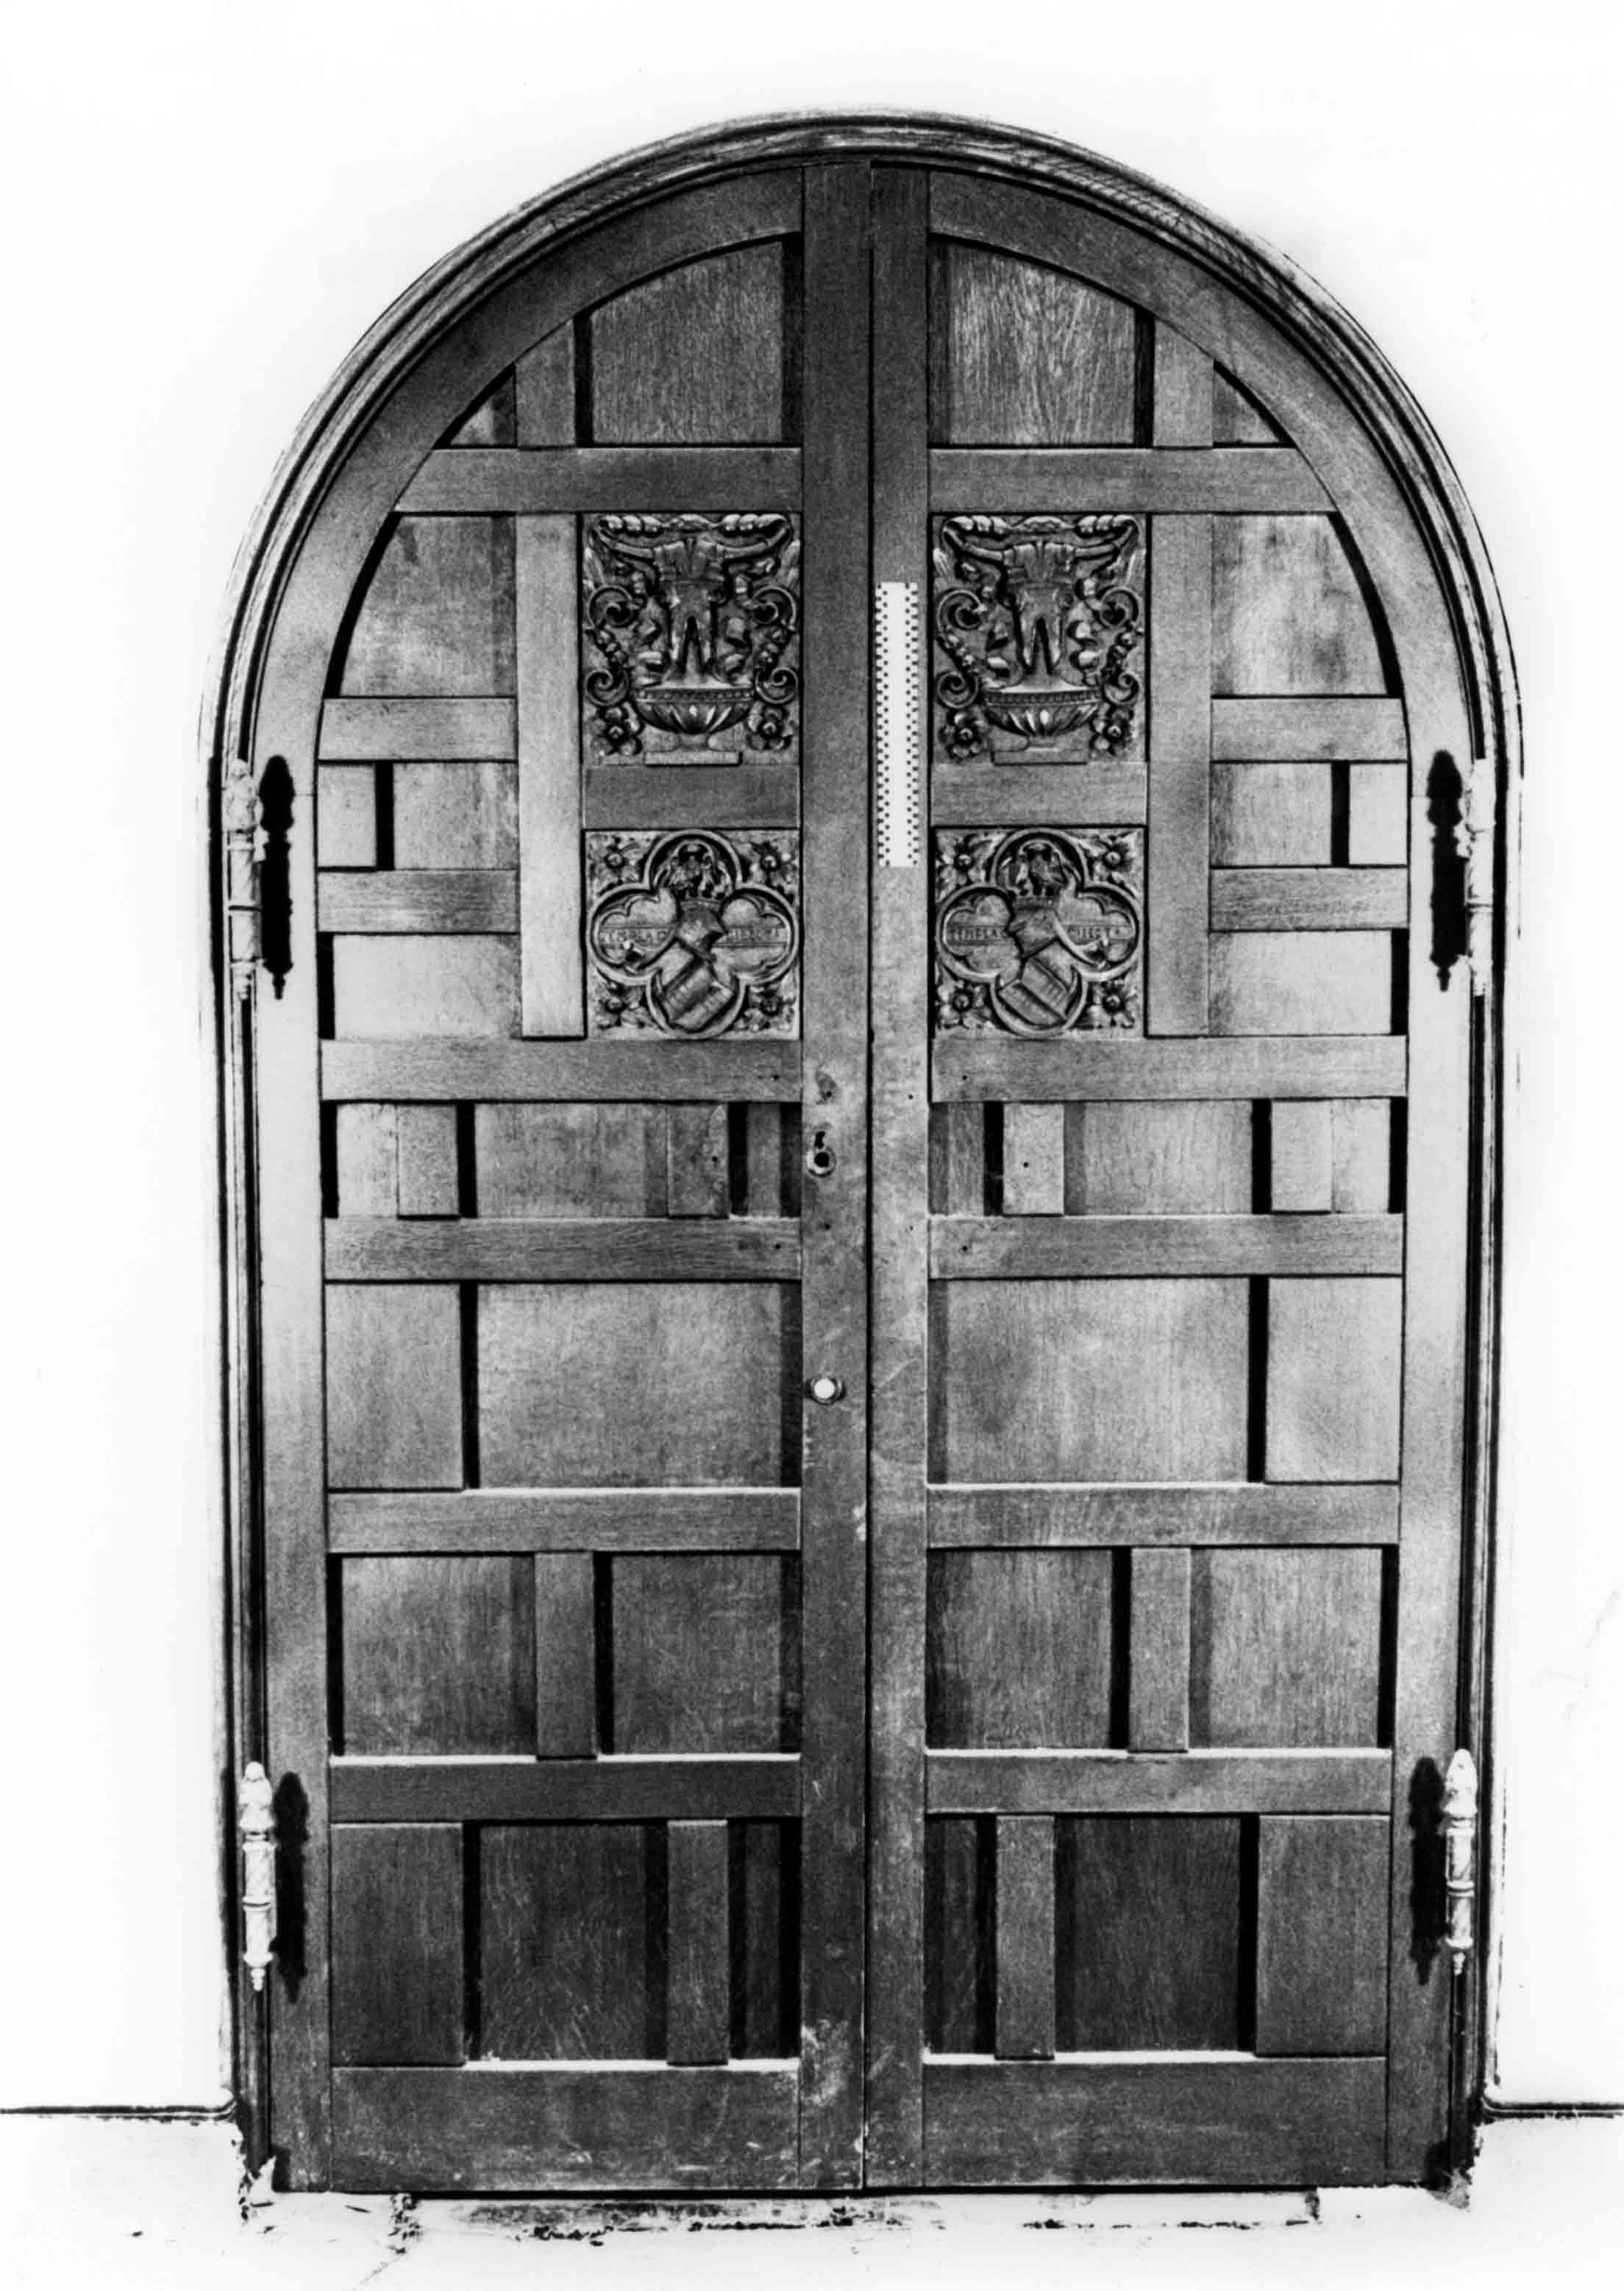
A black and white photograph of the La Casa Nueva Living Room doors to the Main Hall, Jeff Tyler, ca. May 1978. Seen from the Living Room side, the wooden double doors have curved tops and crosspieces of wood mounted onto the basic panel on each side. Four carved panels are at the upper portion, two of which have cattle heads surrounded by S-scrolls and floral designs, while the other two have the motto "TEMPLA QUAM DILECTA," which is part of the Temple family crest or coat-of-arms. Next to the right door panels is a scale indicator. Dual hinges for each door feature cast angels. Because the image was taken before restoration, the doors are scratched and slightly damaged. The walls and floor around the door are washed out by light or development of the image. Written at the top right, in black ink, is the letter "N," indicating north, while at the upper left with an arrow next to it is the letter "S," for south. At the top of the reverse is a black ink inscription by restoration architect Raymond Girvigian reading "PHOTO SERIES R-9, #21 / SCALE: 1"=1'-0" BY JEFF TYLER (JBT photo SV.) / TEMPLE MANSION / LIVING ROOM DRS. / FR. INTERIOR (RM. SIDE) / ca. 5-10/78." To the right of this is the stamp of Girvigian, with his name, address and telephone number. With little indication of wear or damage, the artifact is in good condition.
Number-Units: 1Lexicon
Search Terms
Two-dimensional, Photographs, Homestead Museum, Architectural woodwork, Historic buildings--City of Industry (Calif.), Wooden doors